Skip main navigation
Sold for $1,622,000
Street View
  • Tax assessed value
    $1,622,000

    1363 Trailside Ln, San Jose, CA 95138

    3beds
    2,319sqft
    Townhouse, Residential
    Built in 2004
    -- sqft lot
    $1,556,900 Zestimate®
    $699/sqft
    $5,141 Estimated rent

    Home value

    $1,556,900

    $1.43M - $1.70M

    $5,141/mo

    Zestimate® history
    Loading
    Loading...

    Owner options

    List your home for rent

    $5,141/mo

    Rent Zestimate®

    Find your next renter with Zillow Rental Manager. Plus, with online applications, you can quickly screen prospective tenants – for free.

    Learn more

    $5,141/mo

    Rent Zestimate®

    Refinance and save

    $10,418/mo

    Est. payment

    Refinancing to a lower rate could help reduce your monthly payments and save thousands over the life of the loan.

    See today's rates

    $10,418/mo

    Est. payment

    Explore your selling options

    Work with a Zillow partner agent

    Leverage their expertise and Zillow's premium Showcase listings to get your home seen by more buyers.

    Get started

    List with your own agent

    Get your home in front of millions of buyers by listing it on Zillow.

    Learn how to do it

    Sell it yourself

    Take full control of how buyers see your home on Zillow by listing For Sale by Owner (FSBO).

    List your home

    What's special

    Modern white cabinetryFruit treesBeautiful fireplaceExpansive loftRecently updated kitchenPrimary bedroom suiteOpen floor plan
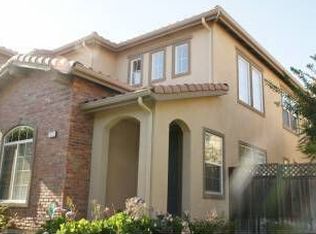
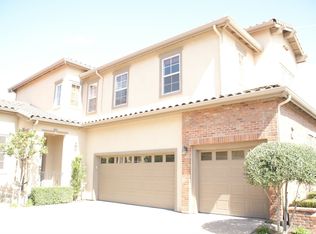
    Welcome to Casa Bella at the Ranch on Silver Creek! Featuring an open floor plan, the family room has a beautiful fireplace as a centerpiece flowing into the recently updated kitchen with modern white cabinetry and upgraded Black Samsung Appliances with a bonus desk area + walk-in pantry. Freshly painted and recently upgraded carpets on the staircase and newly upgraded flooring on the upper level. Convenience of a powder room on the lower level with storage space under the stairs. Once upstairs, greeted by an expansive Loft, great for family and friends to lounge and watch movies, play board games and so much more. 3 bedrooms on the upper level overflowing with natural light, Primary bedroom suite equipped with walk-in shower, soaking tub, dual sinks and walk-in closet. Laundry room equipped with upgraded Samsung Washer and Dryer. Step outside and lavish in the fruit trees including Pomegranate, Kumquat and Strawberry Trees while relaxing under the shade. 2 car garage with abundance of storage space, cabinet and shelving. Close to Top-Rated schools in the area and conveniently located nearby 101 freeway. Don't miss out on calling 1363 Trailside Lane your new home!

    Zillow last checked:

    Listing updated:

    Listed by:

    Michael Bui 01804689 408-807-0792,

    EQ1 408-912-7670

    Bought with:

    David Guardanapo, 02043995

    Intero Real Estate Services

    Source: MLSListings Inc,MLS#: ML81986171MLS Logo

    Facts & features

    Interior

    Bedrooms & bathrooms
    • Bedrooms: 3
    • Bathrooms: 3
    • Full bathrooms: 2
    • 1/2 bathrooms: 1
    Bedroom
    • Features: PrimarySuiteRetreat, WalkinCloset
    Bathroom
    • Features: DoubleSinks, PrimaryTubwJets, ShowerandTub, StallShower, Tile, TubinPrimaryBedroom, HalfonGroundFloor
    Dining room
    • Features: BreakfastNook, DiningFamilyCombo, EatinKitchen
    Family room
    • Features: KitchenFamilyRoomCombo
    Kitchen
    • Features: Countertop_Tile, Pantry
    Heating
    • Central Forced Air
    Cooling
    • Central Air
    Appliances
    • Included: Gas Cooktop, Dishwasher, Disposal, Range Hood, Microwave, Gas Oven/Range, Refrigerator, Washer/Dryer
    • Laundry: Upper Floor, Inside
    Features
    • High Ceilings, Walk-In Closet(s)
    • Flooring: Carpet, Hardwood, Laminate, Vinyl Linoleum
    • Number of fireplaces: 1
    • Fireplace features: Family Room, Gas
    Interior area
    • Total structure area: 2,319
    • Total interior livable area: 2,319 sqft

    Property

    Parking
    • Total spaces: 2
    • Parking features: Attached
    • Attached garage spaces: 2
    Features
    • Stories: 2
    • Fencing: Back Yard
    Details
    • Parcel number: 67935044
    • Zoning: R1
    • Special conditions: Standard

    Construction

    Type & style
    • Home type: Townhouse
    • Property subtype: Townhouse, Residential
    Materials
    • Foundation: Slab
    • Roof: Tile, Clay
    Condition
    • New construction: No
    • Year built: 2004

    Utilities & green energy

    • Gas: PublicUtilities
    • Sewer: Public Sewer
    • Water: Public
    • Utilities for property: Public Utilities, Water Public

    Community & HOA

    HOA
    • Has HOA: Yes
    • HOA fee: $370 monthly
    Location
    • Region: San Jose

    Financial & listing details

    • Price per square foot: $699/sqft
    • Tax assessed value: $1,622,000
    • Annual tax amount: $26,941
    • Date on market: 11/8/2024
    • Listing agreement: ExclusiveAgency
    • Listing terms: CashorConventionalLoan

    Price history

    DateEventPrice
    12/16/2024Sold$1,622,000+4.6%$699/sqft
    Source: MLSListings Inc #ML81986171 Report a problem
    11/16/2024Pending sale$1,550,000$668/sqft
    Source: MLSListings Inc #ML81986171 Report a problem
    11/8/2024Listed for sale$1,550,000+124.6%$668/sqft
    Source: MLSListings Inc #ML81986171 Report a problem
    7/29/2012Listing removed$690,100$298/sqft
    Source: CENTURY 21 M&M and Associates #81216268 Report a problem
    7/16/2012Listed for sale$690,100-0.1%$298/sqft
    Source: CENTURY 21 M&M and Associates #81216268 Report a problem
    7/11/2012Sold$690,500+1.5%$298/sqft
    Source: Public Record Report a problem
    6/2/2012Price change$680,000-1.2%$293/sqft
    Source: CENTURY 21 M&M and Associates #81216268 Report a problem
    5/4/2012Listed for sale$688,000-1%$297/sqft
    Source: Century 21 M&M and associates Report a problem
    6/9/2010Listing removed$695,000$300/sqft
    Source: Realty World Northern California Inc. #65609 Report a problem
    4/27/2010Listed for sale$695,000$300/sqft
    Source: Realty World Northern California Inc. #65609 Report a problem
    12/22/2009Sold$695,000+2.2%$300/sqft
    Source: Public Record Report a problem
    9/21/2009Listed for sale$680,000+13.3%$293/sqft
    Source: Realty World Northern California Inc. #65609 Report a problem
    7/29/2004Sold$600,000$259/sqft
    Source: Public Record Report a problem

    Public tax history

    YearProperty taxesTax assessment
    2025$26,941 +124.5%$1,622,000 +94.7%
    2024$12,001 +1.9%$833,134 +2%
    2023$11,783 +0.5%$816,799 +2%
    2022$11,728 -10.3%$800,784 +2%
    2021$13,074 +3.8%$785,084 +1%
    2020$12,594 $777,035 +2%
    2019$12,594 +2.9%$761,800 +2%
    2018$12,243 $746,864 +2%
    2017$12,243 +1.2%$732,220 +2%
    2016$12,097 +5.4%$717,864 +1.5%
    2015$11,475 +8.7%$707,082 +2%
    2014$10,557 $693,232 +0.5%
    2013-- $690,100 +4.7%
    2012-- $659,000 -3.7%
    2011-- $684,000 -1.6%
    2010-- $695,000 +7.1%
    2009-- $648,900 +1.9%
    2008-- $636,724 +2%
    2007-- $624,240 +2%
    2006-- $612,000 +2%
    2005-- $600,000 +137.4%
    2004-- $252,750
    Find assessor info on the county website

    Neighborhood: Evergreen

    Nearby schools

    GreatSchools rating
    Schools provided by the listing agent
    • Elementary: JamesFranklinSmithElementary
    • Middle: ChaboyaMiddle
    • High: SilverCreekHigh
    • District: EvergreenElementary

    Source: MLSListings Inc. This data may not be complete. We recommend contacting the local school district to confirm school assignments for this home.

    Get a cash offer in 3 minutes
    Find out how much your home could sell for in as little as 3 minutes with a no-obligation cash offer.
    Estimated market value
    $1,556,900
    Get a cash offer in 3 minutes
    Find out how much your home could sell for in as little as 3 minutes with a no-obligation cash offer.
    Estimated market value
    $1,556,900