Skip main navigation
Off market
  • $1,613,800

    1369 Trailside Ln, San Jose, CA 95138

    3beds
    3baths
    2,084sqft
    SingleFamily
    Built in 2004
    3,484 Square Feet Lot
    $1,613,800 Zestimate®
    $774/sqft
    $5,231 Estimated rent

    Home value

    $1,613,800

    $1.52M - $1.71M

    $5,231/mo

    Zestimate® history
    Loading
    Loading...

    Owner options

    List your home for rent

    $5,231/mo

    Rent Zestimate®

    Find your next renter with Zillow Rental Manager. Plus, with online applications, you can quickly screen prospective tenants – for free.

    Learn more

    $5,231/mo

    Rent Zestimate®

    Refinance and save

    $10,847/mo

    Est. payment

    Refinancing to a lower rate could help reduce your monthly payments and save thousands over the life of the loan.

    See today's rates

    $10,847/mo

    Est. payment

    Explore your selling options

    Work with a Zillow partner agent

    Leverage their expertise and Zillow's premium Showcase listings to get your home seen by more buyers.

    Get started

    List with your own agent

    Get your home in front of millions of buyers by listing it on Zillow.

    Learn how to do it

    Sell it yourself

    Take full control of how buyers see your home on Zillow by listing For Sale by Owner (FSBO).

    List your home

    What's special

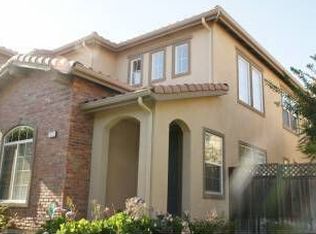
    This Beautiful 3 Bedroom 2.5 Bathroom home in the amazing Ranch on Silver Creek Golf Club.  It's a wonderful quite community and just seconds away with direct access to CA 101 freeway.This Spanish influenced designed Town Home is spacious with over 2000 square feet of living area.  The home features a large entry door opening to the high vaulted ceiling within the living room.  The living room includes a 43" Pioneer Plasma TV and it is pre-wired for 7.1 Surround Sound.  4 Satellite speakers are also included.  The home features in-wall wiring for a total of 8 speakers including a central channel and sub woofer.  The flooring was upgraded to a dark Bamboo hardwood with a 10 year warranty.  The wooden window coverings are included in all windows throughout the home.  Lighting in the living room and throughout the house was upgraded with dimmers and recessed lighting.To the left of the living room sets the dinning room with access to the large back yard.  The sliding door has vertical blinds.  The chandelier was an upgrade and the bamboo flooring extends from the living room.Pass the living room is the extremely open and large kitchen.  The sellers included all the stainless steel appliances.  The counters are stone tiles with hand cut trimmings above the counter wall and back splash.  Stainless Steel Appliances Include:  Dishwasher, Vertical Door Refrigerator, Microwave and Self Cleaning Oven Combo.  The flooring was also upgraded to the stone tiles.The banister was upgraded to maple wood with also an upgraded shag carpet throughout the stairs and upstairs living area.  The Master bedroom is extremely large with an over sized door entry way.  The master bath has a separate shower stall and tub.  The walk-in closet was upgraded with shelving and hanging spaces.The hallway upstairs includes a networking area.  The entire home is wired for networking, satellite, and cable TV.  The laundry room is upstairs and it includes the extra large front loading Whirlpool Duets Wash

    This property is off market, which means it's not currently listed for sale or rent on Zillow. This may be different from what's available on other websites or public sources.

    Facts & features

    Interior

    Bedrooms & bathrooms
    • Bedrooms: 3
    • Bathrooms: 3
    Heating
    • Other, Other
    Cooling
    • Central
    Appliances
    • Included: Dishwasher, Dryer, Freezer, Garbage disposal, Microwave, Range / Oven, Refrigerator, Washer
    Features
    • Flooring: Tile, Other, Carpet, Hardwood, Linoleum / Vinyl
    • Basement: None
    • Has fireplace: Yes
    Interior area
    • Total interior livable area: 2,084 sqft

    Property

    Parking
    • Total spaces: 2
    • Parking features: Garage - Attached
    Features
    • Exterior features: Stucco, Brick, Cement / Concrete
    • Has view: Yes
    • View description: Park
    Lot
    • Size: 3,484 sqft
    Details
    • Parcel number: 67935045

    Construction

    Type & style
    • Home type: SingleFamily
    Materials
    • wood frame
    • Roof: Other
    Condition
    • Year built: 2004

    Community & neighborhood

    Location
    • Region: San Jose

    HOA & financial

    HOA
    • Has HOA: Yes
    • HOA fee: $528 monthly

    Price history

    DateEventPrice
    8/20/2010Sold$675,000-0.6%$324/sqft
    Source: Public Record Report a problem
    6/9/2010Price change$679,000-4.2%$326/sqft
    Source: Realty World - One Source #81010041 Report a problem
    3/13/2010Listed for sale$708,888+16.9%$340/sqft
    Source: Realty World Northern California Inc. #67922 Report a problem
    7/27/2004Sold$606,500$291/sqft
    Source: Public Record Report a problem

    Public tax history

    YearProperty taxesTax assessment
    2025$12,294 +1.6%$864,788 +2%
    2024$12,099 +1.9%$847,832 +2%
    2023$11,878 +0.5%$831,208 +2%
    2022$11,821 -10.2%$814,910 +2%
    2021$13,164 +3.8%$798,932 +1%
    2020$12,680 $790,740 +2%
    2019$12,680 +2.9%$775,236 +2%
    2018$12,323 $760,036 +2%
    2017$12,323 +1.2%$745,134 +2%
    2016$12,173 +5.5%$730,524 +1.5%
    2015$11,544 +8.7%$719,552 +2%
    2014$10,622 $705,458 +0.5%
    2013-- $702,270 +11.8%
    2012-- $628,000 -7%
    2011-- $675,000 -1.2%
    2010-- $683,000 -8.9%
    2009-- $749,337 +2%
    2008-- $734,645 +2%
    2007-- $720,241 +16.5%
    2006-- $618,120 +2%
    2005-- $606,000 +141.7%
    2004-- $250,750

    Find assessor info on the county website

    Neighborhood: Evergreen

    Nearby schools

    GreatSchools rating
    Schools provided by the listing agent
    • High: Evergreen High School
    • District: Evergreen School District

    Source: The MLS. This data may not be complete. We recommend contacting the local school district to confirm school assignments for this home.

    Get a cash offer in 3 minutes
    Find out how much your home could sell for in as little as 3 minutes with a no-obligation cash offer.
    Estimated market value
    $1,613,800
    Get a cash offer in 3 minutes
    Find out how much your home could sell for in as little as 3 minutes with a no-obligation cash offer.
    Estimated market value
    $1,613,800