<p>1375 Trailside Lane is a rare 2,500 sq.ft townhome situated in the Championship Golf Course 'The Ranch on Silver Creek.' A ranch style townhome that like none other with two master suites and an all Stainless Steel Appliances. Each room was kept in excellent condition as is was only built in 2004. This home is fully armed with Motion Sensors, Pressure Sensors, Heat Sensors, Smoke Detectors, and wired with Security points on both floors. The main Master Suite is located on the ground floor connecting from the formal Family Room area. The master suite has a full bath with dual sinks and dual medicine cabinets. The vanity lighting was upgraded. The bathroom also includes a high powered jetted tub with a added hand spritzer. An additional shower along side the tub. The L-Shape walk-in closet is through the bathroom with access to the entire homes networking system. The bedroom alone was upgraded with French Doors and Plantation Shutters. There are two entry ways leading to the backyard that is upgraded with Phantom Screens. The backyard was upgraded to a Italian Style rest area is plenty of vegetation and ample lighting. The downstairs was upgraded with Laminate Flooring and carpet through the master bedroom. This beautiful home has a formal livingroom and a formal diningroom. Upgraded Oak banister leads the way to the second floor where an additional Junior Master Suite awaits. The Junior Master Suite has it's own private hallway with a full bath. The full bath has a shower over tub and dual sinks. The Junior Master Suite also has Laminate Flooring and a very spacious walk-in closet. There are an additional 2 large bedrooms on the second floor with one having another walk-in closet. The second floor hallway as a credenza and access to the third full bath and laundry area. The HOA is under $230.00 which covers the maintenance of the exterior of all common areas as well as the landscaping and insurance. There is an On-Duty security guard monitoring the homes on a dail
Sold for $1,747,500
$1,747,500
1375 Trailside Ln, San Jose, CA 95138
4beds
3baths
2,538sqft
SingleFamily
Built in 2004
3,484 Square Feet Lot
$1,826,400 Zestimate®
$689/sqft
$5,777 Estimated rent
Home value
$1,826,400
$1.72M - $1.94M
$5,777/mo
Zestimate® history
Owner options
List your home for rent
$5,777/mo
Rent Zestimate®
Find your next renter with Zillow Rental Manager. Plus, with online applications, you can quickly screen prospective tenants – for free.
$5,777/mo
Rent Zestimate®
Refinance and save
$12,397/mo
Est. payment
Refinancing to a lower rate could help reduce your monthly payments and save thousands over the life of the loan.
$12,397/mo
Est. payment
Explore your selling options
Work with a Zillow partner agent
Leverage their expertise and Zillow's premium Showcase listings to get your home seen by more buyers.
Get startedList with your own agent
Get your home in front of millions of buyers by listing it on Zillow.
Learn how to do itSell it yourself
Take full control of how buyers see your home on Zillow by listing For Sale by Owner (FSBO).
List your homeWhat's special
Facts & features
Interior
Bedrooms & bathrooms
- Bedrooms: 4
- Bathrooms: 3.5
Heating
- Other
Interior area
- Total interior livable area: 2,538 sqft
Property
Parking
- Parking features: Garage - Attached
Lot
- Size: 3,484 Square Feet
Details
- Parcel number: 67935046
Construction
Type & style
- Home type: SingleFamily
Materials
- wood frame
Condition
- Year built: 2004
Community & HOA
HOA
- Has HOA: Yes
- HOA fee: $528 monthly
Location
- Region: San Jose
Financial & listing details
- Price per square foot: $689/sqft
- Tax assessed value: $1,817,940
Price history
| Date | Event | Price |
|---|---|---|
| 5/20/2024 | Sold | $1,747,500+134.6%$689/sqft |
Source: Public Record Report a problem | ||
| 6/9/2010 | Listing removed | $745,000$294/sqft |
Source: Realty World Northern California Inc. #65594 Report a problem | ||
| 11/10/2009 | Sold | $745,000+6.6%$294/sqft |
Source: Public Record Report a problem | ||
| 9/18/2009 | Listed for sale | $699,000+0.8%$275/sqft |
Source: Realty World Northern California Inc. #65594 Report a problem | ||
| 7/27/2004 | Sold | $693,500$273/sqft |
Source: Public Record Report a problem | ||
Public tax history
| Year | Property taxes | Tax assessment |
|---|---|---|
| 2026 | -- | $1,817,940 +2% |
| 2025 | $24,035 +79.5% | $1,782,296 +89.1% |
| 2024 | $13,387 +1.8% | $942,477 +2% |
| 2023 | $13,145 +0.6% | $923,998 +2% |
| 2022 | $13,073 -9.2% | $905,881 +2% |
| 2021 | $14,398 +3.8% | $888,120 +1% |
| 2020 | $13,865 | $879,014 +2% |
| 2019 | $13,865 +2.9% | $861,779 +2% |
| 2018 | $13,472 | $844,882 +2% |
| 2017 | $13,472 +1.2% | $828,317 +2% |
| 2016 | $13,306 +5.3% | $812,076 +1.5% |
| 2015 | $12,632 +8.9% | $799,879 +2% |
| 2014 | $11,599 | $784,212 +2.2% |
| 2013 | -- | $767,000 +8% |
| 2012 | -- | $710,000 -0.8% |
| 2011 | -- | $716,000 -3.9% |
| 2010 | -- | $744,750 -0.6% |
| 2009 | -- | $749,500 +1.9% |
| 2008 | -- | $735,416 +2% |
| 2007 | -- | $720,997 +2% |
| 2006 | -- | $706,860 +2% |
| 2005 | -- | $693,000 +172% |
| 2004 | -- | $254,750 |
Find assessor info on the county website
Neighborhood: Evergreen
Nearby homes
- $1,690,9004 bd4 ba2.5k sqft1357 Trailside Ln, San Jose, CA 95138Off Market

- $1,611,1003 bd3 ba2k sqft1369 Trailside Ln, San Jose, CA 95138Off Market
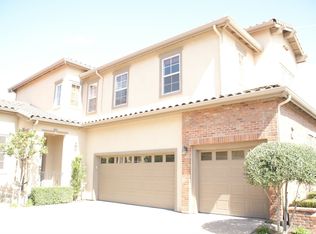
- $1,622,0003 bd3 ba2.3k sqft1363 Trailside Ln, San Jose, CA 95138Sold
- $1,735,5004 bd4 ba2.5k sqft1356 Red Maple Ln, San Jose, CA 95138Sold

- $1,930,6005 bd3 ba2.6k sqft1372 Red Maple Ln, San Jose, CA 95138Off Market
- $1,290,9003 bd2 ba2k sqft1366 Red Maple Ln, San Jose, CA 95138Off Market
- $1,844,8003 bd4 ba2.3k sqft1360 Red Maple Ln, San Jose, CA 95138Off Market
- $1,343,6003 bd2 ba2k sqft1376 Trailside Ln, San Jose, CA 95138Off Market
Nearby schools
GreatSchools rating
- 10/10James Franklin Smith Elementary SchoolGrades: K-6Distance: 1.1 mi
- 8/10Chaboya Middle SchoolGrades: 7-8Distance: 2.9 mi
- 9/10Silver Creek High SchoolGrades: 9-12Distance: 1.1 mi
Get a cash offer in 3 minutes
Find out how much your home could sell for in as little as 3 minutes with a no-obligation cash offer.
Estimated market value
$1,826,400
Get a cash offer in 3 minutes
Find out how much your home could sell for in as little as 3 minutes with a no-obligation cash offer.
Estimated market value
$1,826,400
- California
- Santa Clara County
- San Jose
- 95138
- Evergreen
- 1375 Trailside Ln
