Skip main navigation
Sold for $384,900
  • $384,900

    13631 E Marina Drive #201, Aurora, CO 80014

    2beds
    1,380sqft
    Condominium
    Built in 1977
    -- sqft lot
    $372,100 Zestimate®
    $279/sqft
    $2,041 Estimated rent

    Home value

    $372,100

    $346,000 - $398,000

    $2,041/mo

    Zestimate® history
    Loading
    Loading...

    Owner options

    List your home for rent

    $2,041/mo

    Rent Zestimate®

    Find your next renter with Zillow Rental Manager. Plus, with online applications, you can quickly screen prospective tenants – for free.

    Learn more

    $2,041/mo

    Rent Zestimate®

    Refinance and save

    $3,007/mo

    Est. payment

    Refinancing to a lower rate could help reduce your monthly payments and save thousands over the life of the loan.

    See today's rates

    $3,007/mo

    Est. payment

    Explore your selling options

    Work with a Zillow partner agent

    Leverage their expertise and Zillow's premium Showcase listings to get your home seen by more buyers.

    Get started

    List with your own agent

    Get your home in front of millions of buyers by listing it on Zillow.

    Learn how to do it

    Sell it yourself

    Take full control of how buyers see your home on Zillow by listing For Sale by Owner (FSBO).

    List your home

    What's special

    Buffet-style cabinetryEnclosed lanaiFresh paintNew light fixturesNew knockdown texturingIn-unit laundryNew hardware
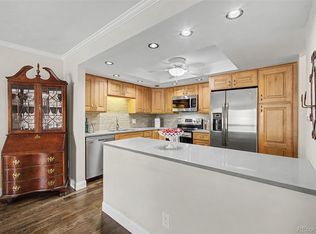
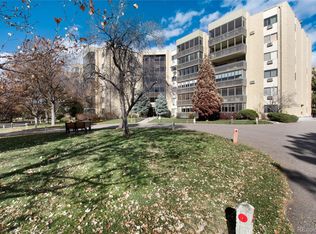
    Brand New Remodel w/ NO Popcorn Ceilings (Professionally Removed) * Make An Offer/Price Is Not Firm So Include This In Your Showings Today * Fabulous Renovation Of An Open-Layout Model w/ Views Of 7th Fairway From Lanai & View Of 7th Green From Primary Bedroom * End Unit On Second Floor Looking Out Over Wonderful Greenbelt * Updates Include: Brand New Coretec Pro Plus Copano Oak Vinyl Plank Flooring Throughout Unit * Brand New Snow White Shaker Cabinets In Fully Remodeled Kitchen Including New Canned Lights * Brand New Quartz Counters In Kitchen & Baths * Brand New Stainless Steel Appliances Including Refrigerator/Dishwasher/Stove/Range/Oven & Microwave * Cashmere Subway Tile Backsplash * New Sinks Throughout Plus New Garbage Disposal * New Light Fixtures Throughout Unit * Brand New Electric Fireplace w/ Floor-To-Ceiling Stone Enhances Great Room * New Bathroom Tile & Glass Shower Enclosure * New Mirrors & Cabinetry Hardware * Buffet-Style Cabinetry In Dining Area * New White Panel Doors Throughout w/ New Hardware * Additional Cabinet Units In Mudroom/Storage Room Can Be Used As Pantry Or Additional Storage * In-Unit Laundry w/ New Washer/Dryer Hookups * Three Room Air Conditioners (Updated In Past) * Enclosed Lanai w/ Fresh Paint Looks Out Over Private Greenbelt * Secure Parking Space (#58) w/ One Remote * Popcorn Ceiling Removed w/ Skim-Coat Ceilings & New Knockdown Texturing Throughout * Sherwin-Williams "Crisp Linen" Paint On Walls w/ White Ceilings & New White Trim * This Wonderful Unit Has Been Remodeled Throughout And Is Ready For Your Buyers Today *

    Zillow last checked:

    Listing updated:

    Listed by:

    Thomas De Herrera 303-446-8737 thomas.deherrera@gmail.com,

    Your Castle Realty LLC

    Bought with:

    Amy Rome, 100096327

    Rosenhagen Real Estate Professionals

    Source: REcolorado as distributed by MLS GRID,MLS#: 1668743MLS Logo

    Facts & features

    Interior

    Bedrooms & bathrooms
    • Bedrooms: 2
    • Bathrooms: 2
    • Full bathrooms: 1
    • 3/4 bathrooms: 1
    • Main level bathrooms: 2
    • Main level bedrooms: 2
    Bedroom
    • Description: Secondary Bedroom W/ Lanai Acces
    • Level: Main
    Bathroom
    • Description: New Cabinet & Tile & Toilet
    • Level: Main
    Other
    • Description: Spacious Bedroom W/ Multiple Closets & New En Suite
    • Level: Main
    Other
    • Description: New Cabinet & Tile & Glass Shower & Toilet
    • Level: Main
    Dining room
    • Description: Additional Buffet Cabinetry & New Fixture
    • Level: Main
    Great room
    • Description: Open Concept Living Room/Family Room W/ Electric Fireplace
    • Level: Main
    Kitchen
    • Description: New Canned Lights + Cabinets + Counters + Appliances
    • Level: Main
    Laundry
    • Description: Laundry Closet W/ Washer/Dryer Hookups
    • Level: Main
    Mud room
    • Description: Storage Room/Pantry W/ New Cabinets At Entry
    • Level: Main
    Sun room
    • Description: Enclosed Lanai (Fresh Paint)
    • Level: Main
    Heating
    • Hot Water
    Cooling
    • Air Conditioning-Room
    Appliances
    • Included: Dishwasher, Disposal, Microwave, Oven, Range, Refrigerator
    Features
    • Open Floorplan, Primary Suite, Quartz Counters
    • Has basement: No
    • Number of fireplaces: 1
    • Fireplace features: Electric, Great Room
    • Common walls with other units/homes: End Unit,1 Common Wall
    Interior area
    • Total structure area: 1,380
    • Total interior livable area: 1,380 sqft
    • Finished area above ground: 1,380

    Property

    Parking
    • Total spaces: 1
    • Parking features: Underground
    • Garage spaces: 1
    Features
    • Levels: One
    • Stories: 1
    • Entry location: Ground
    • Patio & porch: Covered
    • Exterior features: Balcony
    • Has view: Yes
    • View description: Golf Course
    Lot
    • Features: Greenbelt, On Golf Course
    Details
    • Parcel number: 031312582
    • Special conditions: Standard

    Construction

    Type & style
    • Home type: Condo
    • Property subtype: Condominium
    • Attached to another structure: Yes
    Materials
    • Block, Concrete
    • Roof: Unknown
    Condition
    • Updated/Remodeled
    • Year built: 1977

    Utilities & green energy

    • Sewer: Public Sewer
    • Water: Public

    Community & HOA

    Community
    • Senior community: Yes
    • Subdivision: Heather Gardens
    HOA
    • Has HOA: Yes
    • Amenities included: Clubhouse, Elevator(s), Fitness Center, Front Desk, Golf Course, Pool, Tennis Court(s)
    • Services included: Heat, Maintenance Grounds, Maintenance Structure, Security, Sewer, Trash, Water
    • HOA fee: $748 monthly
    • HOA name: Heather Gardens
    • HOA phone: 303-755-0652
    Location
    • Region: Aurora

    Financial & listing details

    • Price per square foot: $279/sqft
    • Tax assessed value: $308,100
    • Annual tax amount: $1,800
    • Date on market: 9/3/2025
    • Listing terms: Cash,Conventional,VA Loan
    • Exclusions: None
    • Ownership: Agent Owner

    Price history

    DateEventPrice
    10/24/2025Sold$384,900-1.3%$279/sqft
    Source: REcolorado as distributed by MLS GRID #1668743 Report a problem
    9/29/2025Pending sale$389,900$283/sqft
    Source: REcolorado as distributed by MLS GRID #1668743 Report a problem
    9/15/2025Price change$389,900-2.5%$283/sqft
    Source: REcolorado as distributed by MLS GRID #1668743 Report a problem
    9/3/2025Listed for sale$399,900+63.2%$290/sqft
    Source: REcolorado as distributed by MLS GRID #1668743 Report a problem
    6/23/2025Sold$245,000-15.5%$178/sqft
    Source: Public Record Report a problem
    5/17/2025Pending sale$289,900$210/sqft
    Source: REcolorado as distributed by MLS GRID #2814049 Report a problem
    5/9/2025Listed for sale$289,900+103.4%$210/sqft
    Source: REcolorado as distributed by MLS GRID #2814049 Report a problem
    10/4/2011Sold$142,500-21.7%$103/sqft
    Source: Public Record Report a problem
    7/12/2004Sold$182,000$132/sqft
    Source: Public Record Report a problem

    Public tax history

    YearProperty taxesTax assessment
    2025$1,307 +12.4%$19,256 -9.6%
    2024$1,163 +13.1%$21,293 -15.6%
    2023$1,028 -36.4%$25,220 +31%
    2022$1,616 $19,258 -2.8%
    2021-- $19,813 -5.4%
    2020$1,734 +17.8%$20,943
    2019$1,472 $20,943 +25.2%
    2018$1,472 +3.3%$16,725
    2017$1,425 $16,725 +12.5%
    2016-- $14,862
    2015-- $14,862 +30.8%
    2014$1,346 +8.6%$11,359 -0.6%
    2013$1,239 $11,430
    2012-- $11,430
    2011$1,207 +18.8%$11,430 -3.2%
    2010$1,016 -10.1%$11,810
    2009$1,130 $11,810 -10.1%
    2008-- $13,142
    2007-- $13,142 -2%
    2006-- $13,412
    2005-- $13,412 -4.7%
    2002$1,134 +4.3%$14,080 +12.2%
    2001$1,088 $12,550
    Find assessor info on the county website

    Neighborhood: Heather Gardens

    Nearby schools

    GreatSchools rating
    Schools provided by the listing agent
    • Elementary: Polton
    • Middle: Prairie
    • High: Overland
    • District: Cherry Creek 5

    Source: REcolorado as distributed by MLS GRID. This data may not be complete. We recommend contacting the local school district to confirm school assignments for this home.

    Get a cash offer in 3 minutes
    Find out how much your home could sell for in as little as 3 minutes with a no-obligation cash offer.
    Estimated market value
    $372,100
    Get a cash offer in 3 minutes
    Find out how much your home could sell for in as little as 3 minutes with a no-obligation cash offer.
    Estimated market value
    $372,100