Multiple Offers Received. Please submit your Highest and Best by TUESDAY, MAY 5TH AT 5PM. __________ Welcome Home to Luxury Living in Cabin Branch! Discover your dream home in the heart of Clarksburg's prestigious Cabin Branch community! This exquisite end-unit townhome boasts a fully bricked front and side facade, exuding timeless elegance and curb appeal. Enjoy the wide open front yard view in all seasons! Freshly painted throughout the house (2026), bright and welcoming entry-level rec room and office featuring rich engineered hardwoods that flow through the entire home including a NEW full bathroom (2026) for added convenience. The 2-car garage is ready for the future with a pre-installed Tesla wall connector for your EV. On the second level, you'll fall in love with the open-concept living space, designed for both comfort and entertaining. The gourmet kitchen is a chef's delight, featuring a large center island, sleek stainless-steel appliances, and stunning granite countertops. The adjoining dining area is perfect for hosting unforgettable dinner parties, while the cozy living room invites you to relax and recharge. Slide open the doors to your private deck—an ideal spot for morning coffee or evening unwinding. Top-floor living at its finest! Retreat to a stunning primary suite boasting vaulted ceilings, dual walk-in closets, and a spa-like bath. Freshly updated with BRAND NEW LVP flooring (2026), this level offers two additional sun-filled bedrooms—perfect for a home office or guests—and a stylish second full bath. Enjoy the ultimate convenience of an upper-level laundry room. Pristine, polished, and ready for you to move right in. Outside, this home truly shines. Take advantage of the community's abundant amenities, including multiple pools accommodating young age kids to adults, clubhouse for event rentals, Clarkmont Local Park with playgrounds, BBQ areas, and a soccer field, and proximity to the new Cabin Branch Elementary School. Enjoy the convenience of nearby dining, shopping at Clarksburg Premium Outlets, hiking/ camping/ kayaking in Black Hill Regional Park, and easy access to I-270, making commutes a breeze. Don’t miss the opportunity to make this stunning property your own. Schedule your showing today and experience the lifestyle you’ve been dreaming of!
Sold for $610,000
$610,000
13634 Crossbill Aly, Clarksburg, MD 20871
3beds
2,300sqft
Townhouse
Built in 2018
1,742 Square Feet Lot
$610,700 Zestimate®
$265/sqft
$3,276 Estimated rent
Home value
$610,700
$562,000 - $660,000
$3,276/mo
Zestimate® history
Owner options
List your home for rent
$3,276/mo
Rent Zestimate®
Find your next renter with Zillow Rental Manager. Plus, with online applications, you can quickly screen prospective tenants – for free.
$3,276/mo
Rent Zestimate®
Refinance and save
$3,835/mo
Est. payment
Refinancing to a lower rate could help reduce your monthly payments and save thousands over the life of the loan.
$3,835/mo
Est. payment
Explore your selling options
Work with a Zillow partner agent
Leverage their expertise and Zillow's premium Showcase listings to get your home seen by more buyers.
Get startedList with your own agent
Get your home in front of millions of buyers by listing it on Zillow.
Learn how to do itSell it yourself
Take full control of how buyers see your home on Zillow by listing For Sale by Owner (FSBO).
List your homeWhat's special
Upper-level laundry roomSleek stainless-steel appliancesBrand new lvp flooringLarge center islandGourmet kitchenSpa-like bathStunning granite countertops
Zillow last checked:
Listing updated:
Listed by:
JIMMY LEE 240-780-2708,
Realty ONE Group Capital
Bought with:
Alex Martinez, BR98379367
The Agency DC
Daniel Ramirez
The Agency DC
Source: Bright MLS,MLS#: MDMC2229930
Facts & features
Interior
Bedrooms & bathrooms
- Bedrooms: 3
- Bathrooms: 4
- Full bathrooms: 3
- 1/2 bathrooms: 1
- Main level bathrooms: 1
Rooms
- Room types: Living Room, Dining Room, Primary Bedroom, Bedroom 2, Kitchen, Bedroom 1, Laundry, Office, Recreation Room, Primary Bathroom, Full Bath, Half Bath
Primary bedroom
- Features: Primary Bedroom - Sitting Area, Walk-In Closet(s), Flooring - Luxury Vinyl Plank
- Level: Upper
Bedroom 1
- Level: Upper
Bedroom 2
- Level: Upper
Primary bathroom
- Features: Bathroom - Walk-In Shower, Double Sink
- Level: Upper
Dining room
- Level: Main
Other
- Features: Bathroom - Tub Shower
- Level: Upper
Other
- Features: Bathroom - Walk-In Shower
- Level: Lower
Half bath
- Level: Main
Kitchen
- Features: Granite Counters, Flooring - Engineered Wood
- Level: Main
Laundry
- Level: Upper
Living room
- Level: Main
Office
- Features: Flooring - Engineered Wood
- Level: Lower
Recreation room
- Level: Lower
Heating
- Central, Natural Gas Available
Cooling
- Central Air, Electric
Appliances
- Included: Microwave, Built-In Range, Dishwasher, Disposal, Dryer, Exhaust Fan, Oven/Range - Electric, Range Hood, Refrigerator, Stainless Steel Appliance(s), Washer, Tankless Water Heater
- Laundry: Dryer In Unit, Washer In Unit, Laundry Room
Features
- Bathroom - Tub Shower, Bathroom - Walk-In Shower, Combination Kitchen/Dining, Combination Kitchen/Living, Dining Area, Family Room Off Kitchen, Open Floorplan, Kitchen Island, Pantry, Recessed Lighting, Upgraded Countertops, Walk-In Closet(s), 9'+ Ceilings
- Flooring: Carpet, Engineered Wood, Wood
- Windows: Double Pane Windows
- Has basement: No
- Has fireplace: No
Interior area
- Total structure area: 2,300
- Total interior livable area: 2,300 sqft
- Finished area above ground: 2,300
- Finished area below ground: 0
Property
Parking
- Total spaces: 4
- Parking features: Storage, Garage Door Opener, Asphalt, Attached, Driveway, On Street
- Attached garage spaces: 2
- Uncovered spaces: 2
Accessibility
- Accessibility features: Accessible Entrance
Features
- Levels: Three
- Stories: 3
- Patio & porch: Brick, Deck
- Exterior features: Rain Gutters, Sidewalks
- Pool features: Community
- Spa features: Community
- Has view: Yes
- View description: Garden
Lot
- Size: 1,742 Square Feet
Details
- Additional structures: Above Grade, Below Grade
- Parcel number: 160203771224
- Zoning: CRT0.
- Special conditions: Standard
Construction
Type & style
- Home type: Townhouse
- Architectural style: Colonial
- Property subtype: Townhouse
Materials
- Frame, Other
- Foundation: Slab
- Roof: Asphalt
Condition
- Excellent
- New construction: No
- Year built: 2018
Details
- Builder model: Edison Lake II
- Builder name: Ryan
Utilities & green energy
- Electric: 200+ Amp Service
- Sewer: Public Septic
- Water: Public
Community & HOA
Community
- Features: Pool
- Security: Exterior Cameras, Smoke Detector(s), Fire Sprinkler System
- Subdivision: Cabin Branch
HOA
- Has HOA: Yes
- Amenities included: Bike Trail, Clubhouse, Common Grounds, Community Center, Pool, Soccer Field, Tot Lots/Playground
- Services included: Common Area Maintenance, Lawn Care Front, Lawn Care Rear, Lawn Care Side, Maintenance Grounds, Pool(s), Snow Removal, Trash
- HOA fee: $101 monthly
- HOA name: CABIN BRANCH
Location
- Region: Clarksburg
Financial & listing details
- Price per square foot: $265/sqft
- Tax assessed value: $550,233
- Annual tax amount: $6,795
- Date on market: 4/30/2026
- Listing agreement: Exclusive Right To Sell
- Listing terms: Cash,Conventional,FHA,Negotiable,VA Loan
- Inclusions: Tesla Ev Wall Charger
- Ownership: Fee Simple
Price history
| Date | Event | Price |
|---|---|---|
| 6/3/2026 | Sold | $610,000$265/sqft |
Source:  Bright MLS #MDMC2229930 Report a problem Bright MLS #MDMC2229930 Report a problem | ||
| 5/28/2026 | Pending sale | $610,000$265/sqft |
Source: Bright MLS #MDMC2229930 Report a problem | ||
| 5/7/2026 | Contingent | $610,000$265/sqft |
Source: Bright MLS #MDMC2229930 Report a problem | ||
| 4/30/2026 | Listed for sale | $610,000+36.8%$265/sqft |
Source: Bright MLS #MDMC2229930 Report a problem | ||
| 3/26/2026 | Listing removed | $3,100$1/sqft |
Source: Bright MLS #MDMC2213136 Report a problem | ||
| 3/19/2026 | Price change | $3,100-3.1%$1/sqft |
Source: Bright MLS #MDMC2213136 Report a problem | ||
| 2/3/2026 | Listed for rent | $3,200$1/sqft |
Source: Bright MLS #MDMC2213136 Report a problem | ||
| 1/24/2025 | Listing removed | $3,200$1/sqft |
Source: Bright MLS #MDMC2157366 Report a problem | ||
| 1/18/2025 | Listed for rent | $3,200$1/sqft |
Source: Bright MLS #MDMC2157366 Report a problem | ||
| 4/24/2018 | Sold | $445,975$194/sqft |
Source: Public Record Report a problem | ||
Public tax history
| Year | Property taxes | Tax assessment |
|---|---|---|
| 2025 | $6,795 +14.4% | $550,233 +6.7% |
| 2024 | $5,938 +3% | $515,800 +3.1% |
| 2023 | $5,766 +7.7% | $500,400 +3.2% |
| 2022 | $5,352 +3.4% | $485,000 +3.3% |
| 2021 | $5,177 +2.5% | $469,600 +2.5% |
| 2020 | $5,053 +281.9% | $458,067 +281.7% |
| 2019 | $1,323 -0.2% | $120,000 |
| 2018 | $1,326 -6% | $120,000 |
| 2017 | $1,410 | $120,000 |
| 2016 | -- | -- |
Find assessor info on the county website
Neighborhood: 20871
Nearby homes
- $562,1003 bd3 ba2.3k sqft13634 Crossbill Aly #1, Clarksburg, MD 20871Off Market
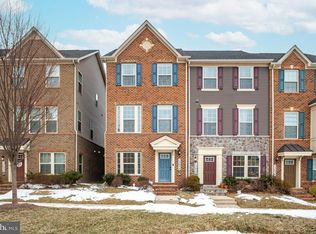
- $567,100-- bd3 ba1.9k sqft13632 Crossbill Aly, Clarksburg, MD 20871Off Market
- $630,0004 bd4 ba2.4k sqft13636 Crossbill Aly, Clarksburg, MD 20871Sold

- $569,600-- bd3 ba1.9k sqft13638 Crossbill Aly, Clarksburg, MD 20871Off Market
- $597,200-- bd3 ba1.9k sqft13630 Crossbill Aly, Clarksburg, MD 20871Off Market
- $600,0003 bd3 ba2.3k sqft13640 Crossbill Aly, Clarksburg, MD 20871Sold
- $588,6003 bd4 ba1.9k sqft13622 Crossbill Aly, Clarksburg, MD 20871Off Market
- $---- bd-- ba-- sqftHarrier Way, Clarksburg, MD 20871Off Market
Nearby schools
GreatSchools rating
- 8/10Cabin Branch ElementaryGrades: PK-5Distance: 0.6 mi
- 4/10Neelsville Middle SchoolGrades: 6-8Distance: 2.9 mi
- 5/10Seneca Valley High SchoolGrades: 9-12Distance: 3.2 mi
Schools provided by the listing agent
- Elementary: Cabin Branch
- District: Montgomery County Public Schools
Source: Bright MLS. This data may not be complete. We recommend contacting the local school district to confirm school assignments for this home.
Get a cash offer in 3 minutes
Find out how much your home could sell for in as little as 3 minutes with a no-obligation cash offer.
Estimated market value
$610,700
Get a cash offer in 3 minutes
Find out how much your home could sell for in as little as 3 minutes with a no-obligation cash offer.
Estimated market value
$610,700
- Maryland
- Montgomery County
- Clarksburg
- 20871
- 13634 Crossbill Aly
Nearby cities
Nearby zip codes
Other Clarksburg Topics
