Welcome to this stunning brick-front end unit townhome located in the highly sought-after Cabin Branch community of Clarksburg. Perfectly positioned facing a peaceful green space, this beautifully appointed home offers spacious, light-filled interiors, high-end finishes, and thoughtful upgrades throughout. The entry level features gleaming hardwood floors, a welcoming foyer, and a versatile office or recreation room with recessed lighting. A private bedroom with a generous closet and access to a full bath—featuring ceramic tile flooring, a single vanity, and a tub/shower combination—is ideal for guests or multi-generational living. Additional conveniences include a large guest closet, storage closet, and access to the two-car garage equipped with an Level 2 EV charger. A hardwood staircase leads to the expansive main level, where hardwood floors flow seamlessly throughout. The gourmet kitchen is a chef’s dream, showcasing white shaker cabinetry, granite countertops, stainless steel appliances including a gas cooktop, double wall oven, built-in microwave, dishwasher (recently replaced), and a side-by-side refrigerator. The large island with pendant lights, breakfast bar, and deep single-bowl stainless undermount sink provides both beauty and function. A double pantry offers abundant storage space. Enjoy meals in the sunlit dining area enhanced by a stylish chandelier, recessed lighting, and large windows along the front and side walls. The spacious living/family room features recessed lighting, built-in speakers, hardwood floors, and a French door that opens to a generous composite deck—perfect for entertaining or relaxing outdoors. The upper level features recently replaced carpeting and a luxurious owner’s suite complete with a tray ceiling with crown molding, sitting area, ceiling fan, recessed lighting, and two walk-in closets. The spa-inspired owner’s bath offers dual granite vanities, ceramic tile flooring, a walk-in shower, and a private water closet. Two additional bedrooms offer spacious closets and share a hall bath with ceramic tile flooring, a tub/shower combination with decorative listello, and a granite-topped vanity. A convenient laundry area with washer and dryer completes the upper level. Additional features include a tankless hot water heater, high-efficiency furnace, window blinds, wiring for wall-mounted TVs, and a security system. This exceptional home offers luxury, comfort, and modern convenience in one of Clarksburg’s most desirable neighborhoods. Don’t miss it!
Sold for $630,000
$630,000
13636 Crossbill Aly, Clarksburg, MD 20871
4beds
2,488sqft
Townhouse
Built in 2017
1,628 Square Feet Lot
$640,300 Zestimate®
$253/sqft
$3,351 Estimated rent
Home value
$640,300
$589,000 - $698,000
$3,351/mo
Zestimate® history
Owner options
List your home for rent
$3,351/mo
Rent Zestimate®
Find your next renter with Zillow Rental Manager. Plus, with online applications, you can quickly screen prospective tenants – for free.
$3,351/mo
Rent Zestimate®
Refinance and save
$3,904/mo
Est. payment
Refinancing to a lower rate could help reduce your monthly payments and save thousands over the life of the loan.
$3,904/mo
Est. payment
Explore your selling options
Work with a Zillow partner agent
Leverage their expertise and Zillow's premium Showcase listings to get your home seen by more buyers.
Get startedList with your own agent
Get your home in front of millions of buyers by listing it on Zillow.
Learn how to do itSell it yourself
Take full control of how buyers see your home on Zillow by listing For Sale by Owner (FSBO).
List your homeWhat's special
High-end finishesStylish chandelierBuilt-in speakersWhite shaker cabinetryTwo walk-in closetsBrick-front end unit townhomeSitting area
Zillow last checked:
Listing updated:
Listed by:
Richard Prigal 301-370-2306,
RLAH @properties,
Co-Listing Team: The Prigal Brothers And Associates, Co-Listing Agent: Larry B Prigal 301-370-2305,
RLAH @properties
Bought with:
Nicole Moreno, 5009675
Northrop Realty
Source: Bright MLS,MLS#: MDMC2195108
Facts & features
Interior
Bedrooms & bathrooms
- Bedrooms: 4
- Bathrooms: 4
- Full bathrooms: 3
- 1/2 bathrooms: 1
- Main level bathrooms: 1
- Main level bedrooms: 1
Basement
- Area: 969
Heating
- Central, Natural Gas
Cooling
- Central Air, Electric
Appliances
- Included: Microwave, Cooktop, Dishwasher, Disposal, Dryer, Exhaust Fan, Ice Maker, Double Oven, Oven, Refrigerator, Stainless Steel Appliance(s), Washer, Water Heater, Tankless Water Heater
Features
- Bathroom - Walk-In Shower, Breakfast Area, Ceiling Fan(s), Combination Kitchen/Dining, Combination Kitchen/Living, Entry Level Bedroom, Open Floorplan, Kitchen - Gourmet, Kitchen Island, Pantry, Primary Bath(s), Recessed Lighting, Upgraded Countertops, Walk-In Closet(s)
- Flooring: Carpet, Luxury Vinyl, Wood
- Windows: Window Treatments
- Has basement: No
- Has fireplace: No
Interior area
- Total structure area: 2,907
- Total interior livable area: 2,488 sqft
- Finished area above ground: 1,938
- Finished area below ground: 550
Property
Parking
- Total spaces: 4
- Parking features: Garage Faces Rear, Garage Door Opener, Electric Vehicle Charging Station(s), Attached, Driveway
- Attached garage spaces: 2
- Uncovered spaces: 2
Accessibility
- Accessibility features: None
Features
- Levels: Three
- Stories: 3
- Pool features: Community
- Has view: Yes
- View description: Courtyard
Lot
- Size: 1,628 Square Feet
Details
- Additional structures: Above Grade, Below Grade
- Parcel number: 160203771235
- Zoning: CRT0.
- Special conditions: Standard
Construction
Type & style
- Home type: Townhouse
- Architectural style: Traditional
- Property subtype: Townhouse
Materials
- Frame, Brick
- Foundation: Slab
- Roof: Composition,Architectural Shingle
Condition
- Excellent
- New construction: No
- Year built: 2017
Utilities & green energy
- Sewer: Public Sewer
- Water: Public
Community & HOA
Community
- Features: Pool
- Security: Electric Alarm
- Subdivision: Cabin Branch
HOA
- Has HOA: Yes
- Amenities included: Common Grounds, Pool, Tot Lots/Playground
- Services included: Common Area Maintenance, Lawn Care Front, Pool(s), Trash
- HOA fee: $101 monthly
Location
- Region: Clarksburg
Financial & listing details
- Price per square foot: $253/sqft
- Tax assessed value: $540,733
- Annual tax amount: $6,217
- Date on market: 8/14/2025
- Listing agreement: Exclusive Right To Sell
- Inclusions: Garage Shelving, Ev Charger
- Exclusions: Drapes
- Ownership: Fee Simple
Price history
| Date | Event | Price |
|---|---|---|
| 9/15/2025 | Sold | $630,000$253/sqft |
Source:  Bright MLS #MDMC2195108 Report a problem Bright MLS #MDMC2195108 Report a problem | ||
| 8/16/2025 | Contingent | $630,000$253/sqft |
Source: Bright MLS #MDMC2195108 Report a problem | ||
| 8/14/2025 | Listed for sale | $630,000+15.6%$253/sqft |
Source: Bright MLS #MDMC2195108 Report a problem | ||
| 7/29/2021 | Sold | $545,000+3.8%$219/sqft |
Source: Bright MLS #MDMC762488 Report a problem | ||
| 6/11/2021 | Pending sale | $525,000$211/sqft |
Source: Bright MLS #MDMC762488 Report a problem | ||
| 6/10/2021 | Listing removed | $525,000$211/sqft |
Source: Bright MLS #MDMC762488 Report a problem | ||
| 6/5/2021 | Listed for sale | $525,000+11.1%$211/sqft |
Source: Bright MLS #MDMC762488 Report a problem | ||
| 2/28/2018 | Sold | $472,690$190/sqft |
Source: Public Record Report a problem | ||
Public tax history
| Year | Property taxes | Tax assessment |
|---|---|---|
| 2025 | $5,994 +2.7% | $540,733 +6.6% |
| 2024 | $5,838 +3% | $507,100 +3.1% |
| 2023 | $5,665 +7.8% | $491,700 +3.2% |
| 2022 | $5,256 +3.4% | $476,300 +3.3% |
| 2021 | $5,081 +2.7% | $460,900 +2.8% |
| 2020 | $4,947 +5.9% | $448,467 +5.9% |
| 2019 | $4,671 -0.2% | $423,600 |
| 2018 | $4,680 +231.9% | $423,600 +253% |
| 2017 | $1,410 | $120,000 |
| 2016 | -- | -- |
Find assessor info on the county website
Neighborhood: 20871
Nearby homes
- $569,600-- bd3 ba1.9k sqft13638 Crossbill Aly, Clarksburg, MD 20871Off Market
- $562,1003 bd3 ba2.3k sqft13634 Crossbill Aly #1, Clarksburg, MD 20871Off Market
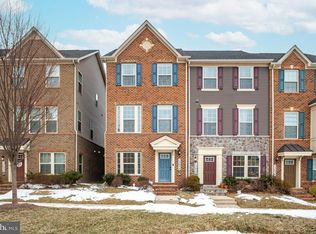
- $610,0003 bd4 ba2.3k sqft13634 Crossbill Aly, Clarksburg, MD 20871Sold
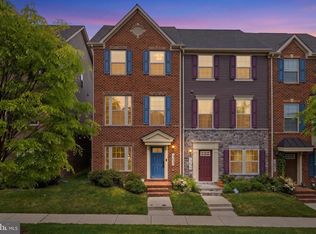
- $600,0003 bd3 ba2.3k sqft13640 Crossbill Aly, Clarksburg, MD 20871Sold

- $567,100-- bd3 ba1.9k sqft13632 Crossbill Aly, Clarksburg, MD 20871Off Market
- $3,3004 bd4 ba2.3k sqft13642 Crossbill Aly, Clarksburg, MD 20871For Rent
- $597,200-- bd3 ba1.9k sqft13630 Crossbill Aly, Clarksburg, MD 20871Off Market
- $611,700-- bd3 ba2k sqft13763 Dovekie Ave, Clarksburg, MD 20871Off Market
Nearby schools
GreatSchools rating
- 8/10Cabin Branch ElementaryGrades: PK-5Distance: 0.6 mi
- 4/10Neelsville Middle SchoolGrades: 6-8Distance: 2.9 mi
- 5/10Seneca Valley High SchoolGrades: 9-12Distance: 3.2 mi
Schools provided by the listing agent
- Elementary: Clarksburg
- Middle: Rocky Hill
- High: Clarksburg
- District: Montgomery County Public Schools
Source: Bright MLS. This data may not be complete. We recommend contacting the local school district to confirm school assignments for this home.
Get a cash offer in 3 minutes
Find out how much your home could sell for in as little as 3 minutes with a no-obligation cash offer.
Estimated market value
$640,300
Get a cash offer in 3 minutes
Find out how much your home could sell for in as little as 3 minutes with a no-obligation cash offer.
Estimated market value
$640,300
- Maryland
- Montgomery County
- Clarksburg
- 20871
- 13636 Crossbill Aly
Nearby cities
Nearby zip codes
Other Clarksburg Topics
