Welcome to your dream home! This stunning townhome, with its elegant full stone front facade, is nestled in Clarksburg’s highly sought-after Cabin Branch community. As you step inside, you’re greeted by an open and inviting rec room, where rich hardwood floors flow seamlessly through the main and second levels. Head upstairs to the expansive living area, where the thoughtfully designed open-concept layout offers the perfect blend of relaxation and entertainment. The gourmet kitchen features a large island, sleek stainless-steel appliances, and beautiful granite countertops. Adjacent to the kitchen, the dining area provides an ideal setting for memorable dinner parties, while the cozy living room invites you to unwind after a long day. Or step out onto the deck for a bit of fresh air. On the third floor, escape to your luxurious primary suite, complete with a tray ceiling, custom walk-in closets, and en-suite bathroom. The en-suite features a walk-in shower, as well as his and hers vanities. This level also includes two additional, well-appointed bedrooms—perfect for guests, a home office, or a growing family. Down the hall you will find another full bathroom and a closet for extra storage. In addition, the laundry room is also located on this floor, adding extra convenience to this thoughtfully designed space. Outside, to the front of the home you’ll encounter a beautiful open space that is perfect for leisurely walks and outdoor activities. This home is located within walking distance to the community pool and a quick drive to the recently built Cabin Branch Elementary School, dining and shopping options, and just minutes to I-270. Don’t miss your chance to call this exquisite property your new home—schedule a showing today!
Sold for $600,000
$600,000
13640 Crossbill Aly, Clarksburg, MD 20871
3beds
2,300sqft
Townhouse
Built in 2017
1,350 Square Feet Lot
$600,500 Zestimate®
$261/sqft
$3,098 Estimated rent
Home value
$600,500
$546,000 - $661,000
$3,098/mo
Zestimate® history
Owner options
List your home for rent
$3,098/mo
Rent Zestimate®
Find your next renter with Zillow Rental Manager. Plus, with online applications, you can quickly screen prospective tenants – for free.
$3,098/mo
Rent Zestimate®
Refinance and save
$3,773/mo
Est. payment
Refinancing to a lower rate could help reduce your monthly payments and save thousands over the life of the loan.
$3,773/mo
Est. payment
Explore your selling options
Work with a Zillow partner agent
Leverage their expertise and Zillow's premium Showcase listings to get your home seen by more buyers.
Get startedList with your own agent
Get your home in front of millions of buyers by listing it on Zillow.
Learn how to do itSell it yourself
Take full control of how buyers see your home on Zillow by listing For Sale by Owner (FSBO).
List your homeWhat's special
Beautiful open spaceWalk-in showerRich hardwood floorsCustom walk-in closetsSleek stainless-steel appliancesLaundry roomTray ceiling
Zillow last checked:
Listing updated:
Listed by:
Hyden Harnarine 301-922-5126,
Keller Williams Realty Centre
Bought with:
Michael Nguyen, 678387
Smart Realty, LLC
Source: Bright MLS,MLS#: MDMC2151860
Facts & features
Interior
Bedrooms & bathrooms
- Bedrooms: 3
- Bathrooms: 3
- Full bathrooms: 2
- 1/2 bathrooms: 1
Heating
- ENERGY STAR Qualified Equipment, Forced Air, Natural Gas
Cooling
- Central Air, Electric
Appliances
- Included: Microwave, Dishwasher, Disposal, Dryer, Exhaust Fan, Oven/Range - Gas, Refrigerator, Stainless Steel Appliance(s), Washer, Tankless Water Heater, Gas Water Heater
- Laundry: Upper Level
Features
- Bathroom - Walk-In Shower, Dining Area, Family Room Off Kitchen, Kitchen Island, Kitchen - Gourmet, Recessed Lighting, Other
- Flooring: Wood
- Has basement: No
- Number of fireplaces: 1
- Fireplace features: Electric
Interior area
- Total structure area: 2,300
- Total interior livable area: 2,300 sqft
- Finished area above ground: 2,300
Property
Parking
- Total spaces: 2
- Parking features: Storage, Built In, Garage Faces Rear, Garage Door Opener, Inside Entrance, Other, Asphalt, Attached, Driveway, On Street
- Attached garage spaces: 2
- Has uncovered spaces: Yes
Accessibility
- Accessibility features: Accessible Entrance
Features
- Levels: Three
- Stories: 3
- Exterior features: Sidewalks
- Pool features: Community
Lot
- Size: 1,350 Square Feet
Details
- Additional structures: Above Grade
- Parcel number: 160203771257
- Zoning: CRT0.
- Special conditions: Standard
Construction
Type & style
- Home type: Townhouse
- Architectural style: Colonial,Traditional
- Property subtype: Townhouse
Materials
- Frame, Stone
- Foundation: Slab
Condition
- New construction: No
- Year built: 2017
Utilities & green energy
- Sewer: Public Sewer
- Water: Public
Community & HOA
Community
- Subdivision: Cabin Branch
HOA
- Has HOA: Yes
- Services included: Trash, Lawn Care Front, Snow Removal, Pool(s)
- HOA fee: $101 monthly
Location
- Region: Clarksburg
Financial & listing details
- Price per square foot: $261/sqft
- Tax assessed value: $496,200
- Annual tax amount: $6,091
- Date on market: 10/12/2024
- Listing agreement: Exclusive Right To Sell
- Listing terms: Conventional,Cash,FHA,VA Loan
- Ownership: Fee Simple
Price history
| Date | Event | Price |
|---|---|---|
| 1/6/2025 | Sold | $600,000$261/sqft |
Source:  Bright MLS #MDMC2151860 Report a problem Bright MLS #MDMC2151860 Report a problem | ||
| 12/10/2024 | Pending sale | $600,000$261/sqft |
Source: Bright MLS #MDMC2151860 Report a problem | ||
| 11/15/2024 | Contingent | $600,000$261/sqft |
Source: Bright MLS #MDMC2151860 Report a problem | ||
| 11/15/2024 | Pending sale | $600,000$261/sqft |
Source: Bright MLS #MDMC2151860 Report a problem | ||
| 10/12/2024 | Listed for sale | $600,000+39.2%$261/sqft |
Source: Bright MLS #MDMC2151860 Report a problem | ||
| 2/16/2018 | Sold | $431,015$187/sqft |
Source: Public Record Report a problem | ||
Public tax history
| Year | Property taxes | Tax assessment |
|---|---|---|
| 2025 | $6,595 +15.5% | $532,800 +7.4% |
| 2024 | $5,712 +2.9% | $496,200 +3% |
| 2023 | $5,549 +7.7% | $481,600 +3.1% |
| 2022 | $5,153 +3.3% | $467,000 +3.2% |
| 2021 | $4,988 +2.7% | $452,400 +2.8% |
| 2020 | $4,854 +6% | $440,033 +6% |
| 2019 | $4,580 -0.2% | $415,300 |
| 2018 | $4,588 +225.4% | $415,300 +246.1% |
| 2017 | $1,410 | $120,000 |
| 2016 | -- | -- |
Find assessor info on the county website
Neighborhood: 20871
Nearby homes
- $569,600-- bd3 ba1.9k sqft13638 Crossbill Aly, Clarksburg, MD 20871Off Market
- $3,3004 bd4 ba2.3k sqft13642 Crossbill Aly, Clarksburg, MD 20871For Rent

- $630,0004 bd4 ba2.4k sqft13636 Crossbill Aly, Clarksburg, MD 20871Sold

- $562,1003 bd3 ba2.3k sqft13634 Crossbill Aly #1, Clarksburg, MD 20871Off Market
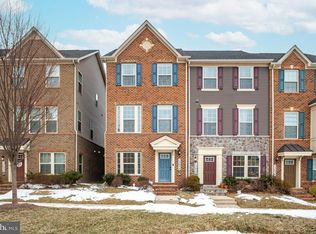
- $610,0003 bd4 ba2.3k sqft13634 Crossbill Aly, Clarksburg, MD 20871Sold
- $611,700-- bd3 ba2k sqft13763 Dovekie Ave, Clarksburg, MD 20871Off Market
- $567,100-- bd3 ba1.9k sqft13632 Crossbill Aly, Clarksburg, MD 20871Off Market
- $---- bd-- ba-- sqftCrossbill Aly, Clarksburg, MD 20871Off Market
Nearby schools
GreatSchools rating
- 8/10Cabin Branch ElementaryGrades: PK-5Distance: 0.6 mi
- 4/10Neelsville Middle SchoolGrades: 6-8Distance: 2.9 mi
- 5/10Seneca Valley High SchoolGrades: 9-12Distance: 3.2 mi
Schools provided by the listing agent
- District: Montgomery County Public Schools
Source: Bright MLS. This data may not be complete. We recommend contacting the local school district to confirm school assignments for this home.
Get a cash offer in 3 minutes
Find out how much your home could sell for in as little as 3 minutes with a no-obligation cash offer.
Estimated market value
$600,500
Get a cash offer in 3 minutes
Find out how much your home could sell for in as little as 3 minutes with a no-obligation cash offer.
Estimated market value
$600,500
- Maryland
- Montgomery County
- Clarksburg
- 20871
- 13640 Crossbill Aly
Nearby cities
Nearby zip codes
Other Clarksburg Topics
