Clinton Corners Endless Potential on 5 Acre-lot in the Hudson Valley!
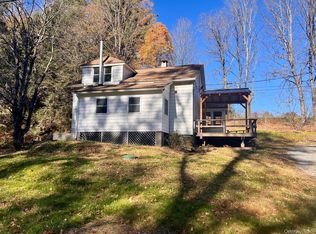
Discover lots of possibilities with this charming 3-bedroom, 1-bath home in Clinton Corners! Rhinebeck School District, Nestled on 5 acre-lot and Surrounded by mature trees, scenic countryside views, and peaceful natural surroundings, This midcentury home features hardwood floors, a cozy wood-burning stove with brick surround, an enclosed porch, and attached garage. A large picture window that invites abundant natural light into the home while framing picturesque views of the surrounding woodlands and country view, Enjoy the beauty of the changing seasons and peaceful countryside from the comfort of your own home, creating a seamless connection between indoor living and the natural beauty of the Hudson Valley. With plenty of room to spread out, the property presents a wonderful opportunity for those looking to renovate, customize, or create their own Hudson Valley retreat. Explore the potential for a dog kennel, pet boarding facility, or short-term vacation rental such as Airbnb or VRBO, all subject to Town approval and applicable regulations. Other highlights include new boiler (2025) and water heater, well tank, Generator hook up, Full Unfinished Basement, Central AC (unknown condition), Conveniently located with easy access to the Taconic State Parkway, just minutes from the Village of Rhinebeck and Millbrook, approximately two hours from New York City, this property offers the perfect balance of peaceful country living and accessibility. Come and see what Hudson Valley has to offer!
This is an Estate Sale. Sold as is!
For sale
$299,000
1364 Bulls Head Road, Clinton Corners, NY 12514
3beds
1,468sqft
Single Family Residence, Residential
Built in 1950
5 Acres Lot
$-- Zestimate®
$204/sqft
$-- HOA
What's special
Midcentury homeCentral acScenic countryside viewsAttached garageSurrounded by mature treesFull unfinished basementHardwood floors
- 4 days
- 1,597
- 170
Zillow last checked:
Listing updated:
Listed by:
BHHS Hudson Valley Properties 845-876-8600,
Arlene A. Campbell 845-876-8600
Source: OneKey® MLS as distributed by MLS GRID,MLS#: 1073871
Facts & features
Interior
Bedrooms & bathrooms
- Bedrooms: 3
- Bathrooms: 1
- Full bathrooms: 1
Bedroom 1
- Description: hardwood floor
- Level: First
Bedroom 2
- Description: hardwood floor
- Level: First
Bedroom 3
- Description: hardwood floor
- Level: First
Dining room
- Level: First
Dining room
- Level: First
Kitchen
- Level: First
Living room
- Description: hardwood floors
- Level: First
Heating
- Baseboard, Oil, Wood
Cooling
- Central Air
Appliances
- Included: Range, Refrigerator
Features
- First Floor Bedroom, First Floor Full Bath, Ceiling Fan(s), Formal Dining
- Flooring: Hardwood, Tile, Vinyl
- Basement: Full,Storage Space,Unfinished,Walk-Out Access
- Attic: Pull Stairs
- Number of fireplaces: 1
- Fireplace features: Wood Burning Stove
Interior area
- Total structure area: 1,468
- Total interior livable area: 1,468 sqft
Video & virtual tour
Property
Parking
- Total spaces: 2
- Parking features: Garage, Off Street
- Garage spaces: 2
Lot
- Size: 5 Acres
- Features: Back Yard, Level, Private, See Remarks, Wooded
Details
- Parcel number: 1352006569006906720000
- Special conditions: None
Construction
Type & style
- Home type: SingleFamily
- Architectural style: Mid-Century Modern,Raised Ranch,Traditional
- Property subtype: Single Family Residence, Residential
Materials
- Frame, Vinyl Siding
Condition
- Year built: 1950
Utilities & green energy
- Sewer: Septic Tank
- Water: Well
- Utilities for property: Cable Available, Electricity Connected, Water Connected
Community & HOA
HOA
- Has HOA: No
Location
- Region: Clinton Corners
Financial & listing details
- Price per square foot: $204/sqft
- Tax assessed value: $438,900
- Annual tax amount: $6,198
- Date on market: 11/14/2026
- Cumulative days on market: 3 days
- Listing agreement: Exclusive Right To Sell
- Electric utility on property: Yes
Estimated market value
Not available
Estimated sales range
Not available
Not available
Price history
| Date | Event | Price |
|---|---|---|
| 11/14/2026 | Listed for sale | $299,000$204/sqft |
Source:  OneKey® MLS as distributed by MLS GRID #1073871 Report a problem | ||
Public tax history
| Year | Property taxes | Tax assessment |
|---|---|---|
| 2025 | -- | $438,900 +5% |
| 2024 | -- | $418,100 +4% |
| 2023 | -- | $402,000 +12.4% |
| 2022 | -- | $357,800 +25.7% |
| 2021 | -- | $284,700 +2% |
| 2020 | -- | $279,100 |
| 2019 | -- | $279,100 -1.1% |
| 2018 | -- | $282,100 +5.7% |
| 2017 | $4,599 | $266,800 +70.8% |
| 2016 | -- | $156,206 |
| 2015 | -- | $156,206 |
| 2014 | -- | $156,206 |
| 2012 | -- | $156,206 |
| 2011 | -- | $156,206 |
| 2010 | -- | $156,206 |
| 2009 | -- | $156,206 |
| 2008 | -- | $156,206 |
| 2007 | -- | $156,206 |
| 2006 | -- | $156,206 |
| 2005 | -- | $156,206 |
| 2004 | -- | $156,206 |
| 2003 | -- | $156,206 +22.7% |
| 2002 | -- | $127,300 |
Find assessor info on the county website
Monthly payment
Climate risks
Neighborhood: 12514
Nearby schools
Schools provided by the listing agent
- Elementary: Chancellor Livingston Elementary Sch
- Middle: Bulkeley Middle School
- High: Rhinebeck Senior High School
Source: OneKey® MLS as distributed by MLS GRID. This data may not be complete. We recommend contacting the local school district to confirm school assignments for this home.
- $1,195,6003 bd4 ba4.7k sqft26 Lawrence Hill Way, Clinton Corners, NY 12514Off Market

- $772,4002 bd2 ba1.7k sqft1384 Bulls Head Rd, Clinton Corners, NY 12514Off Market

- $679,6006 bd3 ba3.1k sqft1346 Bulls Head Rd, Clinton Corners, NY 12514Off Market
- $732,6002 bd2 ba2.3k sqft5 Lawrence Hill Way, Clinton Corners, NY 12514Off Market
Similar homes
- $359,0003 bd2 ba1.4k sqft3475 Route 343, Amenia, NY 12501For Sale

 MLS ID #1071792, Lauren Vonderau, Listing by: Inspire Realty. OneKey® MLS as distributed by MLS GRID
- $395,0003 bd2 ba1.4k sqft4-6 Anderson Road, Clinton Corners, NY 12514For Sale
 MLS ID #1005969, Joanne M Finochio, Listing by: Howard Hanna Rand Realty. OneKey® MLS as distributed by MLS GRID
- $245,0003 bd2 ba1.1k sqft83 Verbank Village Road, Verbank, NY 12585For Sale
 MLS ID #1067598, George T. Whalen III, Listing by: George T Whalen Real Estate. OneKey® MLS as distributed by MLS GRID
- $319,0002 bd1 ba968 sqft6 Woods Road, Rhinebeck, NY 12572For Sale
 MLS ID #1053992, Christine Ricci, Listing by: Real Broker NY LLC. OneKey® MLS as distributed by MLS GRID
- $419,9003 bd3 ba1.5k sqft17 Roosevelt Road, Hyde Park, NY 12538New ConstructionMLS ID #1073569, Theodore Weinstein, Listing by: REO Edge LLC. OneKey® MLS as distributed by MLS GRID
- $299,0003 bd1 ba1.3k sqft125 Emerson Street, Kingston, NY 12401Active
 MLS ID #20266607, Kyla Thomas, Listing by: Howard Hanna Rand Realty. HVCRMLS
- $225,0002 bd1 ba1k sqft5150 Route 82, Salt Point, NY 12578For SaleMLS ID #1064080, Julie Roberts, Listing by: eXp Realty. OneKey® MLS as distributed by MLS GRID
- $440,0003 bd2 ba1.9k sqft205 Marshall Road, Salt Point, NY 12578For SaleMLS ID #1071536, Jonathan Minerick, Listing by: HomeCoin.com. OneKey® MLS as distributed by MLS GRID
- $299,0003 bd2 ba1.4k sqft154 Lampman Avenue, Port Ewen, NY 12466ActiveMLS ID #20266006, Jayme Berardi, Listing by: L. Morse & Associates. HVCRMLS
- $249,0003 bd1 ba1.4k sqft272 Union Center Road, Ulster Park, NY 12487ActiveMLS ID #20265042, Alyson Dugan Reidy, Listing by: Halter Associates Realty. HVCRMLS
- $375,0003 bd2 ba1.1k sqft160 Academy Hill Road, Red Hook, NY 12571For SaleMLS ID #1049734, Angelina Mondello Lanzarone, Listing by: Mondello Upstate Properties. OneKey® MLS as distributed by MLS GRID
- $325,0003 bd1 ba1.3k sqft19 Greentree Drive S, Hyde Park, NY 12538For SaleMLS ID #1062669, Regina Jacobson, Listing by: Dixon Smith Realty. OneKey® MLS as distributed by MLS GRID
- $414,9003 bd2 ba1.7k sqft44 Lawrence Road, Hyde Park, NY 12538For SaleMLS ID #1072789, Brian Woolsey, Listing by: BHHS Hudson Valley Properties. OneKey® MLS as distributed by MLS GRID
- $349,0004 bd1 ba1.7k sqft26 W Cookingham Drive, Staatsburg, NY 12580For SaleMLS ID #1025200, Diane E. Crittenden, Listing by: Diane E. Crittenden. OneKey® MLS as distributed by MLS GRID
- $345,0003 bd1 ba1.2k sqft2795 Church Street, Pine Plains, NY 12567For SaleMLS ID #1028565, Daniel Axtmann, Listing by: BHHS Hudson Valley Properties. OneKey® MLS as distributed by MLS GRID
- $400,0003 bd2 ba1.1k sqft10 Smith Street, Red Hook, NY 12571For SaleMLS ID #1068968, Ourania Kostopoulos Pizzolato, Listing by: Weichert Realtors. OneKey® MLS as distributed by MLS GRID
- $439,0004 bd2 ba1.7k sqft296 Broadway, Ulster Park, NY 12487ActiveMLS ID #20266661, Mercedes Ross, Listing by: Coldwell Banker Village Green. HVCRMLS
- $279,9003 bd1 ba930 sqft16 Willow Cross Road, Hyde Park, NY 12538For SaleMLS ID #1069049, Lori Kavanagh, Listing by: Lori Kavanagh. OneKey® MLS as distributed by MLS GRID
- $359,0002 bd2 ba1.3k sqft618 Bean River Road, Pine Plains, NY 12567ActiveMLS ID #20261661, David Birch, Listing by: Barns & Farms Realty, LLC. HVCRMLS
- $299,0003 bd1 ba1.1k sqft84 Montgomery Street, Tivoli, NY 12583For SaleMLS ID #978946, Tracy Dober, Listing by: Rouse + Co Real Estate LLC. OneKey® MLS as distributed by MLS GRID
