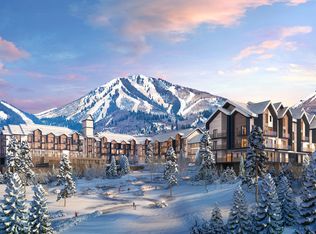
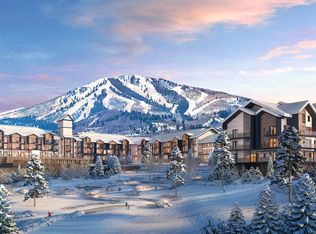
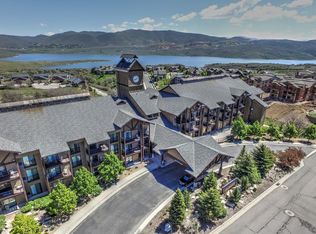
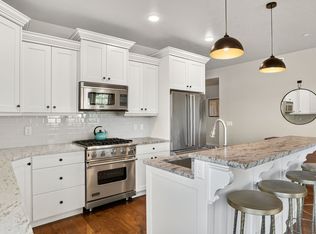
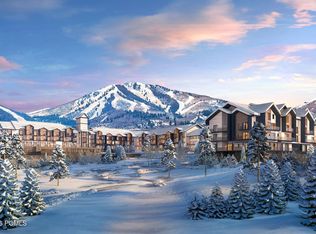
Discover Park City's newest luxury condominium development - The Mason, affectionately known as The Lodge at Stillwater which will undergo a total renovation and rebrand. The Mason sits on the Jordanelle Reservoir one stop away from world class skiing at Deer Valley and the new Mayflower resort. The Mason is close to all the great activities and places Park City has to offer. From golf courses to campgrounds and hiking trails, there's never a dull moment when you're here. Rich amenities pave the way for new traditions and a legacy that will last a lifetime for owners and guests including a large outdoor swimming pool, multiple year-round hot tubs, sauna & steam room, well-equipped weight room/gym, game room, ski lockers and boot warmers available, owners lounge, community fire pits and grills, underground bike storage and heated parking, and year-round onsite outfitter, and more to come. At The Mason, you'll have the opportunity to choose from a selection of timeless and contemporary fully furnished all-new one-to-three-bedroom residences. With year-round activities, incredible finishes, and an unbeatable location these new constructions condominiums raise the bar for mountain living. Adventure Begins The Moment You Arrive!
Pending
$1,198,000
1364 W Stillwater Dr #R3088, Heber City, UT 84032
3beds
1,348sqft
Condominium
Built in 2024
-- sqft lot
$1,076,400 Zestimate®
$889/sqft
$730/mo HOA
What's special
Golf coursesCommunity fire pitsLarge outdoor swimming poolSki lockersHeated parkingBoot warmers
- 410 days
- 7
- 0
Zillow last checked:
Listing updated:
Listed by:
Bettina Lally 310-403-6375,
Berkshire Hathaway HomeServices Utah Properties (Saddleview)
Source: UtahRealEstate.com,MLS#: 1870513
Facts & features
Interior
Bedrooms & bathrooms
- Bedrooms: 3
- Bathrooms: 2
- Full bathrooms: 2
- Main level bedrooms: 1
Primary bedroom
- Level: Second
Heating
- Forced Air
Cooling
- Central Air
Appliances
- Included: Dryer, Microwave, Range Hood, Refrigerator, Washer, Disposal, Gas Oven, Gas Range, Built-In Range
Features
- Vaulted Ceiling(s)
- Flooring: Carpet, Hardwood
- Doors: Sliding Doors
- Windows: Shades, Window Coverings
- Basement: None
- Number of fireplaces: 1
- Fireplace features: Fireplace Equipment
Interior area
- Total structure area: 1,348
- Total interior livable area: 1,348 sqft
- Finished area above ground: 1,348
Property
Parking
- Total spaces: 1
- Parking features: Covered
- Attached garage spaces: 1
Features
- Stories: 2
- Entry location: Top Level
- Pool features: Association
- Has view: Yes
- View description: Lake, Mountain(s)
- Has water view: Yes
- Water view: Lake
Lot
- Size: 871 Square Feet
Details
- Parcel number: 0000175625
- Zoning description: Short Term Rental Allowed
Construction
Type & style
- Home type: Condo
- Property subtype: Condominium
Materials
- Stone, Cement Siding
- Roof: Metal
Condition
- To Be Built
- New construction: Yes
- Year built: 2024
Utilities & green energy
- Sewer: Public Sewer, Sewer: Public
- Water: Culinary
- Utilities for property: Natural Gas Connected, Electricity Connected, Sewer Connected, Water Connected
Community & HOA
Community
- Subdivision: Lodge At Stillwater
HOA
- Has HOA: Yes
- Amenities included: Cable TV, Controlled Access, Fitness Center, Insurance, Maintenance, Management, Pool, Sauna, Sewer Paid, Snow Removal, Storage, Trash, Water
- Services included: Cable TV, Insurance, Maintenance Grounds, Sewer, Trash, Water
- HOA fee: $730 monthly
Location
- Region: Heber City
Financial & listing details
- Price per square foot: $889/sqft
- Annual tax amount: $1
- Date on market: 4/11/2023
- Listing terms: Cash,Conventional
- Inclusions: Dryer, Fireplace Equipment, Microwave, Range, Range Hood, Refrigerator, Washer, Window Coverings
- Acres allowed for irrigation: 0
- Electric utility on property: Yes
Estimated market value
$1,076,400
$969,000 - $1.19M
$4,284/mo
Price history
| Date | Event | Price |
|---|---|---|
| 1/23/2024 | Pending sale | $1,198,000$889/sqft |
Source:  UtahRealEstate.com #1870513 Report a problem UtahRealEstate.com #1870513 Report a problem | ||
| 1/23/2024 | Listed for sale | $1,198,000+9.4%$889/sqft |
Source: UtahRealEstate.com #1870513 Report a problem | ||
| 4/11/2023 | Listed for sale | $1,095,000$812/sqft |
Source: UtahRealEstate.com #1870513 Report a problem | ||
Public tax history
Tax history is unavailable.
Monthly payment
Est. payment
Payment breakdown
Explore the cost of this home by adjusting the details. Changes won't be saved.Climate risks
Neighborhood: 84032
Nearby schools
Schools provided by the listing agent
- Elementary: J R Smith
- Middle: Timpanogos Middle
- High: Wasatch
- District: Wasatch
Source: UtahRealEstate.com. This data may not be complete. We recommend contacting the local school district to confirm school assignments for this home.
- $985,0002 bd2 ba1.2k sqft1364 W Stillwater Dr #1085, Heber City, UT 84032Pending
- $895,0002 bd2 ba1.1k sqft1364 W Stillwater Dr #R1093, Heber City, UT 84032Pending
- $--1 bd1 ba650 sqft1364 W Stillwater Dr UNIT 2043, Heber City, UT 84032Off Market
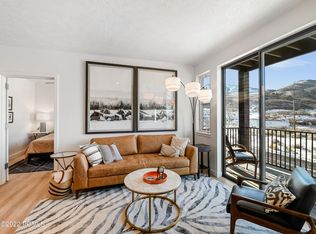
- $505,0901 bd2 ba743 sqft1364 W Stillwater Dr #R2067, Heber, UT 84032Off Market
Similar homes
- $1,190,0003 bd2 ba1.5k sqft1289 Deer Park Cir #102, Heber, UT 84032For Sale

 MLS ID #12603957, Jeff Keye, KW Park City Keller Williams Real Estate. PCBR
 - $1,190,0003 bd2 ba1.5k sqft1289 N Deer Park #102, Heber City, UT 84032For Sale
 MLS ID #2182183, Jeff Keye, KW Park City Keller Williams Real Estate (Heber Valley Branch). UtahRealEstate.com
 - $1,269,0002 bd2 ba1.2k sqft1364 W Stillwater Dr #R1108, Heber City, UT 84032New Construction
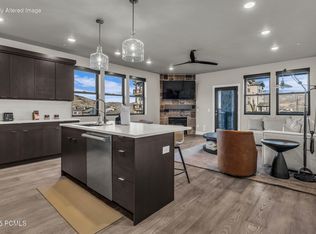
 MLS ID #12603375, Bettina Lally, Summit Sothebys International Realty (625 Main). PCBR
 - $1,250,0003 bd2 ba1.5k sqft1134 W Helling Cir #6-101, Heber City, UT 84032For Sale
 MLS ID #12602223, Stephanie Lebold, eXp Realty, LLC (PC Main). PCBR
 - $1,049,0002 bd3 ba1k sqft1364 W Stillwater Dr #R2026, Heber, UT 84032For SaleMLS ID #12600211, Bettina Lally, Summit Sothebys International Realty (625 Main). PCBR
- $1,350,0003 bd2 ba1.5k sqft1124 W Vos Cir, Heber City, UT 84032For SaleMLS ID #2174444, Michael Diamond, Coldwell Banker Realty (Park City-Newpark). UtahRealEstate.com
- $1,620,0003 bd2 ba1.5k sqft9855 N Vista Dr #302, Heber, UT 84032For SaleMLS ID #12603532, Brian Douglas, Realtypath LLC. PCBR
- $1,358,0003 bd2 ba1.5k sqft1008 W Hert Cir #12-104, Heber City, UT 84032New ConstructionMLS ID #12600352, Justin Fleming, BHHS Utah Properties - SV. PCBR
- $1,366,0003 bd2 ba1.5k sqft1008 W Hert Cir #12-102, Heber City, UT 84032New ConstructionMLS ID #12505208, Justin Fleming, BHHS Utah Properties - SV. PCBR
- $1,450,0003 bd2 ba1.5k sqft1169 W Helling Cir #201, Heber City, UT 84032New ConstructionMLS ID #12602137, Liz Sharp, Engel & Volkers Park City. PCBR
- $1,550,0003 bd2 ba1.5k sqft1156 W Helling Cir #201, Heber City, UT 84032For SaleMLS ID #2141904, Justin Fleming, Berkshire Hathaway HomeServices Utah Properties (Saddleview). UtahRealEstate.com
- $1,170,9272 bd3 ba1.3k sqft2071 W Pinnacle Ln #H1, Heber City, UT 84032New ConstructionMLS ID #12600872, Janie Mathis Despain, Garbett Homes. PCBR
- $750,0001 bd2 ba743 sqft1364 W Stillwater Dr #R2017, Heber, UT 84032For SaleMLS ID #2186292, Jon Schumann, KW Park City Keller Williams Real Estate. UtahRealEstate.com
- $750,0001 bd2 ba743 sqft1364 Still Water Dr #R2017, Heber City, UT 84032For SaleMLS ID #12604270, Jon Schumann, KW Park City Keller Williams Real Estate. PCBR
- $1,526,0003 bd2 ba1.5k sqft1008 W Hert Cir #12-204, Heber City, UT 84032New ConstructionMLS ID #12505212, Justin Fleming, BHHS Utah Properties - SV. PCBR
- $1,699,0003 bd2 ba1.5k sqft1169 W Helling Cir #304, Heber City, UT 84032New ConstructionMLS ID #12602321, David Horn, KW Park City Keller Williams Real Estate. PCBR
- $1,148,9072 bd3 ba1.3k sqft2053 W Pinnacle Ln #G4, Heber City, UT 84032New ConstructionMLS ID #12603572, Janie Mathis Despain, Garbett Homes. PCBR
- $1,360,0002 bd2 ba1.1k sqft2303 Deer Hollow Rd #1323, Park City, UT 84060For SaleMLS ID #2184344, Julie Hopkins, KW Park City Keller Williams Real Estate. UtahRealEstate.com
- $740,0001 bd2 ba743 sqft1364 W Stillwater Dr #R2012, Heber, UT 84032For SaleMLS ID #12602308, Michael Hludzinski, eXp Realty, LLC (Park City). PCBR
- $745,0001 bd1 ba803 sqft1364 W Stillwater Dr #P111, Mayflower Mountain, UT 84032New ConstructionMLS ID #12500797, Bettina Lally, Summit Sothebys International Realty (625 Main). PCBR
