What's Special: Larger Backyard. New Construction - August Completion! Built by America's Most Trusted Home Builder. Welcome to the Lazio at 13640 SW Shinnecock Drive in Astor Creek Golf and Country Club! This inviting new home opens from the foyer into a dining area that flows into the great room and kitchen for connected living. The kitchen features quartz countertops, a waterfall edge island, apron front sink, and under cabinet lighting. Sliding glass doors extend the space to a covered lanai. The private primary suite sits at the back with an ensuite bath and walk in closet. Two bedrooms, a full bath, a study, impact windows, and a laundry room leading to a 2.5-car tandem garage complete the home. MLS#B26014859 Located just a few miles from I-95, Astor Creek is convenient to the beautiful beaches of the Treasure Coast, abundant shopping and dining options, and unique cultural and entertainment venues. Astor Creek Golf & Country Club includes an 18-hole championship golf course. Additional Highlights Include: Gourmet kitchen, study in place of flex, covered extended lanai, tandem garage, tray ceiling package, 10' ceilings, and 8' interior doors. Photos are for representative purposes only.
Pending
$638,530
13640 SW Shinnecock Drive, Port St Lucie, FL 34987
3beds
2,335sqft
Single Family Residence
Built in 2026
8,363 Square Feet Lot
$-- Zestimate®
$273/sqft
$225/mo HOA
What's special
Covered lanaiWaterfall edge islandLarger backyardTwo bedroomsTray ceiling packageApron front sinkGourmet kitchen
- 141 days
- 2
- 0
Zillow last checked:
Listing updated:
Listed by:
Michelle Campbell 772-228-6662,
Taylor Morrison Realty of Florida
Source: BeachesMLS,MLS#: B26014859 Originating MLS: BeachesMLS
Originating MLS: BeachesMLSFacts & features
Interior
Bedrooms & bathrooms
- Bedrooms: 3
- Bathrooms: 3
- Full bathrooms: 3
- Main level bathrooms: 3
- Main level bedrooms: 3
Primary bedroom
- Level: First
- Area: 224
- Dimensions: 14 X 16
Bedroom 2
- Level: First
- Area: 120
- Dimensions: 10 X 12
Bedroom 3
- Level: First
- Area: 132
- Dimensions: 11 X 12
Den
- Level: First
- Area: 121
- Dimensions: 11 X 11
Dining room
- Level: First
- Area: 176
- Dimensions: 16 X 11
Great room
- Level: First
- Area: 304
- Dimensions: 16 X 19
Kitchen
- Level: First
Heating
- Central
Cooling
- Central Air
Appliances
- Included: Cooktop, Dryer, Dishwasher, Electric Cooktop, Electric Water Heater, Disposal, Microwave, Oven, Refrigerator, Vented Exhaust Fan, Water Heater, Washer
- Laundry: Washer Hookup, Electric Dryer Hookup, Inside, Main Level, Laundry Room, In Unit
Features
- Dual Sinks, Entrance Foyer, High Ceilings, Kitchen Island, Living/Dining Room, Main Level Primary, Pantry, Separate Shower, Walk-In Closet(s), Bar
- Flooring: Carpet, Laminate, Tile
- Windows: Other
- Has fireplace: No
Interior area
- Total structure area: 3,427
- Total interior livable area: 2,335 sqft
Video & virtual tour
Property
Parking
- Total spaces: 2.5
- Parking features: Attached, Driveway, Garage, Garage Door Opener
- Attached garage spaces: 2.5
- Has uncovered spaces: Yes
Accessibility
- Accessibility features: None
Features
- Levels: One
- Stories: 1
- Patio & porch: Covered, Patio
- Exterior features: Outdoor Living Area, Room For Pool
- Pool features: Association
- Has view: Yes
- View description: Other
Lot
- Size: 8,363 Square Feet
- Dimensions: 55 x 150
- Features: Landscaped, Oversized Lot, Sprinklers Automatic, < 1/4 Acre
Details
- Parcel number: 333180001100006
- Zoning: RES
- Special conditions: Standard
Construction
Type & style
- Home type: SingleFamily
- Architectural style: Ranch
- Property subtype: Single Family Residence
Materials
- Foundation: Slab
- Roof: Flat,Tile
Condition
- Under Construction
- New construction: No
- Year built: 2026
Details
- Builder model: Lazio
- Builder name: Taylor Morrison
Utilities & green energy
- Sewer: Public Sewer
- Water: Public
- Utilities for property: Underground Utilities
Community & HOA
Community
- Features: Home Owners Association, Gated, Property Manager On-Site, Street Lights
- Security: Carbon Monoxide Detector(s), Gated with Guard, Gated Community, Smoke Detector(s), Security Guard
- Subdivision: ASTOR CREEK
HOA
- Has HOA: Yes
- Amenities included: Bocce Court, Clubhouse, Fitness Center, Golf Course, Gated, Management, Maintenance, Pickleball, Pool, Recreation Facilities, Restaurant, Spa/Hot Tub, Security, Sidewalks, Tennis Court(s), Trail(s)
- Services included: Common Areas, Maintenance Grounds
- HOA fee: $675 quarterly
- HOA name: Lang Management Company
- HOA phone: 772-489-9501
Location
- Region: Port Saint Lucie
Financial & listing details
- Price per square foot: $273/sqft
- Annual tax amount: $2,547
- Date on market: 4/13/2026
- Cumulative days on market: 68 days
- Listing terms: Cash,Conventional,FHA,USDA Loan,VA Loan
- Road surface type: Paved
Estimated market value
Not available
Estimated sales range
Not available
Not available
Price history
| Date | Event | Price |
|---|---|---|
| 5/12/2026 | Pending sale | $638,530$273/sqft |
Source:  BeachesMLS #B26014859 Report a problem BeachesMLS #B26014859 Report a problem | ||
| 5/5/2026 | Price change | $638,530-6.8%$273/sqft |
Source: BeachesMLS #B26014859 Report a problem | ||
| 4/11/2026 | Listed for sale | $685,133$293/sqft |
Source:  Taylor Morrison Report a problem Taylor Morrison Report a problem | ||
Public tax history
Tax history is unavailable.
Monthly payment
Est. payment
Payment breakdown
Explore the cost of this home by adjusting the details. Changes won't be saved.Climate risks
Neighborhood: Verano
Nearby schools
Schools provided by the listing agent
- Elementary: Bayshore
- Middle: St. Lucie West K-8
Source: BeachesMLS. This data may not be complete. We recommend contacting the local school district to confirm school assignments for this home.
- $627,3833 bd3 ba2.3k sqft13648 SW Shinnecock Dr, Port Saint Lucie, FL 34987Pending
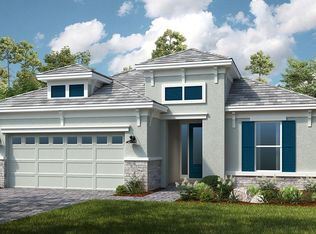
- $646,6002 bd2 ba1.9k sqft13624 SW Shinnecock Dr, Port Saint Lucie, FL 34987Sold
- $587,100-- bd-- ba-- sqft13616 SW Shinnecock Dr, Port Saint Lucie, FL 34987Sold
- $143,000-- bd-- ba-- sqft13625 SW Shinnecock Dr, Port Saint Lucie, FL 34987Off Market
Similar homes
- $719,0003 bd4 ba2.1k sqft13072 SW Shinnecock Drive, Port St Lucie, FL 34987New Construction

 BeachesMLS
 - $595,0003 bd3 ba2k sqft8809 SW Montova Way, Port St Lucie, FL 34987For Sale
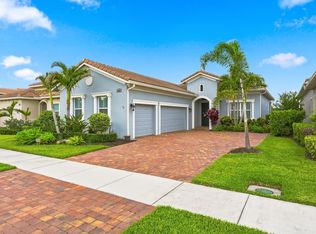 MLS ID #B26058928, AnnMarie L Napolitano, Keller Williams Realty of PSL. BeachesMLS
 - from $668,9903 bd3 ba2.3k sqftNatalie Plan, Astor Creek Golf & Country Club, Port Saint Lucie, FL 34987New Construction
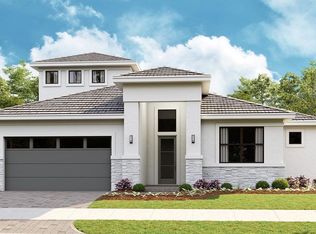 Kolter Homes
 - from $586,9903 bd3 ba2.6k sqftReverence Plan, Del Webb Tradition, Port Saint Lucie, FL 34987New Construction
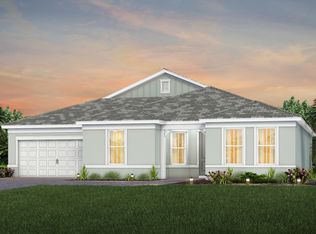 Del Webb
 - $874,1473 bd3 ba3k sqft13697 SW Shinnecock Drive, Port St Lucie, FL 34987New ConstructionBeachesMLS
- $518,9644 bd3 ba2.3k sqft11984 SW MACELLI Way, Port St Lucie, FL 34987New ConstructionBeachesMLS
- $799,9904 bd5 ba3.1k sqft12929 SW Leopold Way, Port St Lucie, FL 34987New ConstructionBeachesMLS
- $945,9903 bd3 ba2.5k sqft14176 SW Shinnecock Drive, Port St Lucie, FL 34987New ConstructionBeachesMLS
- $729,9003 bd3 ba2.2k sqft11777 SW MARINE Way, Port St Lucie, FL 34987For SaleMLS ID #B26064612, Arthur L Bimonte, Signature Best Florida Realty. BeachesMLS
- $534,1194 bd3 ba2.3k sqft11545 SW Macelli Way, Port St Lucie, FL 34987New ConstructionBeachesMLS
- $519,6144 bd3 ba2.3k sqft11954 SW Macelli Way, Port St Lucie, FL 34987New ConstructionBeachesMLS
- $820,0004 bd3 ba3k sqft12809 SW Barelli Court, Port St Lucie, FL 34987For SaleMLS ID #B26014603, Kenny Rottkamp, Keller Williams Realty of PSL. BeachesMLS
