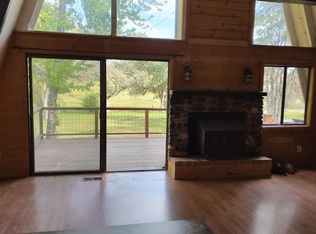
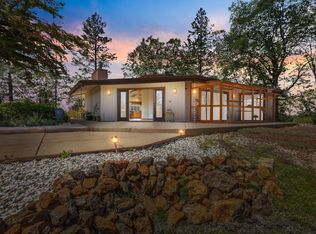
Tucked at the end of a private drive in Starbright Acres, set on 3.68 usable acres, just minutes from Historic Downtown Grass Valley, this beautifully maintained single-level property offers 2,096 square feet of versatile living space with 2/3 bedrooms, 2 full baths plus 1 half bath. Designed for both comfort and functionality, the home features an updated kitchen and bathrooms completed within the last eight years, along with a new stamped and stained concrete patio and pergola that create an inviting outdoor living area perfect for entertaining. The property is exceptionally well-equipped for a variety of lifestyles, with a three-car attached garage, a detached 30' by 48' shop/garage, and a four-stall barn complete with automatic waterers and lighting in each stall. Fully fenced and cross-fenced with a gated entrance, the grounds are ideal for animals, hobbies, equipment, or recreational use. Adding to the appeal is a new natural-style in-ground swimming pool installed in 2025, creating a private retreat with a resort-like feel including landscape lighting. With 400 amps of PG&E power and four potential RV parking areas offering both 30 and 50 amp electrical outlets, this property combines rural charm, modern convenience, and exceptional flexibility all in a peaceful & private setting close to the shops, dining, and character of Historic Downtown Grass Valley.
Active
$1,099,000
13641 Brass Cir, Grass Valley, CA 95949
2beds
2,096sqft
Single Family Residence
Built in 1975
3.68 Acres Lot
$1,070,400 Zestimate®
$524/sqft
$-- HOA
What's special
Private driveThree-car attached garageUpdated kitchen
- 47 days
- 1,085
- 128
Zillow last checked:
Listing updated:
Listed by:
Jeff Bogaczyk DRE #02001933 530-913-2062,
eXp Realty of California Inc.
Source: MetroList Services of CA,MLS#: 226110484Originating MLS: MetroList Services, Inc.
Facts & features
Interior
Bedrooms & bathrooms
- Bedrooms: 2
- Bathrooms: 3
- Full bathrooms: 2
- Partial bathrooms: 1
Primary bedroom
- Features: Outside Access
Primary bathroom
- Features: Closet, Shower Stall(s), Double Vanity, Soaking Tub
Dining room
- Features: Dining/Family Combo
Kitchen
- Features: Granite Counters, Kitchen Island, Kitchen/Family Combo
Heating
- Central, Fireplace Insert, Natural Gas
Cooling
- Ceiling Fan(s), Central Air
Appliances
- Included: Free-Standing Gas Range, Free-Standing Refrigerator, Gas Water Heater, Dishwasher, Disposal, Free-Standing Freezer, Washer/Dryer Stacked Included
- Laundry: Cabinets, Electric Dryer Hookup, Inside Room
Features
- Flooring: Carpet, Laminate
- Number of fireplaces: 1
- Fireplace features: Family Room, Wood Burning
Interior area
- Total interior livable area: 2,096 sqft
Video & virtual tour
Property
Parking
- Total spaces: 3
- Parking features: 24'+ Deep Garage, Attached, RV Garage Detached, Detached, Garage Door Opener, Garage Faces Front, Uncovered Parking Spaces 2+, Guest, Circular Driveway, Gentle Down Driveway/Sidewalks
- Attached garage spaces: 3
- Has uncovered spaces: Yes
Features
- Levels: One
- Stories: 1
- Exterior features: Fire Pit
- Has private pool: Yes
- Pool features: In Ground, Pool/Spa Combo, Salt Water, Gas Heat, Gunite, Solar Heat
- Fencing: Cross Fenced,Wire,Entry Gate,Wood,Full
Lot
- Size: 3.68 Acres
- Features: Auto Sprinkler F&R, Dead End, Shape Regular
- Topography: Snow Line Below,Trees Few,Snow Line Below,Trees Few
Details
- Additional structures: Pool House, Barn(s), Second Garage, Shed(s)
- Parcel number: 053250010000
- Zoning: Ra-3
- Special conditions: Standard
- Horses can be raised: Yes
- Horse amenities: 1-6 Stalls, Barn w/Electricity, Barn w/Water, Cross Fenced
Construction
Type & style
- Home type: SingleFamily
- Property subtype: Single Family Residence
Materials
- Ceiling Insulation, Wall Insulation, Wood, Wood Siding
- Foundation: Raised, Slab, Concrete Perimeter
- Roof: Cement,Tile
Condition
- Year built: 1975
Utilities & green energy
- Electric: 440 Volts
- Sewer: Septic System
- Water: Public, Water District, Well
- Utilities for property: Public, Electric, Internet Available, Natural Gas Connected
Community & HOA
Location
- Region: Grass Valley
Financial & listing details
- Price per square foot: $524/sqft
- Tax assessed value: $827,336
- Price range: $1.1M - $1.1M
- Date on market: 9/2/2026
Estimated market value
$1,070,400
$1.02M - $1.12M
$3,094/mo
Price history
| Date | Event | Price |
|---|---|---|
| 9/11/2026 | Listed for sale | $1,099,000$524/sqft |
Source: eXp Realty #226110484 Report a problem | ||
| 9/8/2026 | Pending sale | $1,099,000$524/sqft |
Source: MetroList Services of CA #226110484 Report a problem | ||
| 9/2/2026 | Listed for sale | $1,099,000+57.2%$524/sqft |
Source: MetroList Services of CA #226110484 Report a problem | ||
| 6/28/2019 | Sold | $699,000$333/sqft |
Source: MetroList Services of CA #19010678 Report a problem | ||
| 6/4/2019 | Pending sale | $699,000$333/sqft |
Source: Village Financial Group #19010678 Report a problem | ||
| 5/18/2019 | Price change | $699,000-6.7%$333/sqft |
Source: Village Financial Group #19010678 Report a problem | ||
| 5/3/2019 | Price change | $749,000-3.4%$357/sqft |
Source: Village Financial Group #19010678 Report a problem | ||
| 3/24/2019 | Price change | $775,000-2.5%$370/sqft |
Source: Nevada County Association of REALTORS #20190361 Report a problem | ||
| 2/22/2019 | Listed for sale | $795,000+89.3%$379/sqft |
Source: Nevada County Association of REALTORS #20190361 Report a problem | ||
| 9/9/2014 | Sold | $420,000-8.5%$200/sqft |
Source: MetroList Services of CA #14603067 Report a problem | ||
| 8/11/2014 | Price change | $459,000-2.1%$219/sqft |
Source: Re/Max Gold Report a problem | ||
| 6/27/2014 | Listed for sale | $469,000$224/sqft |
Source: RE/MAX Gold Report a problem | ||
Public tax history
| Year | Property taxes | Tax assessment |
|---|---|---|
| 2026 | -- | $827,336 +6.1% |
| 2025 | $8,584 +2.2% | $779,742 +2% |
| 2024 | $8,404 +3.4% | $764,453 +2% |
| 2023 | $8,124 +1% | $749,465 +2% |
| 2022 | $8,047 +2.5% | $734,771 +2% |
| 2021 | $7,851 +0.1% | $720,365 +1% |
| 2020 | $7,842 +59.5% | $712,980 +57.6% |
| 2019 | $4,916 +0.5% | $452,500 +2% |
| 2018 | $4,892 +4.1% | $443,628 +2% |
| 2017 | $4,697 +3.8% | $434,931 +2% |
| 2016 | $4,525 +1.5% | $426,404 +1.5% |
| 2015 | $4,459 +72.4% | $420,000 +76.5% |
| 2014 | $2,586 | $237,921 +0.5% |
| 2013 | -- | $236,846 +2% |
| 2012 | -- | $232,202 +2% |
| 2011 | -- | $227,650 +0.8% |
| 2010 | -- | $225,949 -0.2% |
| 2009 | -- | $226,486 +2% |
| 2008 | -- | $222,046 +2% |
| 2007 | -- | $217,693 +2% |
| 2006 | -- | $213,425 +2% |
| 2005 | -- | $209,241 +2% |
| 2004 | -- | $205,140 +1.9% |
| 2003 | -- | $201,381 +2% |
| 2002 | $149 | $197,433 +2% |
| 2001 | $149 | $193,562 |
Find assessor info on the county website
Monthly payment
Est. payment
Payment breakdown
Explore the cost of this home by adjusting the details. Changes won't be saved.Climate risks
Neighborhood: 95949
Similar homes
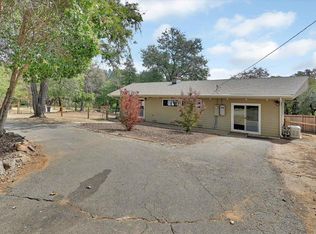
- $--4 bd3 ba2.3k sqft12015 Alta Sierra Dr, Grass Valley, CA 95949AuctionAuction.com 2
- $615,0003 bd3 ba2.2k sqft16209 Gibboney Ln, Grass Valley, CA 95949For Sale
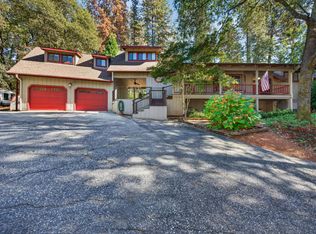 MLS ID #226128406, Jenifer Whigham. MetroList Services of CA
 - $1,099,0003 bd2 ba1.7k sqft16875 Wolf Mountain Rd, Grass Valley, CA 95949For Sale
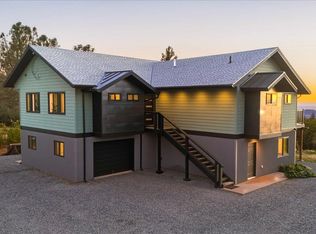 MLS ID #226107561, Kristen Adams. MetroList Services of CA
 - $699,5002 bd3 ba1.8k sqft15897 Keson Pl, Grass Valley, CA 95949For Sale
 MLS ID #226051006, Liliana Murphy. MetroList Services of CA
