What's Special: Backs to Amenity | No Rear Neighbors | Close to Trails | Bonus Room | 1st Floor Guest Bedroom. New Construction - April Completion! Built by Taylor Morrison, America's Most Trusted Home Builder. Welcome to the Emerald at 13643 SE 72nd Drive in Ascend! This thoughtfully designed three-story home offers five bedrooms, four baths, and flexible living spaces to fit every stage of life. The open-concept main level features a spacious kitchen with a large island, a bright dining area, and a welcoming great room with an electric fireplace that creates the perfect space for gathering. A main-floor bedroom, full bath, and dedicated office provide comfort and versatility for guests, work, or hobbies. Upstairs, the private primary suite includes a walk-in closet and dual-sink bath, while two additional bedrooms, a full bath, and convenient laundry room complete the level. The lower floor adds even more possibilities with a bonus room, fifth bedroom, full bath, covered patio, and direct access to the two-car garage. Ascend is surrounded by lush forests and wetlands, bordered by a Native Growth Protection Area to create a peaceful, tucked-away setting. With direct access to trails and an array of public and private parks, outdoor adventures are steps outside your new front door. NWMLS#2590678
Active
Listed by: Cascadian King Company, L.L.C. • Joshua W. Gentry • 206-775-9335
$1,789,999
13643 SE 72nd Drive, Newcastle, WA 98059
5beds
2,910sqft
Townhouse, Condominium
Built in 2027
-- sqft lot
$1,783,700 Zestimate®
$615/sqft
$255/mo HOA
What's special
Covered patioPeaceful tucked-away settingDedicated officeMain-floor bedroomPrivate primary suiteWalk-in closetDual-sink bath
- --
- on Zillow
- 81
- views
- 6
- saves
Likely to sell faster than
Zillow last checked:
Listing updated:
Listed by:
Joshua W. Gentry 206-775-9335 jgentry@taylormorrison.com,
Cascadian King Company, L.L.C.
Source: NWMLS as distributed by MLS GRID,MLS#: 2590678
Facts & features
Interior
Bedrooms & bathrooms
- Bedrooms: 5
- Bathrooms: 4
- Full bathrooms: 1
- 3/4 bathrooms: 1
- 1/2 bathrooms: 2
- Main level bathrooms: 1
- Main level bedrooms: 1
Bedroom
- Description: Bedroom 5
- Level: Lower
- Area: 110
- Dimensions: 11.00 x 10.00
Bedroom
- Description: Bedroom 4
- Level: Main
- Area: 132
- Dimensions: 12.00 x 11.00
Bedroom
- Description: Primary
- Level: Third
- Area: 180
- Dimensions: 15.00 x 12.00
Bedroom
- Description: Bedroom 2
- Level: Third
- Area: 110
- Dimensions: 11.00 x 10.00
Bedroom
- Description: Bedroom 3
- Level: Third
- Area: 110
- Dimensions: 11.00 x 10.00
Bathroom three quarter
- Description: Bath 4
- Level: Lower
Bathroom full
- Description: Primary Bath
- Level: Third
Other
- Description: Bath 3
- Level: Main
Other
- Description: Bath 2
- Level: Third
Bonus room
- Level: Lower
- Area: 225
- Dimensions: 15.00 x 15.00
Den office
- Level: Main
- Area: 96
- Dimensions: 12.00 x 8.00
Dining room
- Level: Main
- Area: 154
- Dimensions: 14.00 x 11.00
Great room
- Level: Main
- Area: 210
- Dimensions: 15.00 x 14.00
Kitchen with eating space
- Level: Main
Utility room
- Level: Third
Heating
- Fireplace, Heat Pump, Solar (Unspecified)
Cooling
- Heat Pump
Appliances
- Included: Dishwasher, Disposal, Microwave, Stove(s)/Range(s), Dishwasher(s), Garbage Disposal, Microwave(s), Water Heater: Electric, Water Heater Location: Garage
Features
- Flooring: Laminate, Carpet
- Number of fireplaces: 1
- Fireplace features: Electric, Main Level: 1, Fireplace
Interior area
- Total structure area: 2,910
- Total interior livable area: 2,910 sqft
Property
Parking
- Total spaces: 4
- Parking features: Individual Garage
- Has garage: Yes
- Covered spaces: 2
- Uncovered spaces: 2
Features
- Levels: Multi/Split
- Patio & porch: Fireplace, Walk-In Closet(s), Water Heater
Lot
- Features: Paved, Secluded, Sidewalk
Details
- Parcel number: NALot30
- Special conditions: Standard
Construction
Type & style
- Home type: Townhouse
- Architectural style: Craftsman,Townhouse
- Property subtype: Townhouse, Condominium
Materials
- Cement Planked, Cement Plank
- Roof: Composition
Condition
- New construction: Yes
- Year built: 2027
- Major remodel year: 2027
Utilities & green energy
Green energy
- Energy generation: Solar
Community & HOA
Community
- Features: Garden Space
- Subdivision: Newcastle
HOA
- Services included: Common Area Maintenance
- HOA fee: $255 monthly
- HOA phone: 206-215-9732
Location
- Region: Newcastle
Financial & listing details
- Price per square foot: $615/sqft
- Annual tax amount: $18,000
- Date on market: 10/5/2026
- Listing terms: Conventional,FHA,VA Loan
- Inclusions: Dishwasher(s), Garbage Disposal, Microwave(s), Stove(s)/Range(s)
Estimated market value
$1,783,700
$1.69M - $1.87M
$4,933/mo
Price history
| Date | Event | Price |
|---|---|---|
| 10/5/2026 | Listed for sale | $1,789,999$615/sqft |
Source:  NWMLS as distributed by MLS GRID #2590678 Report a problem NWMLS as distributed by MLS GRID #2590678 Report a problem | ||
Public tax history
Tax history is unavailable.
Monthly payment
Est. payment
Payment breakdown
Explore the cost of this home by adjusting the details. Changes won't be saved.Climate risks
Neighborhood: 98059
Nearby schools
Schools provided by the listing agent
- Elementary: Newcastle
- Middle: Maywood Mid
- High: Liberty Snr High
Source: NWMLS as distributed by MLS GRID. This data may not be complete. We recommend contacting the local school district to confirm school assignments for this home.
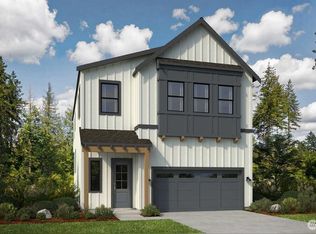
- $1,984,9994 bd4 ba3.3k sqft13658 SE 72nd Pl, Newcastle, WA 98059New Construction
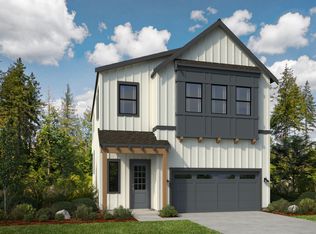
- $1,999,9995 bd4 ba3.2k sqft13627 SE 72nd Pl, Newcastle, WA 98059New Construction

- $---- bd-- ba-- sqftHomes Available Soon, Ascend, Newcastle, WA 98059New Construction
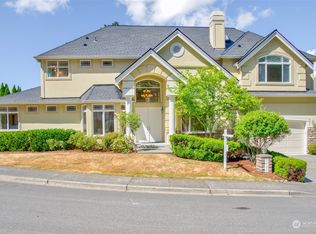
- $1,959,6885 bd3 ba3.4k sqft7407 138th Ave SE, Newcastle, WA 98059Sold
Similar homes
- $1,984,9994 bd4 ba3.3k sqftAscend, Newcastle, WA 98059ActiveMLS ID #2591276, Joshua W. Gentry. NWMLS as distributed by MLS GRID
- $1,999,9995 bd4 ba3.2k sqftAscend, Newcastle, WA 98059ActiveMLS ID #2591374, Joshua W. Gentry. NWMLS as distributed by MLS GRID
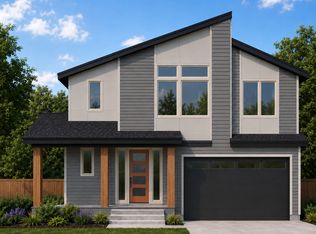
- from $1,663,6005 bd5 ba3.4k sqftAlderwood Plan, Maple Highlands, Renton, WA 98059New Construction
 Conner Homes
 - $1,681,1605 bd3 ba3.4k sqftMaple Highlands, Renton, WA 98059Active
 NWMLS as distributed by MLS GRID
