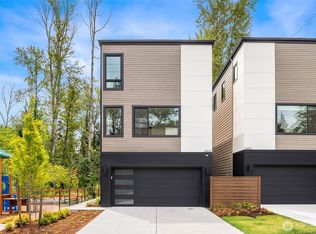
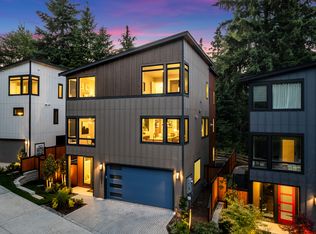
Personalize your interior finishes on a highly desirable corner lot surrounded by protected greenbelt! Presale luxury new construction at Bellevue’s premier Enclave at Kelsey Creek by Toll Brothers, surrounded by 17 acres of protected greenbelt. The Bellefield Contemporary offers nearly 3,000 sq ft of thoughtfully designed living with 4 bedrooms plus office, flexible spaces, and a low-maintenance lifestyle. The open-concept main level showcases a dramatic great room with gas fireplace, floor-to-ceiling windows, and a covered deck ideal for year-round entertaining. The chef’s kitchen features designer quartz countertops, oversized island, butler’s pantry, and a spacious walk-in pantry. A main-level den provides an ideal home office or flexible bonus space. Upstairs, the primary suite offers a large walk-in closet, dual quartz vanities, freestanding soaking tub, and fully tiled walk-in shower. Convenient upstairs laundry enhances everyday functionality. The lower-level bedroom and full bath create flexible space for guests, multigenerational living, or a private retreat. Enjoy designer finishes, lock-and-leave convenience, and easy access to Bellevue shopping, dining, parks, and major commuter routes. Located in the highly acclaimed Bellevue School District, including Phantom Lake Elementary, Odle Middle, and Sammamish High School. Broker registration required at first visit.
Active
Listed by: Toll Brothers Real Estate, Inc • Annie Wang
Price cut: $40K (8/6)
$2,149,995
14892 HS#7 NE 2nd Court, Bellevue, WA 98007
4beds
2,958sqft
Single Family Residence, Condominium
Built in 2026
2,957 Square Feet Lot
$-- Zestimate®
$727/sqft
$350/mo HOA
What's special
Designer finishesSurrounded by protected greenbeltOversized islandFloor-to-ceiling windowsFreestanding soaking tubFully tiled walk-in showerDual quartz vanities
- 70 days |
- 142 |
- 3 |
Zillow last checked:
Listing updated:
Listed by:
Annie Wang,
Toll Brothers Real Estate, Inc
Source: NWMLS as distributed by MLS GRID,MLS#: 2536057
Facts & features
Interior
Bedrooms & bathrooms
- Bedrooms: 4
- Bathrooms: 4
- Full bathrooms: 3
- 1/2 bathrooms: 1
- Main level bathrooms: 1
Primary bedroom
- Level: Third
Bedroom
- Level: Lower
Bedroom
- Level: Third
Bedroom
- Level: Third
Bathroom full
- Level: Lower
Bathroom full
- Level: Third
Bathroom full
- Level: Third
Other
- Level: Main
Den office
- Level: Main
Dining room
- Level: Main
Family room
- Level: Main
Kitchen with eating space
- Level: Main
Heating
- Fireplace, Ductless, Electric
Cooling
- Ductless
Appliances
- Included: Dishwasher, Disposal, Dryer, Microwave, Refrigerator, Stove(s)/Range(s), Washer, Dishwasher(s), Dryer(s), Garbage Disposal, Microwave(s), Refrigerator(s), Washer(s)
Features
- Flooring: Ceramic Tile, Engineered Hardwood, Carpet
- Windows: Insulated Windows
- Number of fireplaces: 1
- Fireplace features: Gas, Main Level: 1, Fireplace
Interior area
- Total structure area: 2,958
- Total interior livable area: 2,958 sqft
Property
Parking
- Total spaces: 2
- Parking features: Individual Garage
- Has garage: Yes
- Covered spaces: 2
Features
- Levels: Three Or More
- Patio & porch: Alarm System, Fireplace, Insulated Windows, Primary Bathroom, Vaulted Ceiling(s), Walk-In Closet(s)
- Has view: Yes
- View description: See Remarks, Territorial
Lot
- Size: 2,957 Square Feet
- Features: Open Lot, Sidewalk
Details
- Parcel number: EKC0007
- Special conditions: Standard
Construction
Type & style
- Home type: SingleFamily
- Architectural style: Contemporary,Condo (3 Levels)
- Property subtype: Single Family Residence, Condominium
Materials
- Cement Planked, Cement Plank
- Roof: Composition
Condition
- New construction: Yes
- Year built: 2026
- Major remodel year: 2026
Utilities & green energy
- Electric: Company: PSE
- Utilities for property: Xfinity, Xfinity
Green energy
- Energy efficient items: Insulated Windows
Community & HOA
Community
- Features: Playground
- Subdivision: Kelsey Creek
HOA
- Services included: Common Area Maintenance, Maintenance Grounds
- HOA fee: $350 monthly
Location
- Region: Bellevue
Financial & listing details
- Price per square foot: $727/sqft
- Date on market: 7/30/2026
- Cumulative days on market: 16 days
- Listing terms: Conventional
- Inclusions: Dishwasher(s), Dryer(s), Garbage Disposal, Microwave(s), Refrigerator(s), Stove(s)/Range(s), Washer(s)
Estimated market value
Not available
Estimated sales range
Not available
$5,669/mo
Price history
| Date | Event | Price |
|---|---|---|
| 8/6/2026 | Price change | $2,149,995-1.8%$727/sqft |
Source:  NWMLS as distributed by MLS GRID #2536057 Report a problem NWMLS as distributed by MLS GRID #2536057 Report a problem | ||
| 7/31/2026 | Listed for sale | $2,190,000$740/sqft |
Source: NWMLS as distributed by MLS GRID #2536057 Report a problem | ||
| 6/5/2026 | Pending sale | $2,190,000$740/sqft |
Source: NWMLS as distributed by MLS GRID #2536057 Report a problem | ||
| 6/5/2026 | Listed for sale | $2,190,000$740/sqft |
Source: NWMLS as distributed by MLS GRID #2536057 Report a problem | ||
Public tax history
Tax history is unavailable.
Monthly payment
Est. payment
Payment breakdown
Explore the cost of this home by adjusting the details. Changes won't be saved.Climate risks
Neighborhood: Lake Hills
Nearby schools
GreatSchools rating
- 8/10Phantom Lake Elementary SchoolGrades: PK-5Distance: 1.1 mi
- 9/10Odle Middle SchoolGrades: 6-8Distance: 0.4 mi
- 9/10Sammamish Senior High SchoolGrades: 9-12Distance: 0.6 mi
Schools provided by the listing agent
- Elementary: Phantom Lake Elem
- Middle: Odle Mid
- High: Sammamish Snr High
Source: NWMLS as distributed by MLS GRID. This data may not be complete. We recommend contacting the local school district to confirm school assignments for this home.
- $2,149,0004 bd4 ba2.9k sqft14888 Hs 6 Northeast Ct #2, Bellevue, WA 98007Pending

- $1,918,0005 bd4 ba2.8k sqft14833 Hs 10 Northeast Ct #2, Bellevue, WA 98007New Construction
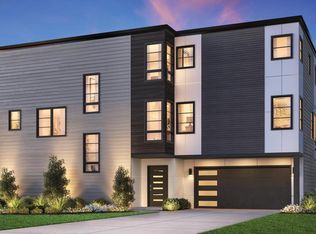
- $2,217,6004 bd4 ba3k sqft14859 NE 2nd Ct, Bellevue, WA 98007Off Market
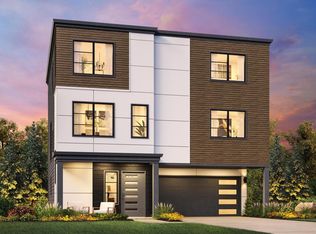
- $2,075,8004 bd4 ba2.9k sqft14870 NE 2nd Ct, Bellevue, WA 98007Off Market
- $2,217,6004 bd4 ba3k sqft14889 NE 2nd Ct, Bellevue, WA 98007Off Market
- $1,890,6005 bd4 ba2.8k sqft14838 NE 2nd Ct, Bellevue, WA 98007Off Market
- $2,100,0004 bd4 ba2.9k sqft14870 Hs 5 Northeast Ct #2, Bellevue, WA 98007Sold
- $2,100,0004 bd4 ba3k sqft14859 Site 9 Northeast Ct #2, Bellevue, WA 98007Sold
A local agent can set up tours, give advice and negotiate with sellers.
Similar homes
- $1,739,0005 bd4 ba2.8k sqftEnclave At Kelsey Creek, Bellevue, WA 98007Active
 MLS ID #2520975, Annie Wang. NWMLS as distributed by MLS GRID
 - $1,739,0005 bd4 ba2.8k sqftEnclave At Kelsey Creek, Bellevue, WA 98007Active
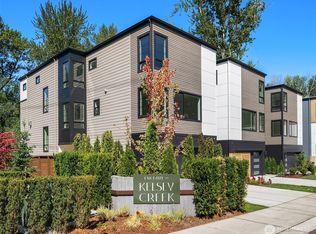 MLS ID #2432223, Annie Wang. NWMLS as distributed by MLS GRID
 - $2,095,0004 bd3 ba3.5k sqft21250 NE 9th Place, Sammamish, WA 98074Active
 MLS ID #2532659, Hind Jasim. NWMLS as distributed by MLS GRID
 - from $1,998,9994 bd4 ba2.9k sqftResidence 2 Plan, Richards Ridge, Bellevue, WA 98005New Construction
 Conner Homes
 - $1,795,0005 bd4 ba3.5k sqftInglewood Add, Sammamish, WA 98074ActiveMLS ID #2565434, Cassandra H. Kerk. NWMLS as distributed by MLS GRID
- $2,468,0005 bd4 ba3.7k sqft16908 SE 34th Street, Bellevue, WA 98008ActiveMLS ID #2552330, John A. Kritsonis. NWMLS as distributed by MLS GRID
- $2,175,0005 bd4 ba3.6k sqft2508 Audubon Park Drive SE, Sammamish, WA 98075ActiveMLS ID #2557207, Brett Duncan. NWMLS as distributed by MLS GRID
- $2,849,9505 bd5 ba3.9k sqft16390 NE 1st Street, Bellevue, WA 98008ActiveMLS ID #2521762, Kimberly L Martinez. NWMLS as distributed by MLS GRID
- $2,248,9905 bd4 ba3.7k sqftAdams, Sammamish, WA 98075ActiveMLS ID #2520786, Isaac Stocks. NWMLS as distributed by MLS GRID
- $2,100,0004 bd4 ba3.8k sqft19307 58th Avenue SE, Bothell, WA 98012ActiveMLS ID #2491306, Jeanette Eide. NWMLS as distributed by MLS GRID
- $2,399,0004 bd5 ba3.6k sqft4515 150th Ave Se, A Condominium, Bellevue, WA 98006ActiveMLS ID #2531346, Ryan Gillis. NWMLS as distributed by MLS GRID
- $2,025,0004 bd3 ba1.9k sqft11312 NE 60th Street, Kirkland, WA 98033ActiveMLS ID #2561757, Mark Leingang. NWMLS as distributed by MLS GRID
- $2,495,0004 bd4 ba3.6k sqftScenic Heights, Seattle, WA 98122ActiveMLS ID #2543023, Reba Haas. NWMLS as distributed by MLS GRID
- $1,733,0005 bd3 ba2.9k sqftRidgewood Vistas, Newcastle, WA 98059ActiveMLS ID #2555197, Don Weintraub. NWMLS as distributed by MLS GRID
- $1,825,0005 bd4 ba3k sqft13521 NE 128th Place, Kirkland, WA 98034ActiveMLS ID #2559340, Emma Jean Mueller. NWMLS as distributed by MLS GRID
- $2,149,9955 bd4 ba3.7k sqft14470 133rd Pl NE, Woodinville, WA 98072New ConstructionDR Horton
- $1,795,0004 bd4 ba3.2k sqft11222 116th Place NE #L4, Kirkland, WA 98033ActiveMLS ID #2540861, Steve Q. Lieu. NWMLS as distributed by MLS GRID
- $1,699,0004 bd4 ba3.2k sqft10424 348th Avenue SE, Snoqualmie, WA 98065ActiveMLS ID #2567097, Vlad Popach. NWMLS as distributed by MLS GRID
- from $2,149,9955 bd3 ba3.7k sqftDarlington Plan, Parkland Heights, Issaquah, WA 98029New ConstructionDR Horton
- $1,598,0004 bd3 ba2.8k sqftCanterbury Park, Sammamish, WA 98074ActiveMLS ID #2549457, Helena Chen. NWMLS as distributed by MLS GRID
