A captivating 6-bedroom, 5-bathroom residence exuding beauty, craftsmanship, and comfort at every turn! Step into elegance as you enter this beautifully constructed home. The main floor welcomes you with a masterfully crafted kitchen and eye-catching living space that boasts elevated ceilings. The master bedroom and bathroom are equally captivating, offering a serene retreat after a long day. Venture upstairs to discover meticulously designed rooms, each adorned with custom closets, perfect for keeping your belongings organized. The upstairs is home to a bonus playroom area, perfect for movies, game nights, homework, and so much more. But the surprises don't end there! Descend into the basement, where entertainment reigns supreme. A fully equipped bar sets the stage for gatherings with friends and family, while a large movie screen invites you to create unforgettable memories with your loved ones. As if that weren't enough, step outside into your own private oasis. The backyard is a haven for kids, offering ample space for them to explore, play, and make the most cherished childhood memories.
Sold
$1,175,000
13646 Creekridge Ln, McCordsville, IN 46055
6beds
6,240sqft
Residential, Single Family Residence
Built in 2013
0.58 Acres Lot
$1,326,300 Zestimate®
$188/sqft
$3,823 Estimated rent
Home value
$1,326,300
$1.25M - $1.42M
$3,823/mo
Zestimate® history
Owner options
List your home for rent
$3,823/mo
Rent Zestimate®
Find your next renter with Zillow Rental Manager. Plus, with online applications, you can quickly screen prospective tenants – for free.
$3,823/mo
Rent Zestimate®
Refinance and save
$6,249/mo
Est. payment
Refinancing to a lower rate could help reduce your monthly payments and save thousands over the life of the loan.
$6,249/mo
Est. payment
Explore your selling options
Work with a Zillow partner agent
Leverage their expertise and Zillow's premium Showcase listings to get your home seen by more buyers.
Get startedList with your own agent
Get your home in front of millions of buyers by listing it on Zillow.
Learn how to do itSell it yourself
Take full control of how buyers see your home on Zillow by listing For Sale by Owner (FSBO).
List your homeWhat's special
Zillow last checked:
Listing updated:
Listed by:
Drew Schroeder 317-491-5930,
eXp Realty, LLC,
Lindsay Schroeder 317-292-0177,
eXp Realty, LLC
Bought with:
Kelly Schuler
CENTURY 21 Scheetz
Source: MIBOR as distributed by MLS GRID,MLS#: 21978292
Facts & features
Interior
Bedrooms & bathrooms
- Bedrooms: 6
- Bathrooms: 5
- Full bathrooms: 4
- 1/2 bathrooms: 1
- Main level bathrooms: 2
- Main level bedrooms: 1
Primary bedroom
- Features: Carpet
- Level: Main
- Area: 225 Square Feet
- Dimensions: 15x15
Bedroom 2
- Features: Carpet
- Level: Upper
- Area: 156 Square Feet
- Dimensions: 13x12
Bedroom 3
- Features: Carpet
- Level: Upper
- Area: 169 Square Feet
- Dimensions: 13x13
Bedroom 4
- Features: Carpet
- Level: Upper
- Area: 156 Square Feet
- Dimensions: 13x12
Bedroom 5
- Features: Carpet
- Level: Basement
- Area: 196 Square Feet
- Dimensions: 14x14
Bedroom 6
- Features: Carpet
- Level: Basement
- Area: 198 Square Feet
- Dimensions: 22x9
Breakfast room
- Features: Hardwood
- Level: Main
- Area: 110 Square Feet
- Dimensions: 11x10
Dining room
- Features: Hardwood
- Level: Main
- Area: 210 Square Feet
- Dimensions: 15x14
Foyer
- Features: Hardwood
- Level: Main
- Area: 240 Square Feet
- Dimensions: 16x15
Great room
- Features: Hardwood
- Level: Main
- Area: 361 Square Feet
- Dimensions: 19x19
Hearth room
- Features: Carpet
- Level: Main
- Area: 182 Square Feet
- Dimensions: 14x13
Kitchen
- Features: Hardwood
- Level: Main
- Area: 252 Square Feet
- Dimensions: 18x14
Kitchen
- Features: Tile-Ceramic
- Level: Basement
- Area: 156 Square Feet
- Dimensions: 12x13
Laundry
- Features: Tile-Ceramic
- Level: Main
- Area: 90 Square Feet
- Dimensions: 10x9
Office
- Features: Carpet
- Level: Basement
- Area: 182 Square Feet
- Dimensions: 14x13
Play room
- Features: Carpet
- Level: Upper
- Area: 384 Square Feet
- Dimensions: 32x12
Sitting room
- Features: Carpet
- Level: Basement
- Area: 576 Square Feet
- Dimensions: 32x18
Heating
- Forced Air
Cooling
- Has cooling: Yes
Appliances
- Included: Gas Cooktop, Dishwasher, Dryer, Disposal, Microwave, Oven, Refrigerator, Washer
- Laundry: Laundry Room, Main Level
Features
- Double Vanity, Bookcases, High Ceilings, Kitchen Island, Entrance Foyer, Hardwood Floors, High Speed Internet, Eat-in Kitchen, Pantry, Walk-In Closet(s)
- Flooring: Hardwood
- Basement: Ceiling - 9+ feet,Finished,Storage Space
- Number of fireplaces: 2
- Fireplace features: Family Room, Hearth Room
Interior area
- Total structure area: 6,240
- Total interior livable area: 6,240 sqft
- Finished area below ground: 2,370
Property
Parking
- Total spaces: 3
- Parking features: Attached
- Attached garage spaces: 3
Features
- Levels: Two
- Stories: 2
- Patio & porch: Deck, Screened
- Exterior features: Fire Pit, Playground
Lot
- Size: 0.58 Acres
- Features: Cul-De-Sac, Sidewalks, Mature Trees, Wooded
Details
- Parcel number: 291511008013000020
- Horse amenities: None
Construction
Type & style
- Home type: SingleFamily
- Architectural style: Traditional
- Property subtype: Residential, Single Family Residence
Materials
- Brick, Cement Siding
- Foundation: Concrete Perimeter
Condition
- Updated/Remodeled
- New construction: No
- Year built: 2013
Utilities & green energy
- Water: Municipal/City
Community & HOA
Community
- Subdivision: Springs Of Cambridge
HOA
- Has HOA: Yes
- Amenities included: Basketball Court, Maintenance Grounds, Management, Park, Picnic Area, Playground, Snow Removal
- Services included: Association Home Owners, Entrance Common, Insurance, Maintenance, Nature Area, ParkPlayground, Snow Removal, Trash, Walking Trails
- HOA fee: $400 semi-annually
- HOA phone: 317-570-4358
Location
- Region: Mccordsville
Financial & listing details
- Price per square foot: $188/sqft
- Tax assessed value: $1,110,100
- Annual tax amount: $11,362
- Date on market: 5/16/2024
- Cumulative days on market: 3 days
Price history
| Date | Event | Price |
|---|---|---|
| 6/14/2024 | Sold | $1,175,000+6.8%$188/sqft |
Source:  MIBOR as distributed by MLS GRID #21978292 Report a problem MIBOR as distributed by MLS GRID #21978292 Report a problem | ||
| 5/18/2024 | Pending sale | $1,100,000$176/sqft |
Source: MIBOR as distributed by MLS GRID #21978292 Report a problem | ||
| 5/16/2024 | Listed for sale | $1,100,000+528.6%$176/sqft |
Source: MIBOR as distributed by MLS GRID #21978292 Report a problem | ||
| 6/4/2008 | Sold | $175,000$28/sqft |
Source: MIBOR as distributed by MLS GRID #2821393 Report a problem | ||
Public tax history
| Year | Property taxes | Tax assessment |
|---|---|---|
| 2025 | $11,858 +4.4% | $1,110,100 +10.3% |
| 2024 | $11,363 +4.8% | $1,006,300 +4.1% |
| 2023 | $10,842 +10.3% | $966,700 +8.4% |
| 2022 | $9,828 +2.2% | $891,500 +11.1% |
| 2021 | $9,619 +4% | $802,500 +2.5% |
| 2020 | $9,253 +2.6% | $782,900 +3.8% |
| 2019 | $9,022 -3.8% | $754,100 +2.8% |
| 2018 | $9,381 +4.5% | $733,900 -5.4% |
| 2017 | $8,973 +13.4% | $775,800 +4.8% |
| 2016 | $7,911 +2.3% | $740,400 +4.8% |
| 2014 | $7,734 +125.6% | $706,300 +345.9% |
| 2013 | $3,429 -1.6% | $158,400 -9.3% |
| 2012 | $3,485 -0.4% | $174,600 +3.5% |
| 2011 | $3,499 +4.7% | $168,700 |
| 2010 | $3,341 +20.2% | $168,700 -3.2% |
| 2009 | $2,780 +40.7% | $174,300 +34.2% |
| 2007 | $1,976 +24.3% | $129,900 +17.6% |
| 2006 | $1,590 | $110,500 +30.6% |
| 2005 | -- | $84,600 |
Find assessor info on the county website
Neighborhood: 46055
Nearby homes
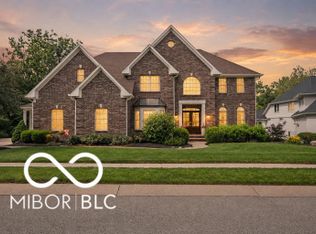
- $1,135,0005 bd5 ba5.6k sqft13672 Creekridge Ln, McCordsville, IN 46055Sold
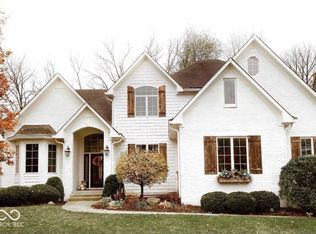
- $1,127,5006 bd5 ba5.4k sqft13663 Creekridge Ln, McCordsville, IN 46055Sold
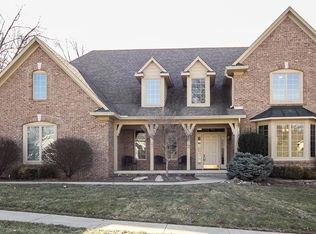
- $1,042,4004 bd6 ba6.5k sqft13639 Creekridge Ln, McCordsville, IN 46055Off Market
- $1,383,3005 bd6 ba6.4k sqft13628 Creekridge Ln, McCordsville, IN 46055Off Market

- $1,027,1004 bd6 ba6.6k sqft13694 Creekridge Ln, McCordsville, IN 46055Off Market
- $872,9003 bd3 ba5.1k sqft13705 Creekridge Ln, McCordsville, IN 46055Off Market
- $896,3006 bd5 ba6.1k sqft13648 Fairwood Dr, McCordsville, IN 46055Off Market
- $1,097,9004 bd3 ba5.3k sqft13716 Creekridge Ln, McCordsville, IN 46055Off Market
Nearby schools
GreatSchools rating
- 9/10Geist Elementary SchoolGrades: PK-4Distance: 0.4 mi
- 8/10Fall Creek Junior HighGrades: 7-8Distance: 1.9 mi
- 10/10Hamilton Southeastern High SchoolGrades: 9-12Distance: 2.4 mi
Schools provided by the listing agent
- Elementary: Geist Elementary School
- Middle: Fall Creek Junior High
- High: Hamilton Southeastern HS
Source: MIBOR as distributed by MLS GRID. This data may not be complete. We recommend contacting the local school district to confirm school assignments for this home.
Get a cash offer in 3 minutes
Find out how much your home could sell for in as little as 3 minutes with a no-obligation cash offer.
Estimated market value
$1,326,300
Get a cash offer in 3 minutes
Find out how much your home could sell for in as little as 3 minutes with a no-obligation cash offer.
Estimated market value
$1,326,300
- Indiana
- Hamilton County
- Fishers
- 46055
- 13646 Creekridge Ln
