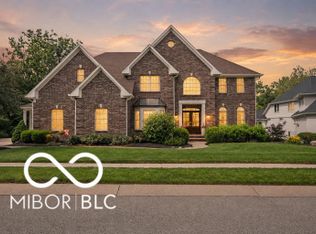
Stunning custom home on a private drive in Cambridge! Surrounded by mature trees, which combined with the in-ground swimming POOL creates a backyard oasis! This 6bdrm, 4.5 bath home features a main level master with new custom stone fireplace, and a newly remodeled master bathroom with clawfoot tub and separate walk-in shower. The 4 bdrm upper level layout is perfect for larger families! The walkout basement features a gym, new custom-built bar, guest bedroom and full bath. Seller willing to leave pool table and poker table. Our street is home to a number of young families, with plenty of kids in the area to entertain your family! Recent updates also include: new roof (2022), all new pool equipment including new automatic cover system, new flooring throughout, and many other updates!
Sold
$1,127,500
13663 Creekridge Ln, McCordsville, IN 46055
6beds
5,449sqft
Residential, Single Family Residence
Built in 1999
0.48 Acres Lot
$1,160,100 Zestimate®
$207/sqft
$4,657 Estimated rent
Home value
$1,160,100
$1.10M - $1.22M
$4,657/mo
Zestimate® history
Owner options
List your home for rent
$4,657/mo
Rent Zestimate®
Find your next renter with Zillow Rental Manager. Plus, with online applications, you can quickly screen prospective tenants – for free.
$4,657/mo
Rent Zestimate®
Refinance and save
$6,312/mo
Est. payment
Refinancing to a lower rate could help reduce your monthly payments and save thousands over the life of the loan.
$6,312/mo
Est. payment
Explore your selling options
Work with a Zillow partner agent
Leverage their expertise and Zillow's premium Showcase listings to get your home seen by more buyers.
Get startedList with your own agent
Get your home in front of millions of buyers by listing it on Zillow.
Learn how to do itSell it yourself
Take full control of how buyers see your home on Zillow by listing For Sale by Owner (FSBO).
List your homeWhat's special
Zillow last checked:
Listing updated:
Listed by:
Lisa Meulbroek 317-514-6183,
Liberty Real Estate, LLC.,
Chris Meulbroek 317-372-5059,
Liberty Real Estate, LLC.
Bought with:
Kelly Burns
Berkshire Hathaway Home
Source: MIBOR as distributed by MLS GRID,MLS#: 21999035
Facts & features
Interior
Bedrooms & bathrooms
- Bedrooms: 6
- Bathrooms: 5
- Full bathrooms: 4
- 1/2 bathrooms: 1
- Main level bathrooms: 2
- Main level bedrooms: 1
Primary bedroom
- Features: Laminate Hardwood
- Level: Main
- Area: 240 Square Feet
- Dimensions: 16x15
Bedroom 2
- Features: Laminate Hardwood
- Level: Upper
- Area: 208 Square Feet
- Dimensions: 16x13
Bedroom 3
- Features: Laminate Hardwood
- Level: Upper
- Area: 299 Square Feet
- Dimensions: 23x13
Bedroom 4
- Features: Laminate Hardwood
- Level: Upper
- Area: 156 Square Feet
- Dimensions: 13x12
Bedroom 5
- Features: Laminate Hardwood
- Level: Upper
- Area: 196 Square Feet
- Dimensions: 14x14
Bedroom 6
- Features: Laminate Hardwood
- Level: Basement
- Area: 252 Square Feet
- Dimensions: 18x14
Breakfast room
- Features: Hardwood
- Level: Main
- Area: 126 Square Feet
- Dimensions: 14x9
Dining room
- Features: Hardwood
- Level: Main
- Area: 192 Square Feet
- Dimensions: 16x12
Exercise room
- Features: Laminate Hardwood
- Level: Basement
- Area: 375 Square Feet
- Dimensions: 15x25
Family room
- Features: Hardwood
- Level: Basement
- Area: 418 Square Feet
- Dimensions: 19x22
Great room
- Features: Hardwood
- Level: Main
- Area: 300 Square Feet
- Dimensions: 20x15
Hearth room
- Features: Hardwood
- Level: Main
- Area: 168 Square Feet
- Dimensions: 14x12
Kitchen
- Features: Hardwood
- Level: Main
- Area: 143 Square Feet
- Dimensions: 13x11
Office
- Features: Hardwood
- Level: Main
- Area: 156 Square Feet
- Dimensions: 13x12
Heating
- Forced Air
Cooling
- Has cooling: Yes
Appliances
- Included: Dishwasher, Disposal, MicroHood, Gas Oven, Gas Water Heater, Water Purifier
- Laundry: Main Level
Features
- Bookcases, High Ceilings, Hardwood Floors, Breakfast Bar, Central Vacuum, Double Vanity, High Speed Internet, Pantry
- Flooring: Hardwood
- Windows: Screens Some
- Basement: Ceiling - 9+ feet,Full
- Number of fireplaces: 3
- Fireplace features: Double Sided, Basement, Great Room, Hearth Room
Interior area
- Total structure area: 5,449
- Total interior livable area: 5,449 sqft
- Finished area below ground: 1,792
Property
Parking
- Total spaces: 3
- Parking features: Attached, Concrete
- Attached garage spaces: 3
- Details: Garage Parking Other(Finished Garage, Garage Door Opener, Keyless Entry)
Features
- Levels: Two
- Stories: 2
- Patio & porch: Covered, Deck
- Exterior features: Fire Pit, Smart Light(s), Sprinkler System
- Pool features: In Ground, Pool Cover
- Fencing: Fenced,Fence Full Rear
Lot
- Size: 0.48 Acres
- Features: Curbs, Sidewalks, Storm Sewer, Mature Trees
Details
- Parcel number: 291511008004000020
- Horse amenities: None
Construction
Type & style
- Home type: SingleFamily
- Architectural style: Traditional
- Property subtype: Residential, Single Family Residence
Materials
- Brick, Cement Siding
- Foundation: Block
Condition
- Updated/Remodeled
- New construction: No
- Year built: 1999
Utilities & green energy
- Electric: 200+ Amp Service
- Water: Municipal/City
Community & HOA
Community
- Security: Security Service
- Subdivision: Springs Of Cambridge
HOA
- Has HOA: Yes
- Amenities included: Basketball Court, Jogging Path, Landscaping, Maintenance, Park, Picnic Area, Playground, Security, Snow Removal, Trail(s)
- Services included: Entrance Common, Maintenance, ParkPlayground, Security, Snow Removal, Walking Trails
- HOA fee: $700 semi-annually
- HOA phone: 317-570-4358
Location
- Region: Mccordsville
Financial & listing details
- Price per square foot: $207/sqft
- Tax assessed value: $841,200
- Annual tax amount: $8,872
- Date on market: 8/30/2024
- Cumulative days on market: 27 days
Price history
| Date | Event | Price |
|---|---|---|
| 11/1/2024 | Sold | $1,127,500-2%$207/sqft |
Source:  MIBOR as distributed by MLS GRID #21999035 Report a problem MIBOR as distributed by MLS GRID #21999035 Report a problem | ||
| 9/24/2024 | Pending sale | $1,150,000$211/sqft |
Source: MIBOR as distributed by MLS GRID #21999035 Report a problem | ||
| 9/19/2024 | Price change | $1,150,000-4.2%$211/sqft |
Source: MIBOR as distributed by MLS GRID #21999035 Report a problem | ||
| 8/30/2024 | Listed for sale | $1,200,000+90.5%$220/sqft |
Source: MIBOR as distributed by MLS GRID #21999035 Report a problem | ||
| 4/28/2017 | Sold | $630,000-3.1%$116/sqft |
Source: MIBOR as distributed by MLS GRID #21462046 Report a problem | ||
| 3/21/2017 | Pending sale | $650,000$119/sqft |
Source: ERA Real Estate Links #21462046 Report a problem | ||
| 2/24/2017 | Price change | $650,000-2.3%$119/sqft |
Source: ERA Real Estate Links #21462046 Report a problem | ||
| 1/28/2017 | Listed for sale | $665,000+18.8%$122/sqft |
Source: ERA Real Estate Links #21462046 Report a problem | ||
| 5/30/2014 | Sold | $560,000-1.7%$103/sqft |
Source: MIBOR as distributed by MLS GRID #21287322 Report a problem | ||
| 4/29/2014 | Pending sale | $569,900$105/sqft |
Source: F.C. Tucker Company, Inc. #21287322 Report a problem | ||
| 4/24/2014 | Listed for sale | $569,900$105/sqft |
Source: F.C. Tucker Company, Inc. #21287322 Report a problem | ||
Public tax history
| Year | Property taxes | Tax assessment |
|---|---|---|
| 2025 | $9,212 +3.8% | $841,200 +6.9% |
| 2024 | $8,872 +5.6% | $786,700 +4.7% |
| 2023 | $8,403 +19% | $751,700 +8.5% |
| 2022 | $7,059 +2% | $693,000 +19.8% |
| 2021 | $6,918 +5% | $578,700 +2.6% |
| 2020 | $6,586 +0.7% | $563,900 +5% |
| 2019 | $6,539 0% | $537,000 +2.1% |
| 2018 | $6,542 +2.4% | $526,000 -1.8% |
| 2017 | $6,391 +10.8% | $535,800 +3.5% |
| 2016 | $5,768 +1.7% | $517,600 +2.5% |
| 2014 | $5,669 +0.2% | $505,000 -0.9% |
| 2013 | $5,656 +1.1% | $509,500 +1.4% |
| 2012 | $5,593 -1.7% | $502,300 -2.9% |
| 2011 | $5,689 +1.3% | $517,500 |
| 2010 | $5,618 +12.5% | $517,500 -3.5% |
| 2009 | $4,993 -14% | $536,000 -2.4% |
| 2007 | $5,807 -16.7% | $548,900 -2% |
| 2006 | $6,972 | $560,300 +12.3% |
| 2005 | -- | $498,800 |
Find assessor info on the county website
Neighborhood: 46055
Nearby homes
- $811,4005 bd5 ba4.1k sqft13664 Fairwood Dr, McCordsville, IN 46055Off Market
- $822,8004 bd5 ba4.6k sqft13664 Fairwood Dr, Mc Cordsville, IN 46055Off Market
- $892,0006 bd5 ba6.1k sqft13648 Fairwood Dr, McCordsville, IN 46055Off Market
- $1,135,0005 bd5 ba5.6k sqft13672 Creekridge Ln, McCordsville, IN 46055Sold
- $872,6003 bd3 ba5.1k sqft13705 Creekridge Ln, McCordsville, IN 46055Off Market
- $853,0005 bd5 ba4.6k sqft13680 Fairwood Dr, McCordsville, IN 46055Off Market
- $1,175,0006 bd5 ba6.2k sqft13646 Creekridge Ln, McCordsville, IN 46055Sold
- $1,034,0004 bd6 ba6.5k sqft13639 Creekridge Ln, McCordsville, IN 46055Off Market
Nearby schools
GreatSchools rating
- 8/10Geist Elementary SchoolGrades: PK-4Distance: 0.4 mi
- 7/10Fall Creek Junior HighGrades: 7-8Distance: 1.9 mi
- 10/10Hamilton Southeastern High SchoolGrades: 9-12Distance: 2.4 mi
Schools provided by the listing agent
- Elementary: Geist Elementary School
- Middle: Hamilton SE Int and Jr High Sch
- High: Hamilton Southeastern HS
Source: MIBOR as distributed by MLS GRID. This data may not be complete. We recommend contacting the local school district to confirm school assignments for this home.
Get a cash offer in 3 minutes
Find out how much your home could sell for in as little as 3 minutes with a no-obligation cash offer.
Estimated market value
$1,160,100
Get a cash offer in 3 minutes
Find out how much your home could sell for in as little as 3 minutes with a no-obligation cash offer.
Estimated market value
$1,160,100
- Indiana
- Hamilton County
- Fishers
- 46055
- 13663 Creekridge Ln
Nearby cities
Nearby zip codes
Other Fishers Topics
