Rarely available in prestigious Springs of Cambridge, this distinguished custom home is nestled on a breathtaking .57-acre homesite with mature trees, a winding creek, and direct walking path access to Cambridge Park. Just moments from Geist Reservoir and Geist Waterfront Park, this 5-bedroom, 4.5-bath residence blends luxury, privacy, and lifestyle across more than 5,200 square feet of thoughtfully designed living space. A dramatic two-story entry welcomes you inside, flanked by a private executive office behind French doors and an elegant formal dining room, creating a stunning first impression. Beautifully updated throughout, the home showcases a designer kitchen and butler's pantry renovation featuring an oversized gathering island, premium Thermador appliances, designer lighting, and custom finishes. The grand great room boasts soaring cathedral ceilings and a striking stone fireplace framed by an impressive architectural surround that accentuates the room's dramatic height. The space flows seamlessly into a spectacular sunroom wrapped in Palladian windows overlooking the park-like backyard. Just beyond, a spacious deck provides the perfect setting for outdoor dining, entertaining, or simply enjoying the peaceful surroundings. The spacious primary suite serves as a private retreat, complete with a fireplace, sitting area, tray ceiling, and wine refrigerator. The spa-inspired bath features dual vanities, a jetted soaking tub, and a tiled walk-in shower, creating the perfect place to unwind. Throughout the home, hand-scraped hardwood flooring, a beautifully renovated powder room, and updated secondary baths further enhance the home's appeal. Designed for both entertaining and everyday living, the walkout lower level features a fireplace, wet bar, recreation area, fitness room, private guest suite, and full bath. Whether hosting family gatherings, game-day celebrations, accommodating overnight guests, or simply relaxing at home, this exceptional
Sold
$1,135,000
13672 Creekridge Ln, McCordsville, IN 46055
5beds
5,657sqft
Residential, Single Family Residence
Built in 1999
0.57 Acres Lot
$1,135,400 Zestimate®
$201/sqft
$4,746 Estimated rent
Home value
$1,135,400
$1.08M - $1.19M
$4,746/mo
Zestimate® history
Owner options
List your home for rent
$4,746/mo
Rent Zestimate®
Find your next renter with Zillow Rental Manager. Plus, with online applications, you can quickly screen prospective tenants – for free.
$4,746/mo
Rent Zestimate®
Refinance and save
$6,010/mo
Est. payment
Refinancing to a lower rate could help reduce your monthly payments and save thousands over the life of the loan.
$6,010/mo
Est. payment
Explore your selling options
Work with a Zillow partner agent
Leverage their expertise and Zillow's premium Showcase listings to get your home seen by more buyers.
Get startedList with your own agent
Get your home in front of millions of buyers by listing it on Zillow.
Learn how to do itSell it yourself
Take full control of how buyers see your home on Zillow by listing For Sale by Owner (FSBO).
List your homeWhat's special
Private guest suiteStriking stone fireplaceSpacious deckWalkout lower levelElegant formal dining roomWet barGrand great room
Zillow last checked:
Listing updated:
Listed by:
Kelly Burns 317-441-2455,
Berkshire Hathaway Home
Bought with:
Allen Williams
Berkshire Hathaway Home
Justin Davis
Berkshire Hathaway Home
Source: MIBOR as distributed by MLS GRID,MLS#: 22107080
Facts & features
Interior
Bedrooms & bathrooms
- Bedrooms: 5
- Bathrooms: 5
- Full bathrooms: 4
- 1/2 bathrooms: 1
- Main level bathrooms: 1
Primary bedroom
- Level: Upper
- Area: 384 Square Feet
- Dimensions: 32x12
Bedroom 2
- Level: Upper
- Area: 168 Square Feet
- Dimensions: 14x12
Bedroom 3
- Level: Upper
- Area: 156 Square Feet
- Dimensions: 13x12
Bedroom 4
- Level: Upper
- Area: 156 Square Feet
- Dimensions: 13x12
Bedroom 5
- Level: Basement
- Area: 195 Square Feet
- Dimensions: 15x13
Breakfast room
- Level: Main
- Area: 160 Square Feet
- Dimensions: 16x10
Dining room
- Level: Main
- Area: 192 Square Feet
- Dimensions: 16x12
Exercise room
- Level: Basement
- Area: 182 Square Feet
- Dimensions: 14x13
Family room
- Level: Basement
- Area: 630 Square Feet
- Dimensions: 30x21
Great room
- Level: Main
- Area: 320 Square Feet
- Dimensions: 20x16
Kitchen
- Level: Main
- Area: 195 Square Feet
- Dimensions: 15x13
Living room
- Level: Main
- Area: 192 Square Feet
- Dimensions: 16x12
Office
- Level: Main
- Area: 192 Square Feet
- Dimensions: 16x12
Sun room
- Features: Tile-Ceramic
- Level: Main
- Area: 260 Square Feet
- Dimensions: 20x13
Heating
- Forced Air, Natural Gas
Cooling
- Central Air
Appliances
- Included: Gas Cooktop, Dishwasher, Disposal, Exhaust Fan, Microwave, Double Oven, Range Hood, Refrigerator, Gas Water Heater, Water Softener Owned
- Laundry: Upper Level, Laundry Room
Features
- Attic Access, Built-in Features, Cathedral Ceiling(s), Tray Ceiling(s), Walk-In Closet(s), Hardwood Floors, Ceiling Fan(s), Entrance Foyer, High Speed Internet, Wired for Data, Kitchen Island, Pantry, Wired for Sound, Wet Bar, Double Vanity, Breakfast Bar
- Flooring: Hardwood
- Basement: Ceiling - 9+ feet,Finished Ceiling,Finished Walls,Full,Walk-Out Access
- Attic: Access Only
- Number of fireplaces: 3
- Fireplace features: Basement, Gas Starter, Great Room, Primary Bedroom
Interior area
- Total structure area: 5,657
- Total interior livable area: 5,657 sqft
- Finished area below ground: 1,935
Property
Parking
- Total spaces: 4
- Parking features: Attached
- Attached garage spaces: 4
Features
- Levels: Two
- Stories: 2
- Patio & porch: Deck, Screened
- Exterior features: Gas Grill, Balcony
- Has spa: Yes
- Spa features: Bath
- Has view: Yes
- View description: Trees/Woods
Lot
- Size: 0.57 Acres
- Features: Sidewalks, Rural - Subdivision, Mature Trees, Wooded
Details
- Parcel number: 291511008014000020
- Horse amenities: None
Construction
Type & style
- Home type: SingleFamily
- Architectural style: Traditional
- Property subtype: Residential, Single Family Residence
Materials
- Brick, Stone
- Foundation: Concrete Perimeter
Condition
- New construction: No
- Year built: 1999
Utilities & green energy
- Water: Public
Community & HOA
Community
- Security: Smoke Detector(s), Security System
- Subdivision: Springs Of Cambridge
HOA
- Has HOA: Yes
- Services included: Association Home Owners, Entrance Common, Maintenance, ParkPlayground, Security, Snow Removal
- HOA fee: $360 semi-annually
- HOA phone: 317-594-5720
Location
- Region: Mccordsville
Financial & listing details
- Price per square foot: $201/sqft
- Tax assessed value: $1,009,400
- Annual tax amount: $10,874
- Date on market: 6/10/2026
- Cumulative days on market: 4 days
Price history
| Date | Event | Price |
|---|---|---|
| 7/17/2026 | Sold | $1,135,000-1.3%$201/sqft |
Source:  MIBOR as distributed by MLS GRID #22107080 Report a problem MIBOR as distributed by MLS GRID #22107080 Report a problem | ||
| 6/12/2026 | Pending sale | $1,150,000$203/sqft |
Source: MIBOR as distributed by MLS GRID #22107080 Report a problem | ||
| 6/10/2026 | Listed for sale | $1,150,000+63.1%$203/sqft |
Source: MIBOR as distributed by MLS GRID #22107080 Report a problem | ||
| 6/1/2018 | Sold | $705,000-2.8%$125/sqft |
Source: MIBOR as distributed by MLS GRID #21557819 Report a problem | ||
| 4/25/2018 | Pending sale | $725,000$128/sqft |
Source: Berkshire Hathaway Home #21557819 Report a problem | ||
| 4/12/2018 | Listed for sale | $725,000$128/sqft |
Source: Berkshire Hathaway Home #21557819 Report a problem | ||
Public tax history
| Year | Property taxes | Tax assessment |
|---|---|---|
| 2025 | $10,875 +14% | $1,009,400 +9.2% |
| 2024 | $9,539 +5.4% | $924,700 +13.4% |
| 2023 | $9,054 +22.4% | $815,200 +8.8% |
| 2022 | $7,395 +2.5% | $749,400 +22.8% |
| 2021 | $7,214 +5.6% | $610,200 +2.9% |
| 2020 | $6,828 +2.1% | $593,200 +5.6% |
| 2019 | $6,687 -0.6% | $562,000 +2.3% |
| 2018 | $6,727 +3.4% | $549,100 -2.3% |
| 2017 | $6,506 +11.6% | $562,000 +4.1% |
| 2016 | $5,830 +2.2% | $540,000 +3.3% |
| 2014 | $5,704 +0.3% | $522,700 -0.9% |
| 2013 | $5,684 +1.6% | $527,500 +1.6% |
| 2012 | $5,596 -8.1% | $519,300 -8.7% |
| 2011 | $6,091 +1.1% | $568,800 |
| 2010 | $6,025 +11.3% | $568,800 -3.2% |
| 2009 | $5,413 -15% | $587,700 -2.6% |
| 2007 | $6,368 -17.4% | $603,200 -2% |
| 2006 | $7,712 | $615,800 +12.4% |
| 2005 | -- | $548,000 |
Find assessor info on the county website
Neighborhood: 46055
Nearby homes
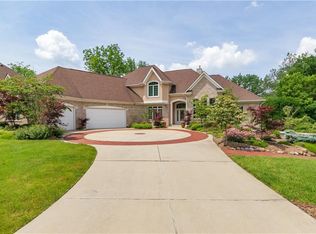
- $1,011,0004 bd6 ba6.6k sqft13694 Creekridge Ln, McCordsville, IN 46055Off Market
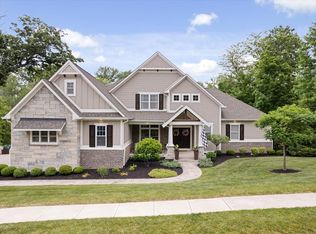
- $1,175,0006 bd5 ba6.2k sqft13646 Creekridge Ln, McCordsville, IN 46055Sold
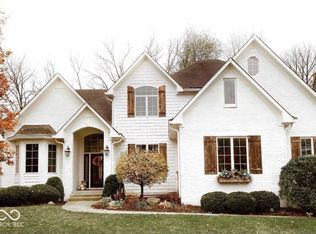
- $1,127,5006 bd5 ba5.4k sqft13663 Creekridge Ln, McCordsville, IN 46055Sold
- $872,6003 bd3 ba5.1k sqft13705 Creekridge Ln, McCordsville, IN 46055Off Market
- $1,097,7004 bd3 ba5.3k sqft13716 Creekridge Ln, McCordsville, IN 46055Off Market
- $1,034,0004 bd6 ba6.5k sqft13639 Creekridge Ln, McCordsville, IN 46055Off Market
- $811,4005 bd5 ba4.1k sqft13664 Fairwood Dr, McCordsville, IN 46055Off Market
- $822,8004 bd5 ba4.6k sqft13664 Fairwood Dr, Mc Cordsville, IN 46055Off Market
Nearby schools
GreatSchools rating
- 8/10Geist Elementary SchoolGrades: PK-4Distance: 0.4 mi
- 7/10Fall Creek Junior HighGrades: 7-8Distance: 1.9 mi
- 10/10Hamilton Southeastern High SchoolGrades: 9-12Distance: 2.4 mi
Schools provided by the listing agent
- Elementary: Geist Elementary School
- Middle: Hamilton SE Int and Jr High Sch
- High: Hamilton Southeastern HS
Source: MIBOR as distributed by MLS GRID. This data may not be complete. We recommend contacting the local school district to confirm school assignments for this home.
Get a cash offer in 3 minutes
Find out how much your home could sell for in as little as 3 minutes with a no-obligation cash offer.
Estimated market value
$1,135,400
Get a cash offer in 3 minutes
Find out how much your home could sell for in as little as 3 minutes with a no-obligation cash offer.
Estimated market value
$1,135,400
- Indiana
- Hamilton County
- Fishers
- 46055
- 13672 Creekridge Ln
Nearby cities
Nearby zip codes
Other Fishers Topics
