Beautiful 3 BR, 2 BA home in a fantastic neighborhood! Open floor plan, vaulted ceilings, crown moulding and tile flooring throughout living areas. Spacious kitchen including stainless steel appliances and tons of storage. Split floor plan featuring a very spacious light-filled primary suite. Freshly painted inside and out. Major updates include a new: roof, A/C. Huge 2 car garage for 2 cars and extra storage. Charming front porch and screened back patio, both accented with beautiful wood ceilings, perfect to enjoy the private yard. Top rated schools, shopping, dining - ready for new owners
Pending
$419,900
1365 38th Ave, Vero Beach, FL 32960
3beds
2,102sqft
:
Get pre-qualified$2,740/mo
Single Family Residence
Built in 2004
-- sqft lot
$400,900 Zestimate®
$200/sqft
$-- HOA
What's special
Open floor planCharming front porchTons of storageVaulted ceilingsBeautiful wood ceilingsSpacious kitchenScreened back patio
- 30 days |
- 615 |
- 27 |
Likely to sell faster than
Zillow last checked:
Listing updated:
Listed by:
Robert Arnold 407-389-7318,
Sand Dollar Realty Group Inc
Source: Realtor Association of Indian River County,MLS#: 298312 Originating MLS: Indian River
Originating MLS: Indian RiverFacts & features
Interior
Bedrooms & bathrooms
- Bedrooms: 3
- Bathrooms: 2
- Full bathrooms: 2
Bedroom
- Dimensions: 15x12
Bedroom
- Dimensions: 11x11
Bedroom
- Dimensions: 12x11
Dining room
- Dimensions: 11x9
Kitchen
- Dimensions: 10x14
Living room
- Dimensions: 20x17
Heating
- Central, Electric
Cooling
- Central Air
Appliances
- Included: Dryer, Dishwasher, Electric Water Heater, Disposal, Microwave, Range, Refrigerator, Washer
- Laundry: In Unit
Features
- Crown Molding, High Ceilings, Split Bedrooms, Vaulted Ceiling(s), Walk-In Closet(s)
- Flooring: Carpet, Laminate, Tile
- Doors: Sliding Doors
- Windows: None
- Has fireplace: No
Interior area
- Total interior livable area: 2,102 sqft
Property
Parking
- Total spaces: 2
- Parking features: Attached, Driveway, Garage
- Attached garage spaces: 2
- Has uncovered spaces: Yes
Features
- Levels: One
- Stories: 1
- Patio & porch: Enclosed, Patio, Porch, Screened
- Exterior features: Porch, Patio
- Pool features: None
- Has view: Yes
- View description: Garden
- Waterfront features: None
Lot
- Features: 1/4 to 1/2 Acre Lot
Details
- Parcel number: 33391000035000000002.0
- Zoning: ,
- Zoning description: Residential
Construction
Type & style
- Home type: SingleFamily
- Architectural style: One Story
- Property subtype: Single Family Residence
Materials
- Block, Concrete, Stucco
- Roof: Shingle
Condition
- New construction: No
- Year built: 2004
Utilities & green energy
- Sewer: Public Sewer
- Water: Public
Community & HOA
Community
- Features: None
- Subdivision: Tall Pines
HOA
- HOA name: not applicable
Location
- Region: Vero Beach
Financial & listing details
- Price per square foot: $200/sqft
- Tax assessed value: $166,198
- Annual tax amount: $2,178
- Date on market: 6/26/2026
- Listing terms: Cash
- Ownership: Single Family/Other
Estimated market value
$400,900
$381,000 - $421,000
$2,500/mo
Price history
| Date | Event | Price |
|---|---|---|
| 7/13/2026 | Pending sale | $419,900$200/sqft |
Source:  Realtor Association of Indian River County #298312 Report a problem Realtor Association of Indian River County #298312 Report a problem | ||
| 6/26/2026 | Listed for sale | $419,900+86.6%$200/sqft |
Source: Realtor Association of Indian River County #298312 Report a problem | ||
| 10/30/2025 | Sold | $225,000+104.5%$107/sqft |
Source: Public Record Report a problem | ||
| 10/21/2025 | Listed for sale | $110,000-34.1%$52/sqft |
Source:  GAMLS #10628588 Report a problem GAMLS #10628588 Report a problem | ||
| 6/20/2014 | Sold | $167,000+7.7%$79/sqft |
Source: Realtor Association of Indian River County #145651 Report a problem | ||
| 4/13/2014 | Listed for sale | $155,000-34%$74/sqft |
Source: Downtown Office #145651 Report a problem | ||
| 7/12/2004 | Sold | $235,000+658.1%$112/sqft |
Source: Public Record Report a problem | ||
| 3/18/2003 | Sold | $31,000$15/sqft |
Source: Public Record Report a problem | ||
Public tax history
| Year | Property taxes | Tax assessment |
|---|---|---|
| 2025 | $2,178 +14.7% | $166,198 +2.9% |
| 2024 | $1,900 +5.1% | $161,514 +3% |
| 2023 | $1,807 +3.1% | $156,810 +3% |
| 2022 | $1,753 +1.1% | $152,243 +3% |
| 2021 | $1,734 +0.9% | $147,809 +1.4% |
| 2020 | $1,718 | $145,768 +2.3% |
| 2019 | $1,718 +0.4% | $142,490 +1.9% |
| 2018 | $1,712 +2.6% | $139,833 +2.1% |
| 2017 | $1,669 | $136,957 +2.1% |
| 2016 | $1,669 +1.6% | $134,140 +0.7% |
| 2015 | $1,642 -3.3% | $133,210 +3.8% |
| 2014 | $1,698 | $128,280 +10.2% |
| 2013 | -- | $116,440 -0.9% |
| 2012 | $1,981 +27.3% | $117,470 -8.5% |
| 2011 | $1,556 -5.2% | $128,430 -3.9% |
| 2010 | $1,642 -14.8% | $133,610 -14.8% |
| 2009 | $1,927 -16.1% | $156,770 -16.7% |
| 2008 | $2,298 -19.6% | $188,240 -12.5% |
| 2007 | $2,857 | $215,150 -4.6% |
| 2006 | -- | $225,520 +761.4% |
| 2005 | -- | $26,180 |
| 2004 | -- | $26,180 +17.3% |
| 2003 | -- | $22,310 |
| 2002 | $427 -0.6% | $22,310 |
| 2001 | $430 -4.5% | $22,310 -1.3% |
| 2000 | $450 | $22,610 |
Find assessor info on the county website
Monthly payment
Est. payment
Payment breakdown
Explore the cost of this home by adjusting the details. Changes won't be saved.Climate risks
Neighborhood: Vero Beach South
Nearby schools
GreatSchools rating
- 8/10Glendale Elementary SchoolGrades: PK-5Distance: 1 mi
- 7/10Storm Grove Middle SchoolGrades: 6-8Distance: 5.3 mi
- 5/10Vero Beach High SchoolGrades: 9-12Distance: 1.3 mi
- $371,4003 bd2 ba2.1k sqft1355 38th Ave, Vero Beach, FL 32960Off Market
- $393,4003 bd3 ba2k sqft1375 38th Ave, Vero Beach, FL 32960Off Market

- $279,0003 bd2 ba1.3k sqft1360 39th Ave, Vero Beach, FL 32960Sold
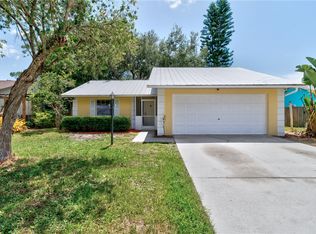
- $495,0003 bd3 ba1.9k sqft1345 38th Ave, Vero Beach, FL 32960Sold

- $373,0002 bd2 ba1.4k sqft1350 39th Ave, Vero Beach, FL 32960Off Market
- $278,6002 bd2 ba1.3k sqft1370 39th Ave, Vero Beach, FL 32960Off Market
- $363,0003 bd2 ba1.9k sqft1360 38th Ave, Vero Beach, FL 32960Off Market
- $362,4003 bd2 ba1.7k sqft1340 39th Ave, Vero Beach, FL 32960Off Market
A local agent can set up tours, give advice and negotiate with sellers.
Similar homes
- $419,0004 bd3 ba1.8k sqft1130 35th Ave, Vero Beach, FL 32960For Sale
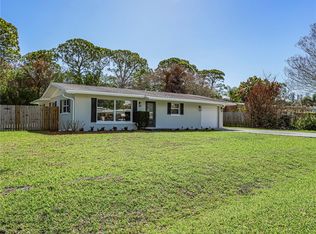 MLS ID #296018, Ralph L Santoro, Billero & Billero Properties. Realtor Association of Indian River County
 - $399,0004 bd3 ba2.1k sqft5005 E 1st Sq SW, Vero Beach, FL 32968For Sale
 MLS ID #298871, Eddie Branigan, Engel & Voelkers Vero Beach. Realtor Association of Indian River County
 - $425,0003 bd2 ba2k sqft424 53rd Sq, Vero Beach, FL 32968For Sale
 MLS ID #297014, Jonathan Arsenault, One Sotheby's Int'l Realty. Realtor Association of Indian River County
 - $425,0003 bd2 ba1.7k sqft2505 46th Ave, Vero Beach, FL 32966For Sale
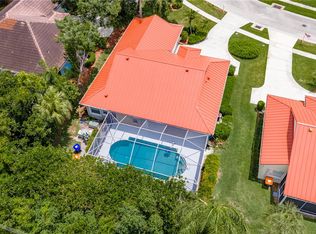 MLS ID #297771, Sarah Tafoya, Dale Sorensen Real Estate Inc.. Realtor Association of Indian River County
 - $399,9004 bd3 ba2.9k sqft2566 12TH Square SW, Vero Beach, FL 32968For Sale
 MLS ID #B26056108, Moe Mossa, Savvy Avenue, LLC. BeachesMLS
 - $399,0002 bd2 ba2k sqft1929 Grey Falcon Circle SW, Vero Beach, FL 32962For SaleMLS ID #B26054974, Paul C Rambala, Keller Williams Realty of VB. BeachesMLS
- $439,0003 bd2 ba2.2k sqft3189 Astor Ave, Vero Beach, FL 32966For SaleMLS ID #297507, Marissa L Young, Dale Sorensen Real Estate Inc.. Realtor Association of Indian River County
- $435,0003 bd2 ba1.5k sqft550 11th Ave, Vero Beach, FL 32962For SaleMLS ID #297871, Mayra A Centonze, One Sotheby's Int'l Realty. Realtor Association of Indian River County
- $400,0003 bd2 ba1.8k sqft7658 14th Ln, Vero Beach, FL 32966For SaleMLS ID #297760, Ryan M Hoosier, Keller Williams Realty of VB. Realtor Association of Indian River County
- $395,0003 bd2 ba1.5k sqft3116 3rd St, Vero Beach, FL 32968For SaleMLS ID #297931, Scott Reynolds, Compass Florida LLC. Realtor Association of Indian River County
- $439,0003 bd2 ba2k sqft5475 Temple Ter SW, Vero Beach, FL 32968For SaleMLS ID #296455, Steve Borenz, Berkshire Hathaway Florida. Realtor Association of Indian River County
- $485,0003 bd2 ba2.3k sqft3890 1st Ln, Vero Beach, FL 32968For SaleMLS ID #298377, Jake Coleman, EXP Realty, LLC. Realtor Association of Indian River County
- $415,0003 bd2 ba1.7k sqft1340 Caddy Ct, Vero Beach, FL 32966For SaleMLS ID #294601, Scott Reynolds, Compass Florida LLC. Realtor Association of Indian River County
- $399,0003 bd2 ba2k sqft1277 Lexington Mnr SW, Vero Beach, FL 32962For SaleMLS ID #297696, Anita J Tubeck, Tubeck Realty, Inc. Realtor Association of Indian River County
- $445,0003 bd2 ba1.7k sqft1440 Carriage Ct, Vero Beach, FL 32966For SaleMLS ID #297034, Stuart Tilt, One Sotheby's Int'l Realty. Realtor Association of Indian River County
- $379,0003 bd2 ba1.8k sqft7725 15th Ln, Vero Beach, FL 32966For SaleMLS ID #295378, Kim A Weber, Dale Sorensen Real Estate Inc.. Realtor Association of Indian River County
- $475,0003 bd2 ba1.5k sqft4337 Beauty Leaf Circle, Vero Beach, FL 32967For SaleMLS ID #B26053732, Kathy L Gagnon, Real Estate Expo Inc. BeachesMLS
- $397,0003 bd2 ba1.8k sqft4375 55th St, Vero Beach, FL 32967For SaleMLS ID #297144, Jennifer Bailey, Dale Sorensen Real Estate Inc.. Realtor Association of Indian River County
- $329,9003 bd2 ba1.7k sqft5605 38TH Street, Vero Beach, FL 32966For SaleMLS ID #B26051792, Joanne Montgomery, RE/MAX Select Group. BeachesMLS
- $389,9002 bd2 ba1.5k sqft1961 Grey Falcon Cir SW, Vero Beach, FL 32962For SaleMLS ID #297909, Jon Carroll, EXP Realty, LLC. Realtor Association of Indian River County
