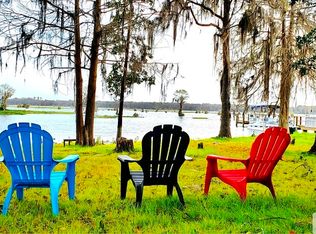
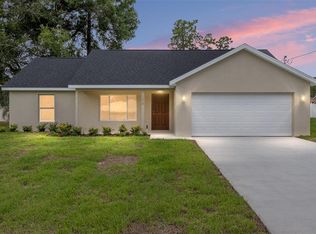
Under Construction. Brand-new construction by Shamrock Construction! 1 ACRE LOT. Discover the Dino model, a beautifully crafted 4-bedroom, 2-bathroom BLOCK home located in the desirable community of Rainbow Lakes Estates in Dunnellon, Florida. This home showcases luxury vinyl wood flooring, granite countertops, and modern finishes throughout, offering both style and durability. Situated just 30 minutes from the World Equestrian Center and 25 minutes from the iconic Rainbow River, this location provides the perfect balance of peaceful living with access to world-class attractions. Enjoy endless outdoor opportunities including kayaking, canoeing, tubing, fishing, and taking in the crystal-clear waters of the Rainbow River. Built with quality and attention to detail, this home features a functional floor plan, low-maintenance living, and a serene setting ideal for those seeking comfort and convenience. Whether you’re an outdoor enthusiast or simply looking for a quiet retreat, this property delivers the best of Florida living in a beautiful natural environment. House under construction, Photos shown are from a completed model, colors and finishes may vary. We have finished homes available now for you to tour and experience the quality firsthand. Call for questions. Information provided by the owner or taken from Marion County Property Appraiser. All information is deemed to be true and correct, however, Integrity Realty Services LLC and its agents are not responsible for any inaccurate information.
Pending
$284,900
1365 SW Halfmoon Dr, Dunnellon, FL 34431
4beds
1,715sqft
Single Family Residence
Built in 2026
0.99 Acres Lot
$284,700 Zestimate®
$166/sqft
$-- HOA
What's special
Modern finishes throughoutGranite countertopsFunctional floor planSerene settingLuxury vinyl wood flooring
- 75 days |
- 63 |
- 0 |
Likely to sell faster than
Zillow last checked:
Listing updated:
Listed by:
Janelle Cobb 352-456-1660,
INTEGRITY REALTY SERVICES LLC 321-946-7899
Source: Stellar MLS,MLS#: O6405599 Originating MLS: Orlando Regional
Originating MLS: Orlando Regional
Facts & features
Interior
Bedrooms & bathrooms
- Bedrooms: 4
- Bathrooms: 2
- Full bathrooms: 2
Primary bedroom
- Features: Walk-In Closet(s)
- Level: First
Dining room
- Level: First
Great room
- Level: First
Kitchen
- Level: First
Living room
- Level: First
Heating
- Central, Electric, Heat Pump
Cooling
- Central Air
Appliances
- Included: Dishwasher, Microwave, Range, Refrigerator
- Laundry: Inside, Laundry Room
Features
- Ceiling Fan(s), High Ceilings, Open Floorplan, Primary Bedroom Main Floor, Stone Counters, Walk-In Closet(s)
- Flooring: Luxury Vinyl
- Doors: Sliding Doors
- Has fireplace: No
Interior area
- Total structure area: 2,168
- Total interior livable area: 1,715 sqft
Video & virtual tour
Property
Parking
- Total spaces: 2
- Parking features: Driveway, Garage Door Opener
- Attached garage spaces: 2
- Has uncovered spaces: Yes
Features
- Levels: One
- Stories: 1
- Exterior features: Lighting
- Waterfront features: Lake, Lake Privileges
- Body of water: TIGER LAKE
Lot
- Size: 0.99 Acres
- Dimensions: 135 x 320
- Features: Landscaped
Details
- Parcel number: 1811009022
- Zoning: R1
- Special conditions: None
Construction
Type & style
- Home type: SingleFamily
- Property subtype: Single Family Residence
Materials
- Block, Stucco
- Foundation: Slab
- Roof: Shingle
Condition
- Under Construction
- New construction: Yes
- Year built: 2026
Details
- Builder model: Dino
- Builder name: Shamrock construction
- Warranty included: Yes
Utilities & green energy
- Sewer: Septic Tank
- Water: Well
- Utilities for property: Electricity Connected, Water Connected
Community & HOA
Community
- Features: Lake, Clubhouse, Park, Playground, Racquetball
- Pet fee: $0 monthly
- Subdivision: RAINBOW LAKES ESTATE
HOA
- Has HOA: No
Location
- Region: Dunnellon
Financial & listing details
- Price per square foot: $166/sqft
- Annual tax amount: $383
- Date on market: 5/6/2026
- Cumulative days on market: 31 days
- Listing terms: Cash,Conventional,FHA,USDA Loan,VA Loan
- Ownership: Fee Simple
- Total actual rent: 0
- Electric utility on property: Yes
- Road surface type: Asphalt
Estimated market value
$284,700
$270,000 - $299,000
$2,039/mo
Price history
| Date | Event | Price |
|---|---|---|
| 6/2/2026 | Pending sale | $284,900$166/sqft |
Source:  Stellar MLS #O6405599 Report a problem Stellar MLS #O6405599 Report a problem | ||
| 5/7/2026 | Listed for sale | $284,900$166/sqft |
Source: Stellar MLS #O6405599 Report a problem | ||
Public tax history
Tax history is unavailable.
Monthly payment
Est. payment
Payment breakdown
Explore the cost of this home by adjusting the details. Changes won't be saved.Climate risks
Neighborhood: 34431
Nearby schools
GreatSchools rating
- 6/10Yankeetown SchoolGrades: PK-8Distance: 8.7 mi
- NALevy Virtual Instruction ProgramGrades: K-12Distance: 28.8 mi
- NALevy Virtual FranchiseGrades: 6-12Distance: 28.8 mi
- $1,127,500-- bd-- ba-- sqft13250 Highway 40 E, Dunnellon, FL 34431Off Market
- $322,7003 bd2 ba1 sqft19151 SE 135th Ct #20, Dunnellon, FL 34431Off Market

- $508,7004 bd3 ba2.1k sqft19631 SE 127th Ter, Dunnellon, FL 34431Off Market
- $359,7003 bd2 ba1.3k sqft13550 Highway 40 E, Dunnellon, FL 34431Off Market
- $205,1002 bd2 ba960 sqft19151 SE 135th Ct UNIT 13, Dunnellon, FL 34431Off Market
- $303,8003 bd3 ba1.5k sqft13151 Highway 40 E, Dunnellon, FL 34431Off Market
- $220,0002 bd2 ba720 sqft19190 SE 136th Ct, Dunnellon, FL 34431Sold
- $153,7003 bd2 ba1k sqft19151 SE 135th Ct #14, Dunnellon, FL 34431Off Market
A local agent can set up tours, give advice and negotiate with sellers.
Similar homes
- $282,9004 bd2 ba1.8k sqft8002 N Maltese Dr, Citrus Springs, FL 34433New Construction
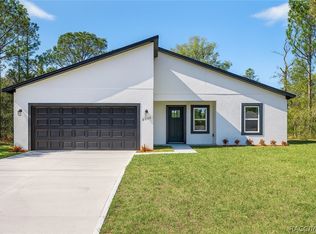 MLS ID #856378, Ohana Martins, Premier Sotheby's Int'l Realty. Realtors Association of Citrus County
 - $289,9904 bd2 ba1.8k sqft1957 W Oliver Dr, Citrus Springs, FL 34434New Construction
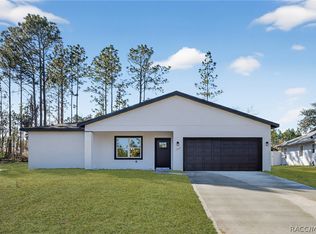 MLS ID #856428, Ohana Martins, Premier Sotheby's Int'l Realty. Realtors Association of Citrus County
 - $285,0003 bd2 ba1.3k sqft2562 NW Smallwood Rd, Dunnellon, FL 34431For Sale
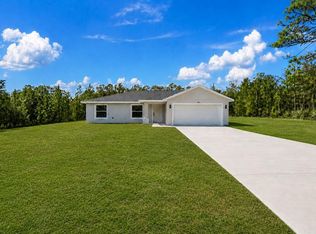
 MLS ID #OM727761, Amy Agricola, WATERMARK ESTATES INC. Stellar MLS
 - $269,9003 bd2 ba1.3k sqft22870 SW Lime Ridge Ln, Dunnellon, FL 34431New Construction
 MLS ID #O6424189, Janelle Cobb, INTEGRITY REALTY SERVICES LLC. Stellar MLS
 - $289,0003 bd2 ba1.4k sqft6459 SW 204th Ave, Dunnellon, FL 34431New ConstructionMLS ID #A4686476, Lauren Holt, PLLC, COMPASS FLORIDA LLC. Stellar MLS
- $284,9004 bd2 ba1.7k sqft9571 N Old Mill Way, Citrus Springs, FL 34433New ConstructionMLS ID #O6409486, Celia Molina, EXP REALTY LLC. Stellar MLS
- $291,9904 bd2 ba1.8k sqft7545 N Galena Ave, Citrus Springs, FL 34434New ConstructionMLS ID #856393, Ohana Martins, Premier Sotheby's Int'l Realty. Realtors Association of Citrus County
- $264,9003 bd2 ba1.5k sqft21512 SW Rainbow Lakes Blvd, Dunnellon, FL 34431For SaleMLS ID #O6417101, Amanda Hinricher, OAK AVENUE REAL ESTATE LLC. Stellar MLS
- $284,9004 bd2 ba1.8k sqft8135 N Tiny Lily Dr, Citrus Springs, FL 34434New ConstructionMLS ID #O6413453, Ohana Martins, PREMIER SOTHEBYS INT'L REALTY. Stellar MLS
- $305,9003 bd2 ba1.4k sqft353 W Eridani Ct, Citrus Springs, FL 34434New ConstructionMLS ID #O6424271, Julie Fernandez, OAK AVENUE REAL ESTATE LLC. Stellar MLS
- $289,9004 bd2 ba1.8k sqft1243 W Shady Ln, Citrus Springs, FL 34434New ConstructionMLS ID #O6399682, Ohana Martins, PREMIER SOTHEBYS INT'L REALTY. Stellar MLS
- $284,9004 bd2 ba1.8k sqft7945 N Janeaux Dr, Citrus Springs, FL 34434New ConstructionMLS ID #O6379645, Ohana Martins, PREMIER SOTHEBYS INT'L REALTY. Stellar MLS
- $279,9004 bd2 ba1.8k sqft1933 W Oliver Dr, Citrus Springs, FL 34434New ConstructionMLS ID #O6388427, Ohana Martins, PREMIER SOTHEBYS INT'L REALTY. Stellar MLS
- $310,0004 bd3 ba1.8k sqft9230 N Citrus Springs Blvd, Citrus Springs, FL 34433For SaleMLS ID #O6420001, Ron Debrassi, DEBRASSI REALTY LLC. Stellar MLS
- $281,9004 bd2 ba1.8k sqft9129 N Anton Way, Citrus Springs, FL 34434New ConstructionMLS ID #O6399387, Ohana Martins, PREMIER SOTHEBYS INT'L REALTY. Stellar MLS
- $279,0004 bd2 ba1.8k sqft8162 N Maltese Dr, Citrus Springs, FL 34433New ConstructionMLS ID #O6384857, Ohana Martins, PREMIER SOTHEBYS INT'L REALTY. Stellar MLS
- $259,9003 bd2 ba1.5k sqft24303 SW Sailboat Dr, Dunnellon, FL 34431New ConstructionMLS ID #OM717166, Sergio Rebollo, REAL ESTATE TEAMMATES LLC. Stellar MLS
- $349,0003 bd3 ba1.8k sqft3853 SW Soundview Dr, Dunnellon, FL 34431New ConstructionMLS ID #OM724386, Gary Striker, COMPASS FLORIDA LLC. Stellar MLS
- $254,9003 bd2 ba1.5k sqft119 NW Redwood Dr, Dunnellon, FL 34431New ConstructionMLS ID #OM720003, Sergio Rebollo, REAL ESTATE TEAMMATES LLC. Stellar MLS
- $265,9004 bd2 ba1.5k sqft732 W Macroy Pl, Dunnellon, FL 34434New ConstructionMLS ID #O6369440, Victor Kubrusly, WRA BUSINESS & REAL ESTATE. Stellar MLS
