Set on nearly a half-acre, this well-maintained 4+ bedroom, 3 bath home features a functional floorplan complemented by soaring ceilings, an inviting sense of openness and an abundance of outdoor space. Designed for comfortable everyday living and effortless entertaining, the thoughtful enhancements reflect style and ease of living. The remodeled kitchen boasts quartz countertops, a walk-in pantry, wine refrigerator, and new appliances, including a double oven. A dedicated laundry room adds everyday convenience, while the generous bedroom count and versatile bonus room offer flexibility for guests, a home office, or multigenerational living. The primary suite provides a serene retreat, featuring expansive outdoor views and an oversized sunken bath that invites relaxation. Step outside to an exceptional outdoor retreat designed for year-round enjoyment, featuring a refreshing pool and spa, inviting pergola, built-in fire pit, and spanning mountain views. A large, lush grass side yard offers additional space for play, pets, or outdoor gatherings. Another perk is having only one neighbor on the side, offering an added sense of privacy. Additional highlights of this wonderful home include a three-car garage, oversized driveway, ample space for RV or boat parking, newer dual-pane windows, and a FULLY PAID solar system reducing monthly energy costs! Located in an established and highly desired neighborhood, this home offers a rare chance to live in a community people truly love. Don’t miss this opportunity to make this special property your very own!
For sale
$1,125,000
13654 Summer Glen Vis, El Cajon, CA 92021
4beds
2,398sqft
Single Family Residence
Built in 2000
0.47 Acres Lot
$1,114,500 Zestimate®
$469/sqft
$-- HOA
What's special
Refreshing pool and spaFunctional floorplanNearly a half-acreSoaring ceilingsQuartz countertopsGenerous bedroom countAbundance of outdoor space
- 1 day
- 347
- 46
Likely to sell faster than
Zillow last checked:
Listing updated:
Listed by:
Kim Spagnoli DRE #01762667 858-926-6255,
Coastal Premier Properties
Source: SDMLS,MLS#: 260025159 Originating MLS: SDMLS
Facts & features
Interior
Bedrooms & bathrooms
- Bedrooms: 4
- Bathrooms: 3
- Full bathrooms: 3
Heating
- Forced Air Unit
Cooling
- Central Forced Air
Appliances
- Included: Dishwasher, Disposal, Dryer, Pool/Spa/Equipment, Refrigerator, Solar Panels, Washer, 6 Burner Stove, Double Oven, Gas Stove, Counter Top
- Laundry: Gas
Features
- Flooring: Carpet, Tile
- Number of fireplaces: 1
- Fireplace features: FP in Family Room
Interior area
- Total structure area: 2,398
- Total interior livable area: 2,398 sqft
Property
Parking
- Total spaces: 9
- Parking features: Attached, Direct Garage Access, Garage - Side Entry, Garage Door Opener
- Garage spaces: 3
Features
- Levels: 2 Story
- Stories: 2
- Patio & porch: Other/Remarks, Patio
- Pool features: Below Ground, Private
- Has spa: Yes
- Spa features: Private Below Ground
- Fencing: Full,Gate
- Has view: Yes
- View description: Mountains/Hills
Lot
- Size: 0.47 Acres
Details
- Parcel number: 3985301400
- Zoning: R-1:SINGLE
- Zoning description: R-1:SINGLE
Construction
Type & style
- Home type: SingleFamily
- Property subtype: Single Family Residence
Materials
- Stucco
- Roof: Tile/Clay
Condition
- Year built: 2000
Utilities & green energy
- Sewer: Sewer Connected
- Water: Meter on Property
Community & HOA
Community
- Subdivision: EL CAJON
Location
- Region: El Cajon
Financial & listing details
- Price per square foot: $469/sqft
- Tax assessed value: $687,700
- Date on market: 10/17/2026
- Listing terms: Cash,Conventional,FHA,VA
Estimated market value
$1,114,500
$1.06M - $1.17M
$5,731/mo
Price history
| Date | Event | Price |
|---|---|---|
| 10/17/2026 | Listed for sale | $1,125,000+104.5%$469/sqft |
Source:  SDMLS #260025159 Report a problem | ||
| 12/13/2013 | Sold | $550,000+0%$229/sqft |
Source: Public Record Report a problem | ||
| 12/12/2013 | Listed for sale | $549,987-8.3%$229/sqft |
Source: Realty Executives-All Area Report a problem | ||
| 10/10/2013 | Listing removed | $599,876$250/sqft |
Source: Realty Executives All Area #130035413 Report a problem | ||
| 7/9/2013 | Listed for sale | $599,876+9.9%$250/sqft |
Source: Realty Executives All Area #130035413 Report a problem | ||
| 7/28/2003 | Sold | $546,000+51.7%$228/sqft |
Source: Public Record Report a problem | ||
| 5/17/2001 | Sold | $360,000$150/sqft |
Source: Public Record Report a problem | ||
Public tax history
| Year | Property taxes | Tax assessment |
|---|---|---|
| 2026 | -- | $687,700 +2% |
| 2025 | $8,760 +2.5% | $674,216 +2% |
| 2024 | $8,543 +3.8% | $660,997 +2% |
| 2023 | $8,230 +1.8% | $648,038 +2% |
| 2022 | $8,082 +0.3% | $635,332 +2% |
| 2021 | $8,054 +2.7% | $622,875 +1% |
| 2020 | $7,844 +10.6% | $616,489 +2% |
| 2019 | $7,093 -7.2% | $604,402 +2% |
| 2018 | $7,644 +1.9% | $592,551 +2% |
| 2017 | $7,502 +3.2% | $580,933 +2% |
| 2016 | $7,271 +0.6% | $569,543 +1.5% |
| 2015 | $7,230 +6.3% | $560,988 +2% |
| 2014 | $6,799 | $550,000 +33.2% |
| 2013 | -- | $413,000 |
| 2012 | -- | $413,000 |
| 2011 | -- | $413,000 |
| 2010 | -- | $413,000 -13.2% |
| 2009 | -- | $476,000 -15% |
| 2008 | -- | $560,000 -6.7% |
| 2007 | -- | $600,224 +2% |
| 2006 | -- | $588,456 +2% |
| 2005 | -- | $576,919 +5.7% |
| 2004 | -- | $546,000 +45.8% |
| 2003 | -- | $374,544 +2% |
| 2002 | -- | $367,200 +62.2% |
| 2001 | -- | $226,346 |
Find assessor info on the county website
Monthly payment
Est. payment
Payment breakdown
Explore the cost of this home by adjusting the details. Changes won't be saved.Climate risks
Neighborhood: 92021
Nearby schools
Schools provided by the listing agent
- District: Lakeside Union School District
Source: SDMLS. This data may not be complete. We recommend contacting the local school district to confirm school assignments for this home.
- $1,205,0004 bd3 ba2.7k sqft13632 Summer Glen Vis, El Cajon, CA 92021Off Market

- $895,0003 bd2 ba1.5k sqft9214 Lake Valley Rd, El Cajon, CA 92021Off Market

- $831,8003 bd2 ba1.5k sqft9226 Lake Valley Rd, El Cajon, CA 92021Off Market
- $1,279,1004 bd3 ba2.7k sqft13667 Summer Glen Vis, El Cajon, CA 92021Off Market
Similar homes
- $989,0005 bd3 ba2.2k sqft9212 Palomino Ridge Dr, Lakeside, CA 92040For Sale
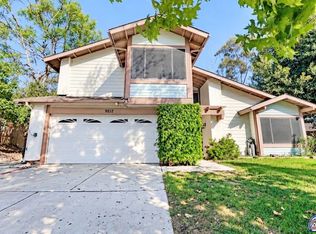 MLS ID #26997405IC, Amy Volmer. ICAOR
- $850,0004 bd2 ba1.5k sqft8648 Vista Del Verde, El Cajon, CA 92021For Sale
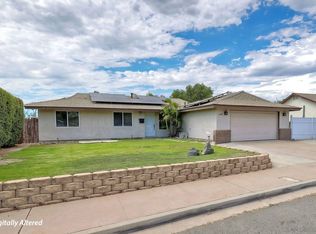 MLS ID #260024381, Deniese Ossey, Compass. SDMLS
- $850,0004 bd3 ba2k sqft12426 Royal Rd, El Cajon, CA 92021For Sale
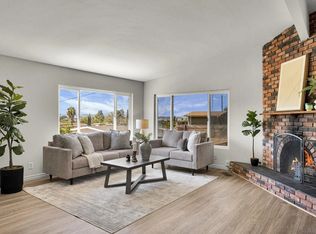 MLS ID #260022575, Knute Brookshier, Compass. SDMLS
- $875,0004 bd2 ba1.5k sqft13556 Paseo Del Mar, El Cajon, CA 92021For Sale
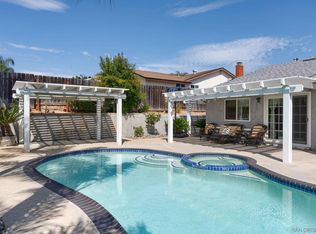 MLS ID #260021523, Katie Gouletas, Redfin. SDMLS
