DON'T MISS THE VIRTUAL WALK THROUGH VIDEO! Extraordinary award-winning Warhol Modern Farmhouse in Sought-after Arden Community, sitting on the best private lot, directly across from the Model Home. Superb location, just minutes away from Tysons Corner, Metro stops, entertainment, shopping and lots more! This home is enriched with lots of additional upgrades and premium finishes, plus an ELEVATOR. The grand wraparound porch leads to the interior of a modern but elegant home. Inside, is a stunning 2-story foyer with a turnaround oak staircase opening to a formal dining room/living room and study with custom built-ins. The Chef's gourmet kitchen and separate full prep kitchen are the heart of the home, featuring top-tier appliances, Quartz countertops, beautiful quartz waterfall island, lots of cabinet space, and a dream walk-in pantry. The luxury outdoor living, complete with a cozy 60" Primo fireplace, a retractable screen, integrated space heaters, two 15' multi-panel stacking doors, seamlessly blends indoor and outdoor spaces, perfect for entertainment all year round. The main level also features, a light-filled great room with 60" Primo fireplace, a casual living area/morning room, mud room, and a multigenerational living space with bedroom, full bath and walk-in closet. Upstairs, you will find 4 bedroom suites, including the luxurious primary suite with ultra grand bath, oversized shower, huge walk-in closet and walk-out to a terrace with 12-foot stacking doors leading to a large loft area/family room, plus laundry room. The lower level is perfect for entertainment, featuring a huge rec room, an exercise room with mirror wall, wet bar with wine fridge and dishwasher, and unfinished area with rough-in plumbing for bathroom for future bedroom. This home also features a 3 car garage with addition storage, gas line for outdoor grill, electrical car charger port, motorized blinds and so much more!
Sold for $3,520,000
$3,520,000
1366 Tate Modern Ln, Great Falls, VA 22066
5beds
9,054sqft
Single Family Residence
Built in 2022
0.89 Acres Lot
$3,678,400 Zestimate®
$389/sqft
$7,090 Estimated rent
Home value
$3,678,400
$3.46M - $3.94M
$7,090/mo
Zestimate® history
Owner options
List your home for rent
$7,090/mo
Rent Zestimate®
Find your next renter with Zillow Rental Manager. Plus, with online applications, you can quickly screen prospective tenants – for free.
$7,090/mo
Rent Zestimate®
Refinance and save
$22,062/mo
Est. payment
Refinancing to a lower rate could help reduce your monthly payments and save thousands over the life of the loan.
$22,062/mo
Est. payment
Explore your selling options
Work with a Zillow partner agent
Leverage their expertise and Zillow's premium Showcase listings to get your home seen by more buyers.
Get startedList with your own agent
Get your home in front of millions of buyers by listing it on Zillow.
Learn how to do itSell it yourself
Take full control of how buyers see your home on Zillow by listing For Sale by Owner (FSBO).
List your homeWhat's special
Zillow last checked:
Listing updated:
Listed by:
Lilian Jorgenson 703-407-0766,
Long & Foster Real Estate, Inc.
Bought with:
Rick Morrison
Long & Foster Real Estate, Inc.
Source: Bright MLS,MLS#: VAFX2187180
Facts & features
Interior
Bedrooms & bathrooms
- Bedrooms: 5
- Bathrooms: 7
- Full bathrooms: 5
- 1/2 bathrooms: 2
- Main level bathrooms: 2
- Main level bedrooms: 1
Rooms
- Room types: Dining Room, Primary Bedroom, Bedroom 2, Bedroom 3, Bedroom 4, Bedroom 5, Kitchen, Library, Foyer, Breakfast Room, Exercise Room, Great Room, Loft, Recreation Room
Basement
- Area: 2295
Heating
- Forced Air, Natural Gas
Cooling
- Central Air, Ceiling Fan(s), Electric
Appliances
- Included: Microwave, Dishwasher, Disposal, Dryer, Exhaust Fan, Extra Refrigerator/Freezer, Humidifier, Ice Maker, Instant Hot Water, Oven, Oven/Range - Gas, Refrigerator, Six Burner Stove, Washer, Water Heater, Gas Water Heater
Features
- Breakfast Area, 2nd Kitchen, Built-in Features, Butlers Pantry, Ceiling Fan(s), Dining Area, Entry Level Bedroom, Elevator, Family Room Off Kitchen, Formal/Separate Dining Room, Eat-in Kitchen, Kitchen - Gourmet, Kitchen Island, Kitchen - Table Space, Primary Bath(s), Recessed Lighting, Bar, Walk-In Closet(s), Open Floorplan, Pantry, 2 Story Ceilings, 9'+ Ceilings
- Flooring: Wood
- Windows: Window Treatments
- Basement: Finished,Exterior Entry,Walk-Out Access
- Number of fireplaces: 2
- Fireplace features: Gas/Propane
Interior area
- Total structure area: 9,054
- Total interior livable area: 9,054 sqft
- Finished area above ground: 6,759
- Finished area below ground: 2,295
Property
Parking
- Total spaces: 3
- Parking features: Garage Faces Side, Garage Door Opener, Attached
- Attached garage spaces: 3
Accessibility
- Accessibility features: Accessible Elevator Installed
Features
- Levels: Three
- Stories: 3
- Patio & porch: Porch, Terrace, Wrap Around, Patio
- Exterior features: Lighting, Lawn Sprinkler
- Pool features: None
Lot
- Size: 0.89 Acres
- Features: Backs to Trees, Landscaped
Details
- Additional structures: Above Grade, Below Grade
- Parcel number: 0194 30 0003
- Zoning: 110
- Special conditions: Standard
Construction
Type & style
- Home type: SingleFamily
- Architectural style: Contemporary,Farmhouse/National Folk
- Property subtype: Single Family Residence
Materials
- Brick, HardiPlank Type
- Foundation: Other
- Roof: Architectural Shingle
Condition
- New construction: No
- Year built: 2022
Details
- Builder model: Warhol Contemporary
- Builder name: Toll Brothers
Utilities & green energy
- Sewer: Public Sewer
- Water: Public
Community & HOA
Community
- Security: Security System
- Subdivision: Arden
HOA
- Has HOA: Yes
- Services included: Common Area Maintenance, Snow Removal, Trash
- HOA fee: $127 monthly
- HOA name: ARDEN HOA
Location
- Region: Great Falls
Financial & listing details
- Price per square foot: $389/sqft
- Tax assessed value: $3,243,360
- Annual tax amount: $38,320
- Date on market: 6/21/2024
- Listing agreement: Exclusive Right To Sell
- Ownership: Fee Simple
Price history
| Date | Event | Price |
|---|---|---|
| 9/17/2024 | Sold | $3,520,000-4.6%$389/sqft |
Source:  Bright MLS #VAFX2187180 Report a problem Bright MLS #VAFX2187180 Report a problem | ||
| 9/3/2024 | Contingent | $3,689,999$408/sqft |
Source:  Long & Foster Broker Feed #VAFX2187180 Report a problem Long & Foster Broker Feed #VAFX2187180 Report a problem | ||
| 8/16/2024 | Price change | $3,689,999-2.2%$408/sqft |
Source: Bright MLS #VAFX2187180 Report a problem | ||
| 7/15/2024 | Price change | $3,773,000-0.7%$417/sqft |
Source: Long & Foster Broker Feed #VAFX2187180 Report a problem | ||
| 7/6/2024 | Price change | $3,799,000-1.3%$420/sqft |
Source: Long & Foster Broker Feed #VAFX2187180 Report a problem | ||
| 6/21/2024 | Listed for sale | $3,850,000+28.4%$425/sqft |
Source: Long & Foster Broker Feed #VAFX2187180 Report a problem | ||
| 1/28/2022 | Sold | $2,998,690+299.8%$331/sqft |
Source: Bright MLS #VAFX2053998 Report a problem | ||
| 4/1/2003 | Sold | $750,000$83/sqft |
Source: Public Record Report a problem | ||
Public tax history
| Year | Property taxes | Tax assessment |
|---|---|---|
| 2025 | $38,855 +1.4% | $3,295,610 +1.6% |
| 2024 | $38,320 +20.7% | $3,243,360 +17.6% |
| 2023 | $31,755 +14% | $2,757,750 +15% |
| 2022 | $27,860 | $2,397,140 +201.1% |
| 2021 | -- | $796,000 |
| 2020 | $9,604 | $796,000 |
| 2019 | -- | -- |
Find assessor info on the county website
Neighborhood: 22066
Nearby homes
- $3,182,3005 bd6 ba5.5k sqft1364 Tate Modern Ln, Great Falls, VA 22066Off Market
- $2,930,2005 bd6 ba6.1k sqft1368 Tate Modern Ln, Great Falls, VA 22066Off Market
- $3,700,0005 bd7 ba8.4k sqft9135 Belvedere Branch Dr, Great Falls, VA 22066Sold
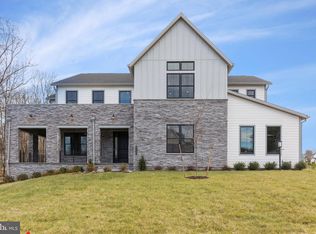
- $2,756,8754 bd6 ba5.7k sqft1200 Riley Preserve Ct, Great Falls, VA 22066Sold
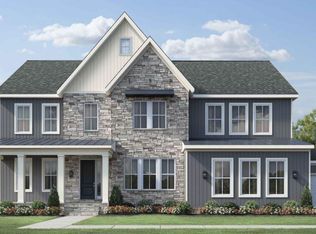
- $2,900,0006 bd7 ba6.7k sqft1217 Riley Preserve Ct, Great Falls, VA 22066Sold
- $942,0002.596 Acres1295 Towlston Rd, Great Falls, VA 22066Off Market
- $1,558,1004 bd4 ba3.7k sqft1292 Towlston Rd, Great Falls, VA 22066Off Market
- $4,900,0006 bd8 ba9k sqft1367 Tate Modern Ln, Great Falls, VA 22066Sold
Nearby schools
GreatSchools rating
- 10/10Spring Hill Elementary SchoolGrades: PK-6Distance: 2.1 mi
- 10/10Cooper Middle SchoolGrades: 7-8Distance: 3.8 mi
- 10/10Langley High SchoolGrades: 9-12Distance: 5.2 mi
Schools provided by the listing agent
- Elementary: Spring Hill
- Middle: Cooper
- High: Langley
- District: Fairfax County Public Schools
Source: Bright MLS. This data may not be complete. We recommend contacting the local school district to confirm school assignments for this home.
Get a cash offer in 3 minutes
Find out how much your home could sell for in as little as 3 minutes with a no-obligation cash offer.
Estimated market value
$3,678,400
Get a cash offer in 3 minutes
Find out how much your home could sell for in as little as 3 minutes with a no-obligation cash offer.
Estimated market value
$3,678,400
- Virginia
- Fairfax County
- Great Falls
- 22066
- 1366 Tate Modern Ln
Nearby cities
Nearby zip codes
Other Great Falls Topics
