OUSTANDING HOME WITH NEARLY 2 AND HALF ACRES, GREAT LOCATION, HOME HAS FOUR BEDROOMS, AND THREEE FULL BATHS. UPSTAIRS KITCHEN HAS NEW CABINETS AND APPLIANCES THAT ARE ALL THREE YEARS OLD. NEW CARPET AND PAINT. LOWER-LEVEL CAN BE SET UP LIKE A MOTHER-IN-LAW QUARTERS. EXCELLENT PARKHILL SCHOOL DISTRICT. ALSO HAS A DETACHED GARAGE AND 2 SHEDS. PRICE FOR IMMEDIATE SALE, SELLING AS IS, SELLER IS A LICENSED AGENT, BUYER AGENT PLEASE CONFIRM SQUARE FOOTAGE AND ACREAGE SIZE.
Sold
Price Unknown
13660 45th Hwy, Kansas City, MO 64152
4beds
2,750sqft
Single Family Residence
Built in 1959
2.46 Acres Lot
$446,500 Zestimate®
$--/sqft
$3,112 Estimated rent
Home value
$446,500
$420,000 - $482,000
$3,112/mo
Zestimate® history
Owner options
List your home for rent
$3,112/mo
Rent Zestimate®
Find your next renter with Zillow Rental Manager. Plus, with online applications, you can quickly screen prospective tenants – for free.
$3,112/mo
Rent Zestimate®
Refinance and save
Refinancing to a lower rate could help reduce your monthly payments and save thousands over the life of the loan.
Explore your selling options
Work with a Zillow partner agent
Leverage their expertise and Zillow's premium Showcase listings to get your home seen by more buyers.
Get startedList with your own agent
Get your home in front of millions of buyers by listing it on Zillow.
Learn how to do itSell it yourself
Take full control of how buyers see your home on Zillow by listing For Sale by Owner (FSBO).
List your homeWhat's special
Detached garageNew cabinetsNew carpetUpstairs kitchen
Zillow last checked:
Listing updated:
Listed by:
Tab Lardner 816-223-0217,
United Real Estate Kansas City
Bought with:
Julie Blaufuss, SP00220135
Platinum Realty LLC
Source: Heartland MLS as distributed by MLS GRID,MLS#: 2450672
Facts & features
Interior
Bedrooms & bathrooms
- Bedrooms: 4
- Bathrooms: 3
- Full bathrooms: 3
Primary bedroom
- Level: First
- Area: 156 Square Feet
- Dimensions: 13 x 12
Bedroom 2
- Level: First
- Area: 110 Square Feet
- Dimensions: 11 x 10
Bedroom 3
- Level: First
- Area: 121 Square Feet
- Dimensions: 11 x 11
Bedroom 4
- Features: Luxury Vinyl
- Level: Basement
- Area: 154 Square Feet
- Dimensions: 14 x 11
Bathroom 1
- Features: Shower Over Tub
- Level: First
- Area: 35 Square Feet
- Dimensions: 7 x 5
Bathroom 2
- Features: Shower Over Tub
- Level: First
- Area: 70 Square Feet
- Dimensions: 14 x 5
Bathroom 3
- Features: Ceramic Tiles, Shower Only
- Level: Basement
- Area: 60 Square Feet
- Dimensions: 10 x 6
Dining room
- Features: All Carpet
- Level: First
- Area: 99 Square Feet
- Dimensions: 11 x 9
Enclosed porch
- Features: Luxury Vinyl
- Level: Basement
- Area: 200 Square Feet
- Dimensions: 20 x 10
Kitchen
- Features: Luxury Vinyl
- Level: First
- Area: 110 Square Feet
- Dimensions: 11 x 10
Kitchen 2nd
- Features: Carpet, Ceiling Fan(s)
- Level: Basement
- Area: 210 Square Feet
- Dimensions: 15 x 14
Laundry
- Features: Other
- Level: Basement
- Area: 120 Square Feet
- Dimensions: 12 x 10
Living room
- Features: Luxury Vinyl
- Level: First
- Area: 390 Square Feet
- Dimensions: 26 x 15
Other
- Features: Luxury Vinyl
- Level: Basement
- Area: 98 Square Feet
- Dimensions: 14 x 7
Recreation room
- Features: Luxury Vinyl
- Level: Basement
- Area: 500 Square Feet
- Dimensions: 25 x 18
Heating
- Forced Air, Propane Rented
Cooling
- Electric
Appliances
- Laundry: Laundry Room, Lower Level
Features
- Pantry, In-Law Floorplan
- Flooring: Carpet, Luxury Vinyl
- Basement: Basement BR,Finished,Sump Pump,Walk-Out Access
- Number of fireplaces: 2
- Fireplace features: Family Room, Insert, Living Room, Wood Burning
Interior area
- Total structure area: 2,750
- Total interior livable area: 2,750 sqft
- Finished area above ground: 1,475
- Finished area below ground: 1,275
Property
Parking
- Total spaces: 2
- Parking features: Detached
- Garage spaces: 2
Features
- Patio & porch: Covered
Lot
- Size: 2.46 Acres
- Features: Acreage, Adjoin Greenspace
Details
- Additional structures: Outbuilding, Shed(s)
- Parcel number: 204020100000006000
Construction
Type & style
- Home type: SingleFamily
- Architectural style: Traditional
- Property subtype: Single Family Residence
Materials
- Vinyl Siding
- Roof: Composition
Condition
- Year built: 1959
Utilities & green energy
- Sewer: Lagoon, Septic Tank
- Water: Public
Community & HOA
Community
- Subdivision: Other
HOA
- Has HOA: No
- HOA name: na
Location
- Region: Kansas City
Financial & listing details
- Annual tax amount: $2,409
- Date on market: 8/30/2023
- Listing terms: Cash,Conventional,FHA,VA Loan
- Ownership: Investor
Price history
| Date | Event | Price |
|---|---|---|
| 10/13/2023 | Sold | -- |
Source:  Heartland MLS as distributed by MLS GRID #2450672 Report a problem Heartland MLS as distributed by MLS GRID #2450672 Report a problem | ||
| 9/19/2023 | Pending sale | $350,000$127/sqft |
Source: Heartland MLS as distributed by MLS GRID #2450672 Report a problem | ||
| 9/4/2023 | Contingent | $350,000$127/sqft |
Source: Heartland MLS as distributed by MLS GRID #2450672 Report a problem | ||
| 8/30/2023 | Listed for sale | $350,000$127/sqft |
Source: Heartland MLS as distributed by MLS GRID #2450672 Report a problem | ||
| 10/10/2018 | Sold | -- |
Source: Heartland MLS as distributed by MLS GRID #2126292 Report a problem | ||
Public tax history
Tax history is unavailable.
Neighborhood: 64152
Nearby homes
- $485,6004 bd3 ba2.7k sqft13660 NW 45 Hwy, Parkville, MO 64152Off Market

- $--4 bd4 ba2.6k sqft13655 NW 70th St, Parkville, MO 64152Sold

- $--4 bd4 ba3k sqft13715 NW 70th St, Parkville, MO 64152Sold
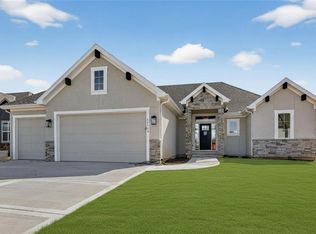
- $693,8004 bd4 ba2.8k sqft13655 NW 70th St, Parkville, MO 64152Off Market
- $--4 bd3 ba2.7k sqft13675 NW 70th St, Parkville, MO 64152Sold
- $773,8004 bd4 ba3k sqft7015 NW Forest Lakes Dr, Parkville, MO 64152Off Market
- $685,0004 bd3 ba2.7k sqft13735 NW 70th St, Parkville, MO 64152Pending
- $669,9004 bd3 ba2.7k sqft13775 NW 70th St, Parkville, MO 64152New Construction
Nearby schools
GreatSchools rating
- 7/10Union Chapel Elementary SchoolGrades: K-5Distance: 0.3 mi
- 8/10Lakeview Middle SchoolGrades: 6-8Distance: 4.3 mi
- 8/10Park Hill South High SchoolGrades: 9-12Distance: 6.6 mi
Schools provided by the listing agent
- Elementary: Union Chapel
- Middle: Lakeview
- High: Park Hill South
Source: Heartland MLS as distributed by MLS GRID. This data may not be complete. We recommend contacting the local school district to confirm school assignments for this home.
Get a cash offer in 3 minutes
Find out how much your home could sell for in as little as 3 minutes with a no-obligation cash offer.
Estimated market value
$446,500
Get a cash offer in 3 minutes
Find out how much your home could sell for in as little as 3 minutes with a no-obligation cash offer.
Estimated market value
$446,500
- Missouri
- Platte County
- Kansas City
- 64152
- 13660 45th Hwy
Nearby cities
Nearby zip codes
Other Kansas City Topics
