Skip main navigation
Sold for $380,000
  • $380,000

    13661 E Marina Drive Bldg 215 #605, Aurora, CO 80014

    2beds
    1,560sqft
    Condominium
    Built in 1977
    -- sqft lot
    $359,100 Zestimate®
    $244/sqft
    $2,100 Estimated rent

    Home value

    $359,100

    $334,000 - $388,000

    $2,100/mo

    Zestimate® history
    Loading
    Loading...

    Owner options

    List your home for rent

    $2,100/mo

    Rent Zestimate®

    Find your next renter with Zillow Rental Manager. Plus, with online applications, you can quickly screen prospective tenants – for free.

    Learn more

    $2,100/mo

    Rent Zestimate®

    Refinance and save

    $3,078/mo

    Est. payment

    Refinancing to a lower rate could help reduce your monthly payments and save thousands over the life of the loan.

    See today's rates

    $3,078/mo

    Est. payment

    Explore your selling options

    Work with a Zillow partner agent

    Leverage their expertise and Zillow's premium Showcase listings to get your home seen by more buyers.

    Get started

    List with your own agent

    Get your home in front of millions of buyers by listing it on Zillow.

    Learn how to do it

    Sell it yourself

    Take full control of how buyers see your home on Zillow by listing For Sale by Owner (FSBO).

    List your home

    What's special

    Enclosed lanaiFormal dining roomNewer stainless-steel appliancesWonderful kitchenUpdated paint and carpetLuxury vinyl plank floorsUpdated screens
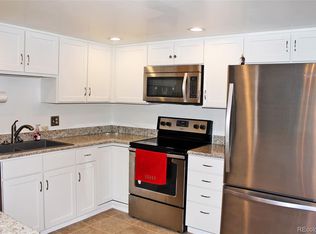
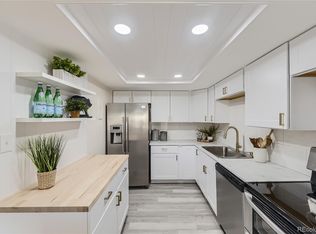
    This spacious penthouse has stunning views of the mountains and golf course from every window! Entertain family and friends in the large living room or formal dining room with newer ceiling fans. Enjoy cooking in the wonderful kitchen with luxury vinyl plank floors, newer stainless-steel appliances and new light panels with energy efficient Ballast Bypass LED’s. Enjoy the updated paint and carpet throughout, plus new Renewal by Andersen windows and sliding doors. All closet doors have been replaced and both baths have been updated with high style toilets and new sinks, faucets and light fixtures. Newer electric panel and breakers too. Spend your evenings on the enclosed lanai with updated screens and soak up the views of the golf course and lake, Front Range mountains, Cherry Creek reservoir, DTC and downtown Denver! Also enjoy the clubhouse with indoor/outdoor swimming pools, pickleball courts, tennis courts, fitness center, golf course, restaurant and more!

    Zillow last checked:

    Listing updated:

    Listed by:

    Fred Smith 303-930-5132 fredsmith@remax.net,

    RE/MAX Professionals

    Bought with:

    Virginia Usher, 100065784

    Your Castle Real Estate Inc

    Source: REcolorado as distributed by MLS GRID,MLS#: 4476866MLS Logo

    Facts & features

    Interior

    Bedrooms & bathrooms
    • Bedrooms: 2
    • Bathrooms: 2
    • Full bathrooms: 1
    • 3/4 bathrooms: 1
    • Main level bathrooms: 2
    • Main level bedrooms: 2
    Primary bedroom
    • Level: Main
    • Area: 228 Square Feet
    • Dimensions: 19 x 12
    Bedroom
    • Level: Main
    • Area: 154 Square Feet
    • Dimensions: 14 x 11
    Primary bathroom
    • Level: Main
    Bathroom
    • Level: Main
    Dining room
    • Level: Main
    • Area: 143 Square Feet
    • Dimensions: 13 x 11
    Kitchen
    • Level: Main
    • Area: 130 Square Feet
    • Dimensions: 13 x 10
    Laundry
    • Level: Main
    Living room
    • Level: Main
    • Area: 448 Square Feet
    • Dimensions: 16 x 28
    Heating
    • Baseboard, Hot Water
    Cooling
    • Air Conditioning-Room
    Appliances
    • Included: Dishwasher, Dryer, Microwave, Oven, Range, Refrigerator, Washer
    • Laundry: In Unit
    Features
    • Ceiling Fan(s)
    • Flooring: Carpet, Vinyl
    • Windows: Window Coverings
    • Has basement: No
    • Common walls with other units/homes: No One Above,1 Common Wall
    Interior area
    • Total structure area: 1,560
    • Total interior livable area: 1,560 sqft
    • Finished area above ground: 1,560

    Property

    Parking
    • Total spaces: 1
    • Parking features: Garage
    • Garage spaces: 1
    Features
    • Levels: One
    • Stories: 1
    • Patio & porch: Covered, Patio
    • Exterior features: Balcony, Elevator
    • Fencing: None
    • Has view: Yes
    • View description: City, Golf Course, Lake, Mountain(s)
    • Has water view: Yes
    • Water view: Lake
    Lot
    • Features: On Golf Course
    Details
    • Parcel number: 031313724
    • Special conditions: Standard

    Construction

    Type & style
    • Home type: Condo
    • Property subtype: Condominium
    • Attached to another structure: Yes
    Materials
    • Block, Concrete
    • Roof: Other
    Condition
    • Year built: 1977
    Details
    • Builder model: Somerset F
    • Builder name: EDI

    Utilities & green energy

    • Sewer: Public Sewer
    • Water: Public
    • Utilities for property: Electricity Connected

    Community & HOA

    Community
    • Security: 24 Hour Security, Security Entrance
    • Senior community: Yes
    • Subdivision: Heather Gardens
    HOA
    • Has HOA: Yes
    • Amenities included: Clubhouse, Fitness Center, Golf Course, Pool, Spa/Hot Tub, Tennis Court(s)
    • Services included: Heat, Insurance, Maintenance Grounds, Maintenance Structure, Security, Snow Removal, Trash, Water
    • HOA fee: $814 monthly
    • HOA name: Heather Gardens
    • HOA phone: 303-755-0652
    Location
    • Region: Aurora

    Financial & listing details

    • Price per square foot: $244/sqft
    • Annual tax amount: $2,045
    • Date on market: 3/4/2025
    • Listing terms: Cash,Conventional,FHA,VA Loan
    • Exclusions: None
    • Ownership: Individual
    • Electric utility on property: Yes
    • Road surface type: Paved

    Price history

    DateEventPrice
    5/1/2025Sold$380,000-2.3%$244/sqft
    Source: REcolorado as distributed by MLS GRID #4476866 Report a problem
    4/19/2025Pending sale$389,000$249/sqft
    Source: REcolorado as distributed by MLS GRID #4476866 Report a problem
    3/4/2025Listed for sale$389,000$249/sqft
    Source: REcolorado as distributed by MLS GRID #4476866 Report a problem

    Public tax history

    Tax history is unavailable.

    Neighborhood: Heather Gardens

    Nearby schools

    GreatSchools rating
    Schools provided by the listing agent
    • Elementary: Polton
    • Middle: Prairie
    • High: Overland
    • District: Cherry Creek 5

    Source: REcolorado as distributed by MLS GRID. This data may not be complete. We recommend contacting the local school district to confirm school assignments for this home.

    Get a cash offer in 3 minutes
    Find out how much your home could sell for in as little as 3 minutes with a no-obligation cash offer.
    Estimated market value
    $359,100
    Get a cash offer in 3 minutes
    Find out how much your home could sell for in as little as 3 minutes with a no-obligation cash offer.
    Estimated market value
    $359,100