Skip main navigation
Sold for $325,000
  • $325,000

    13661 E Marina Drive Bldg 215 #311, Aurora, CO 80014

    3beds
    1,380sqft
    Condominium
    Built in 1977
    -- sqft lot
    $290,500 Zestimate®
    $236/sqft
    $2,257 Estimated rent

    Home value

    $290,500

    $267,000 - $314,000

    $2,257/mo

    Zestimate® history
    Loading
    Loading...

    Owner options

    List your home for rent

    $2,257/mo

    Rent Zestimate®

    Find your next renter with Zillow Rental Manager. Plus, with online applications, you can quickly screen prospective tenants – for free.

    Learn more

    $2,257/mo

    Rent Zestimate®

    Refinance and save

    $2,651/mo

    Est. payment

    Refinancing to a lower rate could help reduce your monthly payments and save thousands over the life of the loan.

    See today's rates

    $2,651/mo

    Est. payment

    Explore your selling options

    Work with a Zillow partner agent

    Leverage their expertise and Zillow's premium Showcase listings to get your home seen by more buyers.

    Get started

    List with your own agent

    Get your home in front of millions of buyers by listing it on Zillow.

    Learn how to do it

    Sell it yourself

    Take full control of how buyers see your home on Zillow by listing For Sale by Owner (FSBO).

    List your home

    What's special

    Golf courseHeather gardensHot tubOutdoor poolsPublic restaurantCherry creek reservoirU s post office
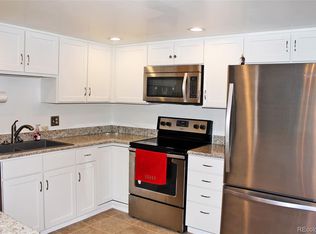
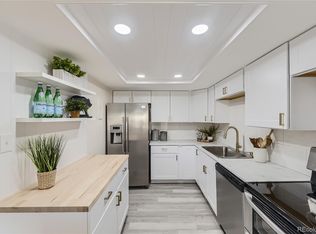
    Make your next home in this active 55+ community which features clubhouse, indoor (with hot tub) and outdoor pools, golf course, fitness center, tennis courts, billiard room, and public restaurant. Unit is a desirable Sommerset J-6 floor plan with three bedrooms and two baths. Kitchen has newer S/S refrigerator, stove and microwave. Newer laminate floor in kitchen and entry hall. New paint throughout; new carpet throughout, new vinyl floor in both bathrooms. Notice the gorgeous custom silk drapery, sheers, swags and cascades embellished designer trim in living room and den (possible third bedroom). Enjoy the many activities Heather Gardens has to offer: clubs, classes, worship services, all on site. Great location: close to I-225, Cherry Creek Reservoir, bicycle and walking trails, shopping, hospital, bank, U S Post Office,

    Zillow last checked:

    Listing updated:

    Listed by:

    Carlyn Parker 720-352-4644 carlynparker@comcast.net,

    Realty One Group Five Star

    Bought with:

    Wendell Perkins, 100090796

    Wisdom Real Estate

    Source: REcolorado as distributed by MLS GRID,MLS#: 8625300MLS Logo

    Facts & features

    Interior

    Bedrooms & bathrooms
    • Bedrooms: 3
    • Bathrooms: 2
    • Full bathrooms: 1
    • 3/4 bathrooms: 1
    • Main level bathrooms: 2
    • Main level bedrooms: 3
    Primary bedroom
    • Level: Main
    • Area: 198 Square Feet
    • Dimensions: 18 x 11
    Bedroom
    • Level: Main
    • Area: 160 Square Feet
    • Dimensions: 10 x 16
    Bedroom
    • Description: Non-Conforming; Closet In Hall Outside
    • Level: Main
    • Area: 143 Square Feet
    • Dimensions: 13 x 11
    Primary bathroom
    • Level: Main
    • Area: 36 Square Feet
    • Dimensions: 9 x 4
    Bathroom
    • Level: Main
    • Area: 45 Square Feet
    • Dimensions: 9 x 5
    Kitchen
    • Level: Main
    • Area: 99 Square Feet
    • Dimensions: 9 x 11
    Laundry
    • Level: Main
    Living room
    • Level: Main
    • Area: 285 Square Feet
    • Dimensions: 19 x 15
    Sun room
    • Level: Main
    • Area: 140 Square Feet
    • Dimensions: 20 x 7
    Heating
    • Baseboard
    Cooling
    • Air Conditioning-Room
    Appliances
    • Included: Cooktop, Dishwasher, Disposal, Dryer, Microwave, Oven, Range, Refrigerator, Self Cleaning Oven, Washer
    • Laundry: In Unit, Laundry Closet
    Features
    • Ceiling Fan(s), Eat-in Kitchen, Elevator, Entrance Foyer, High Speed Internet, Smoke Free, Synthetic Counters
    • Flooring: Carpet, Laminate
    • Windows: Double Pane Windows, Window Coverings, Window Treatments
    • Has basement: No
    • Common walls with other units/homes: End Unit
    Interior area
    • Total structure area: 1,380
    • Total interior livable area: 1,380 sqft
    • Finished area above ground: 1,380

    Property

    Parking
    • Total spaces: 2
    • Parking features: Concrete, Exterior Access Door, Oversized Door, Underground
    • Garage spaces: 1
    • Details: Off Street Spaces: 1
    Accessibility
    • Accessibility features: Accessible Approach with Ramp
    Features
    • Levels: One
    • Stories: 1
    • Entry location: Corridor Access
    • Patio & porch: Covered
    • Exterior features: Balcony
    • Pool features: Indoor, Outdoor Pool
    • Fencing: None
    • Has view: Yes
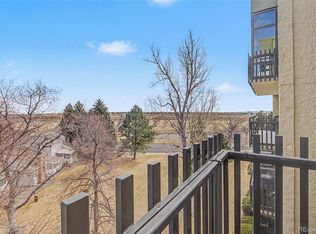
    • View description: Golf Course
    Lot
    • Size: 177 Square Feet
    • Features: Landscaped, Near Public Transit, On Golf Course
    Details
    • Parcel number: 031313449
    • Zoning: Residential
    • Special conditions: Standard

    Construction

    Type & style
    • Home type: Condo
    • Architectural style: Contemporary
    • Property subtype: Condominium
    • Attached to another structure: Yes
    Materials
    • Concrete
    • Foundation: Concrete Perimeter
    Condition
    • Year built: 1977

    Utilities & green energy

    • Electric: 110V
    • Sewer: Public Sewer
    • Water: Public
    • Utilities for property: Cable Available, Electricity Connected, Natural Gas Connected, Phone Connected

    Community & HOA

    Community
    • Security: Secured Garage/Parking, Security Entrance
    • Senior community: Yes
    • Subdivision: Heather Gardens
    HOA
    • Has HOA: Yes
    • Amenities included: Clubhouse, Elevator(s), Fitness Center, Front Desk, Golf Course, Management, Pool, Security, Spa/Hot Tub, Tennis Court(s)
    • Services included: Reserve Fund, Heat, Insurance, Maintenance Grounds, Maintenance Structure, Recycling, Security, Sewer, Snow Removal, Trash, Water
    • HOA fee: $730 monthly
    • HOA name: Heather Gardens Association
    • HOA phone: 303-755-0652
    Location
    • Region: Aurora

    Financial & listing details

    • Price per square foot: $236/sqft
    • Annual tax amount: $975
    • Date on market: 8/31/2023
    • Listing terms: Cash,Conventional
    • Exclusions: None.
    • Ownership: Individual
    • Electric utility on property: Yes
    • Road surface type: Paved

    Price history

    DateEventPrice
    4/30/2024Sold$325,000-4.4%$236/sqft
    Source: REcolorado as distributed by MLS GRID #8625300 Report a problem
    3/28/2024Pending sale$340,000$246/sqft
    Source: REcolorado as distributed by MLS GRID #8625300 Report a problem
    2/13/2024Listed for sale$340,000$246/sqft
    Source: REcolorado as distributed by MLS GRID #8625300 Report a problem
    1/20/2024Listing removed--
    Source: REcolorado as distributed by MLS GRID #8625300 Report a problem
    12/18/2023Listed for sale$340,000$246/sqft
    Source: REcolorado as distributed by MLS GRID #8625300 Report a problem
    12/2/2023Pending sale$340,000$246/sqft
    Source: REcolorado as distributed by MLS GRID #8625300 Report a problem
    12/2/2023Listed for sale$340,000$246/sqft
    Source: REcolorado as distributed by MLS GRID #8625300 Report a problem
    10/8/2023Pending sale$340,000$246/sqft
    Source: REcolorado as distributed by MLS GRID #8625300 Report a problem
    10/7/2023Price change$340,000-2.9%$246/sqft
    Source: REcolorado as distributed by MLS GRID #8625300 Report a problem
    8/31/2023Listed for sale$350,000$254/sqft
    Source: REcolorado as distributed by MLS GRID #8625300 Report a problem

    Public tax history

    Tax history is unavailable.

    Neighborhood: Heather Gardens

    Nearby schools

    GreatSchools rating
    Schools provided by the listing agent
    • Elementary: Polton
    • Middle: Prairie
    • High: Overland
    • District: Cherry Creek 5

    Source: REcolorado as distributed by MLS GRID. This data may not be complete. We recommend contacting the local school district to confirm school assignments for this home.

    Get a cash offer in 3 minutes
    Find out how much your home could sell for in as little as 3 minutes with a no-obligation cash offer.
    Estimated market value
    $290,500
    Get a cash offer in 3 minutes
    Find out how much your home could sell for in as little as 3 minutes with a no-obligation cash offer.
    Estimated market value
    $290,500