Stunning 2-bedroom 2-bath plus study or flex room! This newly renovated home in the highly sought-after Heather Gardens Community. Enjoy slight mountain views and stunning sunsets from the private balcony. This condo offers a dedicated parking space and 2 additional storage units (Closet and Cabinet).
This upgraded residence features a beautiful open floor plan, abundant natural light, and the rare convenience of a full-size washer and dryer included in the unit. Thoughtful updates throughout create a move-in-ready home that combines comfort, style, and practicality.
Located in one of the area's most desirable active adult communities, residents enjoy access to exceptional amenities, including a golf course, clubhouse, fitness center, walking trails, and a vibrant social calendar. Whether you're relaxing at home while taking in the mountain views or enjoying the many community offerings, this home delivers a wonderful lifestyle.
Don't miss your chance to own this upgraded home with stunning views, in-unit laundry, dedicated parking, and extra storage in coveted Heather Gardens.
Pending
Price cut: $5K (6/18)
$354,000
13661 E Marina Drive #411, Aurora, CO 80014
2beds
1,380sqft
Condominium
Built in 1977
-- sqft lot
$346,400 Zestimate®
$257/sqft
$764/mo HOA
What's special
- 91 days
- 29
- 0
Zillow last checked:
Listing updated:
Listed by:
Melanie Yacko 303-882-2007 MelanieYacko@gmail.com,
Urban Realty Group Corporation,
Michelle Paullin 720-483-8335,
Urban Realty Group Corporation
Source: REcolorado as distributed by MLS GRID,MLS#: 7418072
Facts & features
Interior
Bedrooms & bathrooms
- Bedrooms: 2
- Bathrooms: 2
- 3/4 bathrooms: 2
- Main level bathrooms: 2
- Main level bedrooms: 2
Bedroom
- Description: Primary
- Level: Main
Bedroom
- Description: Secondary
- Features: Primary Suite
- Level: Main
Bathroom
- Level: Main
Bathroom
- Description: Hallway Secondary
- Features: En Suite Bathroom
- Level: Main
Kitchen
- Level: Main
Laundry
- Level: Main
Living room
- Level: Main
Heating
- Baseboard
Cooling
- Air Conditioning-Room
Appliances
- Included: Dishwasher, Disposal, Dryer, Gas Water Heater, Microwave, Range, Refrigerator
- Laundry: In Unit
Features
- Has basement: No
Interior area
- Total structure area: 1,380
- Total interior livable area: 1,380 sqft
- Finished area above ground: 1,380
Property
Parking
- Total spaces: 1
- Details: Reserved Spaces: 1
Features
- Levels: One
- Stories: 1
- Patio & porch: Covered
- Exterior features: Barbecue, Lighting
Details
- Parcel number: 031313554
- Special conditions: Standard
Construction
Type & style
- Home type: Condo
- Property subtype: Condominium
- Attached to another structure: Yes
Materials
- Block, Brick
- Roof: Other
Condition
- Year built: 1977
Utilities & green energy
- Sewer: Public Sewer
- Utilities for property: Cable Available, Electricity Connected, Internet Access (Wired), Phone Available
Community & HOA
Community
- Senior community: Yes
- Subdivision: Heather Gardens
HOA
- Has HOA: Yes
- Services included: Reserve Fund, Electricity, Gas, Heat, Insurance, Maintenance Grounds, Maintenance Structure, Road Maintenance, Security, Sewer, Snow Removal, Trash, Water
- HOA fee: $764 monthly
- HOA name: Heather Gardens Assosciation
- HOA phone: 303-755-0652
Location
- Region: Aurora
Financial & listing details
- Price per square foot: $257/sqft
- Tax assessed value: $341,900
- Annual tax amount: $2,100
- Date on market: 5/30/2026
- Listing terms: Cash,Conventional,FHA,VA Loan
- Exclusions: Sellers Personal Property
- Ownership: Individual
- Electric utility on property: Yes
Estimated market value
$346,400
$326,000 - $367,000
$2,059/mo
Price history
| Date | Event | Price |
|---|---|---|
| 7/9/2026 | Pending sale | $354,000$257/sqft |
Source:  REcolorado as distributed by MLS GRID #7418072 Report a problem REcolorado as distributed by MLS GRID #7418072 Report a problem | ||
| 6/18/2026 | Price change | $354,000-1.4%$257/sqft |
Source: REcolorado as distributed by MLS GRID #7418072 Report a problem | ||
| 5/30/2026 | Listed for sale | $359,000+46.5%$260/sqft |
Source: REcolorado as distributed by MLS GRID #7418072 Report a problem | ||
| 6/5/2018 | Sold | $245,000+5.2%$178/sqft |
Source: Public Record Report a problem | ||
| 11/7/2016 | Sold | $233,000+0.2%$169/sqft |
Source: Public Record Report a problem | ||
| 9/8/2016 | Listed for sale | $232,500$168/sqft |
Source: RE/MAX UNLIMITED #1801801 Report a problem | ||
Public tax history
| Year | Property taxes | Tax assessment |
|---|---|---|
| 2025 | $1,980 +12.3% | $21,369 -3.4% |
| 2024 | $1,763 +4.4% | $22,110 -15.1% |
| 2023 | $1,688 -0.4% | $26,046 +28.9% |
| 2022 | $1,696 | $20,211 -2.8% |
| 2021 | -- | $20,793 +17.4% |
| 2020 | $1,466 +2.6% | $17,711 |
| 2019 | $1,429 | $17,711 +9.1% |
| 2018 | $1,429 +3.3% | $16,236 |
| 2017 | $1,384 | $16,236 +19.2% |
| 2016 | -- | $13,619 |
| 2015 | -- | $13,619 +45% |
| 2014 | $616 +20.4% | $9,392 -17.8% |
| 2013 | $512 | $11,430 |
| 2012 | -- | $11,430 |
| 2011 | $1,207 +18.8% | $11,430 -3.2% |
| 2010 | $1,016 +79.9% | $11,810 |
| 2009 | $565 | $11,810 -10.1% |
| 2008 | -- | $13,142 |
| 2007 | -- | $13,142 -2% |
| 2006 | -- | $13,413 |
| 2005 | -- | $13,413 -4.7% |
| 2002 | $1,134 +4.3% | $14,080 +12.2% |
| 2001 | $1,088 | $12,550 |
Find assessor info on the county website
Monthly payment
Est. payment
Payment breakdown
Explore the cost of this home by adjusting the details. Changes won't be saved.Climate risks
Neighborhood: Heather Gardens
Nearby schools
Schools provided by the listing agent
- Elementary: Polton
- Middle: Prairie
- High: Overland
- District: Cherry Creek 5
Source: REcolorado as distributed by MLS GRID. This data may not be complete. We recommend contacting the local school district to confirm school assignments for this home.
- $322,0002 bd2 ba1.2k sqft13661 E Marina Dr APT 310, Aurora, CO 80014Sold

- $325,0002 bd2 ba1.2k sqft13661 E Marina Dr BUILDING 215-406, Aurora, CO 80014For Sale
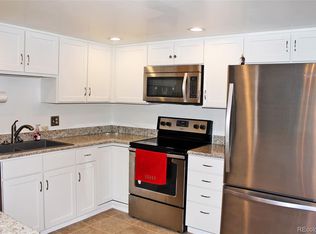
- $380,0002 bd2 ba1.5k sqft13661 E Marina Dr BUILDING 215-605, Aurora, CO 80014Sold

- $375,0002 bd2 ba1.3k sqft13661 E Marina Dr APT 604, Aurora, CO 80014Sold
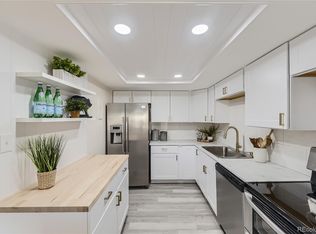
Similar homes
- $357,9992 bd2 ba1.2k sqftSomerset, Aurora, CO 80014For Sale

 MLS ID #1512587, Djuana DuBois, Heather Gardens Brokers. REcolorado as distributed by MLS GRID
 - $380,0002 bd2 ba1.1k sqftMarina Villas, Aurora, CO 80014For Sale
 MLS ID #7386175, Djuana DuBois, Heather Gardens Brokers. REcolorado as distributed by MLS GRID
 - $240,0002 bd2 ba1.3k sqftAlpha, Aurora, CO 80014For Sale
 MLS ID #6983946, Misty Yakhlef, Heather Gardens Brokers. REcolorado as distributed by MLS GRID
 - $375,0002 bd2 ba1.3k sqft14390 E Marina Drive #311, Aurora, CO 80014For Sale
 MLS ID #5626651, Colin Dart, Milehimodern. REcolorado as distributed by MLS GRID
 - $330,0002 bd2 ba1.2k sqftSomerset A, Aurora, CO 80014For SaleMLS ID #4956759, Djuana DuBois, Heather Gardens Brokers. REcolorado as distributed by MLS GRID
- $299,0002 bd2 ba1.3k sqftSomerset, Aurora, CO 80014For SaleMLS ID #3707510, Leigh Kullas, Heather Gardens Brokers. REcolorado as distributed by MLS GRID
- $385,0002 bd2 ba1.5k sqftSomerset, Aurora, CO 80014For SaleMLS ID #4918866, Catherine Ford, Keller Williams DTC. REcolorado as distributed by MLS GRID
- $350,0002 bd2 ba1.2k sqft1955 S Xanadu Way, Aurora, CO 80014For SaleMLS ID #6671890, Mauri Tamborra, Real Broker, LLC DBA Real. REcolorado as distributed by MLS GRID
- $249,5002 bd2 ba1.3k sqftAlpha C, Aurora, CO 80014For SaleMLS ID #3049346, Djuana DuBois, Heather Gardens Brokers. REcolorado as distributed by MLS GRID
- $225,0002 bd2 ba1.3k sqftAlpha, Aurora, CO 80014For SaleMLS ID #5493259, Leigh Kullas, Heather Gardens Brokers. REcolorado as distributed by MLS GRID
- $350,0003 bd3 ba1.5k sqft1935 S Peoria Street, Aurora, CO 80014For SaleMLS ID #7189664, Eriqueca Sanders, 303 Realty Group Inc. REcolorado as distributed by MLS GRID
- $305,0002 bd2 ba1.5k sqft12420 E Pacific Circle #A, Aurora, CO 80014For SaleMLS ID #2159732, Lisa Nelson, HomeSmart Realty. REcolorado as distributed by MLS GRID
- $206,5002 bd2 ba1.2k sqftAlpha, Aurora, CO 80014For SaleMLS ID #4165612, Nancy N Henson, Heather Gardens Brokers. REcolorado as distributed by MLS GRID
- $225,0002 bd2 ba1.7k sqft13606 E Bates Avenue #406, Aurora, CO 80014For SaleMLS ID #6916166, Lynn Saul, Milehimodern. REcolorado as distributed by MLS GRID
- $179,5002 bd1 ba930 sqftAlpha, Aurora, CO 80014For SaleMLS ID #4749149, Misty Yakhlef, Heather Gardens Brokers. REcolorado as distributed by MLS GRID
- $260,0002 bd2 ba1.3k sqft2651 S Xanadu Way #C, Aurora, CO 80014For SaleMLS ID #6810069, Jesse Kornblum, Compass - Denver. REcolorado as distributed by MLS GRID
- $290,0002 bd2 ba1.6k sqft7250 Eastmoor Drive #125, Denver, CO 80237For SaleMLS ID #9851783, Allison Damico, Coldwell Banker Realty 54. REcolorado as distributed by MLS GRID
- $284,9902 bd2 ba1.3k sqft7255 E Quincy Avenue #309, Denver, CO 80237For SaleMLS ID #4488647, Barret Blondeau, Falaya LLC. REcolorado as distributed by MLS GRID
- $375,0003 bd2 ba1.7k sqft7005 E Girard Avenue #B, Denver, CO 80224For SaleMLS ID #6428733, Dave Edwards, Key Real Estate Group LLC. REcolorado as distributed by MLS GRID
- $255,0002 bd1 ba831 sqftMeadow Hills, Aurora, CO 80014For SaleMLS ID #3422861, Ryan Devin, Keller Williams Advantage Realty LLC. REcolorado as distributed by MLS GRID
