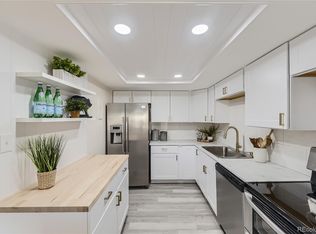
Welcome to this beautifully updated ground-floor condo in the highly sought-after Heather Gardens community. Thoughtfully renovated throughout, this move-in-ready home features newer luxury flooring, fresh trim, updated vanities, stylish light fixtures, modern mirrors, updated appliances, and a new electrical panel for added peace of mind. The spacious kitchen offers abundant cabinetry, updated finishes, and opens seamlessly to the dining and living areas, creating an inviting space for everyday living and entertaining. The generously sized primary suite includes an updated bathroom featuring a custom tile shower and custom glass shower door, while both bathrooms have been enhanced with new toilets and contemporary finishes. One of the home's most unique features is its exceptional location backing directly to open space within the state park, offering peaceful views of deer, birds, and other wildlife right outside your windows and enclosed lanai. Enjoy morning coffee or evening relaxation surrounded by nature while still being close to all the conveniences of city living. Additional amenities include a secure underground parking space with a private Cowboy Storage Locker, plus an additional indoor storage locker for all your seasonal items and extras. Residents of Heather Gardens enjoy an unmatched lifestyle with resort-style amenities including multiple indoor and outdoor pools, fitness center, multiple pickleball and tennis courts, clubhouse, 24-hour security patrol, and access to a beautifully maintained 9-hole executive golf course. Offering updated finishes, abundant amenities, secure parking, extra storage, and rare wildlife views, this is low-maintenance Colorado living at its best.
Sold for $285,000
Zillow last checked:
Listing updated:
Bought with:
Tim Pfannenstiel, 000864995
RE/MAX Professionals
Source: REcolorado as distributed by MLS GRID,MLS#: 2381653
Price history
| Date | Event | Price |
|---|---|---|
| 8/12/2026 | Sold | $285,000-3.4%$238/sqft |
Source:  REcolorado as distributed by MLS GRID #2381653 Report a problem REcolorado as distributed by MLS GRID #2381653 Report a problem | ||
| 7/20/2026 | Pending sale | $295,000$246/sqft |
Source: REcolorado as distributed by MLS GRID #2381653 Report a problem | ||
| 7/9/2026 | Price change | $295,000-1.3%$246/sqft |
Source: REcolorado as distributed by MLS GRID #2381653 Report a problem | ||
| 6/4/2026 | Listed for sale | $299,000+66.2%$249/sqft |
Source: REcolorado as distributed by MLS GRID #2381653 Report a problem | ||
| 4/27/2026 | Sold | $179,900+20.9%$150/sqft |
Source: Public Record Report a problem | ||
| 1/3/2022 | Listing removed | -- |
Source: Zillow Rental Manager Report a problem | ||
| 12/1/2021 | Price change | $1,575-4.5%$1/sqft |
Source: Zillow Rental Manager Report a problem | ||
| 11/1/2021 | Listed for rent | $1,650$1/sqft |
Source: Zillow Rental Manager Report a problem | ||
| 9/23/2014 | Sold | $148,800+1.6%$124/sqft |
Source: Public Record Report a problem | ||
| 8/16/2014 | Price change | $146,500-2.3%$122/sqft |
Source: Keller Williams Advantage Realty #6776570 Report a problem | ||
| 6/11/2014 | Listed for sale | $150,000+29.9%$125/sqft |
Source: Keller Williams Advantage Realty Llc #6776570 Report a problem | ||
| 5/26/1998 | Sold | $115,500$96/sqft |
Source: Public Record Report a problem | ||
Nearby homes
- $385,0003 bd3 ba2.2k sqft13691 E Marina Dr BUILDING 216-507, Aurora, CO 80014For Sale

- $325,0003 bd2 ba1.3k sqft13661 E Marina Dr BUILDING 215-311, Aurora, CO 80014Sold

- $295,0002 bd2 ba1.3k sqft13661 E Marina Dr BUILDING 215-511, Aurora, CO 80014Sold

- $375,0002 bd2 ba1.3k sqft13661 E Marina Dr APT 604, Aurora, CO 80014Sold
Get a cash offer in 3 minutes
Find out how much your home could sell for in as little as 3 minutes with a no-obligation cash offer.
Estimated market value
$284,900
