Welcome to this newer-construction single-story home in the growing community of Horizon City, Texas. This well-maintained single-family residence features 4 spacious bedrooms and 2 full bathrooms with a functional, open layout designed for comfortable everyday living.
The modern kitchen showcases granite countertops, ample cabinetry, and generous prep space, flowing seamlessly into the bright living and dining areas--perfect for entertaining or quiet nights at home. The private primary suite offers a relaxing retreat, while the additional bedrooms provide flexibility for guests, a home office, or hobbies.
Enjoy a low-maintenance backyard ideal for relaxing or weekend gatherings without the upkeep. Conveniently located near new businesses, restaurants, schools, parks, and shopping centers, this move-in ready home offers the perfect blend of modern finishes, comfort, and accessibility in one of Horizon City's fastest-growing areas.
Under contract
$245,000
13667 Everingham St, El Paso, TX 79928
4beds
1,434sqft
:
Get pre-qualified$1,848/mo
Single Family Residence
Built in 2020
5,662 Square Feet Lot
$244,300 Zestimate®
$171/sqft
$-- HOA
What's special
Low-maintenance backyardGranite countertopsModern kitchenFunctional open layoutPrivate primary suiteAmple cabinetryGenerous prep space
- 148 days |
- 300 |
- 20 |
Zillow last checked:
Listing updated:
Listed by:
Candace Nicole Vasquez 0644243 915-234-1353,
Reliant Property Management
Source: GEPAR,MLS#: 938851
Facts & features
Interior
Bedrooms & bathrooms
- Bedrooms: 4
- Bathrooms: 2
- Full bathrooms: 2
Heating
- Central
Cooling
- Refrigerated, Central Air
Appliances
- Included: Dishwasher, Disposal, Dryer, Free-Standing Gas Oven, Microwave, Refrigerator, Washer
- Laundry: Electric Dryer Hookup, Washer Hookup
Features
- Ceiling Fan(s), Kitchen Island, Pantry, Walk-In Closet(s)
- Flooring: Tile, Carpet
- Windows: Blinds
- Has fireplace: No
Interior area
- Total structure area: 1,434
- Total interior livable area: 1,434 sqft
Video & virtual tour
Property
Parking
- Total spaces: 2
- Parking features: Garage - Attached
- Attached garage spaces: 2
Features
- Stories: 1
- Exterior features: Walled Backyard
- Pool features: None
- Fencing: Fenced,Back Yard
Lot
- Size: 5,662 Square Feet
- Features: Subdivided
Details
- Additional structures: Pergola
- Parcel number: T20000004803700
- Zoning: R1
- Special conditions: None,Corporate Owned
Construction
Type & style
- Home type: SingleFamily
- Architectural style: 1 Story
- Property subtype: Single Family Residence
Materials
- Stucco
- Roof: Tile
Condition
- Year built: 2020
Utilities & green energy
- Water: See Remarks
Community & HOA
Community
- Subdivision: Paseos At Mission Ridge
HOA
- Has HOA: No
- Services included: None
Location
- Region: El Paso
Financial & listing details
- Price per square foot: $171/sqft
- Tax assessed value: $243,022
- Annual tax amount: $5,993
- Date on market: 2/25/2026
- Cumulative days on market: 149 days
- Listing terms: Cash,Conventional,FHA,VA Loan
Estimated market value
$244,300
$232,000 - $257,000
$1,853/mo
Price history
| Date | Event | Price |
|---|---|---|
| 7/7/2026 | Contingent | $245,000$171/sqft |
Source:  GEPAR #938851 Report a problem GEPAR #938851 Report a problem | ||
| 2/25/2026 | Listed for sale | $245,000+20.7%$171/sqft |
Source: GEPAR #938851 Report a problem | ||
| 4/21/2025 | Listing removed | $1,695$1/sqft |
Source: GEPAR #919739 Report a problem | ||
| 4/15/2025 | Listed for rent | $1,695$1/sqft |
Source: GEPAR #919739 Report a problem | ||
| 4/15/2025 | Listing removed | $1,695$1/sqft |
Source: Zillow Rentals Report a problem | ||
| 4/1/2025 | Listed for rent | $1,695$1/sqft |
Source: Zillow Rentals Report a problem | ||
| 3/29/2021 | Listing removed | -- |
Source:  Casas de Leon Report a problem Casas de Leon Report a problem | ||
| 2/15/2021 | Price change | $202,950+1.5%$142/sqft |
Source: Casas de Leon Report a problem | ||
| 11/17/2020 | Price change | $199,950+11.1%$139/sqft |
Source: Casas de Leon Report a problem | ||
| 10/3/2020 | Price change | $179,950-8.2%$125/sqft |
Source: Home Pros Real Estate Group #825598 Report a problem | ||
| 8/31/2020 | Price change | $195,950+1%$137/sqft |
Source: Casas de Leon Report a problem | ||
| 8/1/2020 | Price change | $193,950+7.8%$135/sqft |
Source: Casas de Leon Report a problem | ||
| 4/6/2020 | Listed for sale | $179,950$125/sqft |
Source: Keller Williams Realty #825598 Report a problem | ||
Public tax history
| Year | Property taxes | Tax assessment |
|---|---|---|
| 2025 | -- | $243,022 |
| 2024 | $6,174 -9.1% | $243,022 |
| 2023 | $6,790 +10.1% | $243,022 +10.4% |
| 2022 | $6,169 +25.6% | $220,107 +32.2% |
| 2021 | $4,912 +792.9% | $166,442 +835% |
| 2020 | $550 -0.9% | $17,802 |
| 2019 | $555 +1.5% | $17,802 |
| 2018 | $547 | $17,802 |
Find assessor info on the county website
Monthly payment
Est. payment
Payment breakdown
Explore the cost of this home by adjusting the details. Changes won't be saved.Climate risks
Neighborhood: 79928
Nearby schools
GreatSchools rating
- 8/10Dr Sue A Shook SchoolGrades: PK-5Distance: 0.5 mi
- 8/10Col John O Ensor Middle SchoolGrades: 6-8Distance: 0.5 mi
- 5/10Eastlake High SchoolGrades: 9-12Distance: 1.3 mi
Schools provided by the listing agent
- Elementary: Dr Sue Shook
- Middle: Col John O Ensor
- High: Eastlake
Source: GEPAR. This data may not be complete. We recommend contacting the local school district to confirm school assignments for this home.
- $359,4003 bd2 ba1.7k sqft13684 Everingham St, El Paso, TX 79928Off Market

- $244,7004 bd2 ba1.4k sqft13671 Everingham St, El Paso, TX 79928Off Market
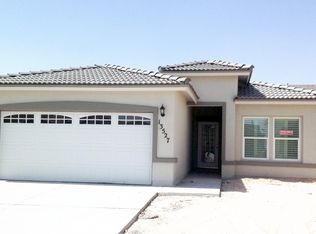
- $284,7004 bd3 ba1.7k sqft13663 Everingham St, El Paso, TX 79928Off Market

- $--3 bd2 ba1.4k sqft13675 Everingham St, El Paso, TX 79928Sold

- $352,3004 bd2 ba2.1k sqft13666 Stockton St, El Paso, TX 79928Off Market
- $1,7504 bd2 ba1.4k sqft13659 Everingham St, El Paso, TX 79928For Rent
- $---- bd-- ba-- sqft13662 Stockton St, El Paso, TX 79928Off Market
- $--4 bd3 ba1.9k sqft13662 Stockton St, El Paso, TX 79928Sold
A local agent can set up tours, give advice and negotiate with sellers.
A local lender can help you make sure your offer is ready when you are.
Similar homes
- $274,9004 bd2 ba1.6k sqft13876 Paseo Sereno Dr, El Paso, TX 79928For Sale

 MLS ID #947497, Cherise Esan, Home Pros Real Estate Group. GEPAR
 - $245,0003 bd3 ba1.4k sqft809 Desert Moon Dr, Horizon City, TX 79928For Sale
 MLS ID #934376, Josie Rivera Trujillo, Real Estate Consulting Firm. GEPAR
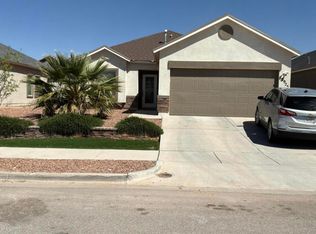
 - $269,9004 bd2 ba1.6k sqft13925 Garforth Ave, El Paso, TX 79928For Sale
 MLS ID #940996, Mary Cardenas, EP Hacienda Group. GEPAR
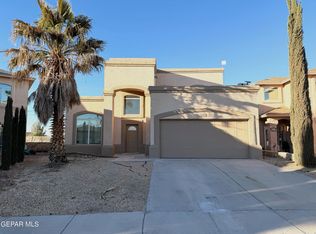
 - $254,5004 bd3 ba1.6k sqft3581 Mike Godwin Dr, El Paso, TX 79936For Sale
 MLS ID #948127, Cristina Moreno, The Broker Sponsor Corporation. GEPAR
 - $229,0003 bd2 ba1.5k sqft13833 Flora Vista Ave, Horizon City, TX 79928For SaleMLS ID #946849, Doug Dean Hicks, Future Co., REALTORS. GEPAR
- $269,0003 bd4 ba1.7k sqft300 Horizon View Dr, Horizon City, TX 79928For SaleMLS ID #944872, Yair Jalil, JPAR EP (869). GEPAR
- $223,9503 bd2 ba1.4k sqft624 David Ortiz St, Socorro, TX 79927For SaleMLS ID #947842, Hilda Romero, MRG REALTY LLC. GEPAR
- $236,0003 bd3 ba1.4k sqft2908 Gull Lake Pl, El Paso, TX 79936For SaleMLS ID #947909, Berenice Ibarra, MRG REALTY LLC. GEPAR
- $273,9503 bd2 ba1.4k sqft729 Paseo Del Agua St, El Paso, TX 79928For SaleMLS ID #931500, Israel Dominguez, Tropicana Realty. GEPAR
- $229,9503 bd2 ba1.1k sqft4025 Hueco Valley Dr, El Paso, TX 79938For SaleMLS ID #946433, Yvonne Rivas Marquez, Marquis Realty Inc.. GEPAR
- $244,5003 bd2 ba1.8k sqft14312 Owl Point Ave, El Paso, TX 79938For SaleMLS ID #946409, Mireya Cevallos, eXp Realty LLC. GEPAR
- $319,9504 bd3 ba1.8k sqft12903 Aberdare Dr, El Paso, TX 79928For SaleMLS ID #944827, Kimberly Martinez, Sandra Luna & Associates. GEPAR
- $265,0004 bd2 ba1.6k sqft10148 Texas Madrone Dr, Socorro, TX 79927For SaleMLS ID #943446, Arleen La Pointe, OPTIONS REALTY. GEPAR
- $287,9504 bd2 ba1.8k sqft309 Samuel Vista St, Horizon City, TX 79928For SaleMLS ID #943622, Kenneth Dovenbarger, Home Pros Real Estate Group. GEPAR
- $198,0004 bd2 ba1.3k sqft14577 Firewheel Ave, Horizon City, TX 79928For SaleMLS ID #945710, Ron Lilley, Trustar Real Estate, LLC.. GEPAR
- $286,9503 bd2 ba1.5k sqft13949 Paseo Alegre Ave, El Paso, TX 79928For SaleMLS ID #942698, Irma Gabriela Baca, ERA Sellers & Buyers Real Esta. GEPAR
- $235,0004 bd2 ba1.4k sqft12928 Enrique Gomez Ln, El Paso, TX 79938For SaleMLS ID #943961, Jerry Baeza, Panda Pal Property Management. GEPAR
- $286,9503 bd2 ba1.5k sqft13964 Paseo Alegre Ave, El Paso, TX 79928For SaleMLS ID #942740, Irma Gabriela Baca, ERA Sellers & Buyers Real Esta. GEPAR
- $239,5003 bd2 ba1.5k sqft14409 Misty Point Ct, El Paso, TX 79938For SaleMLS ID #945309, Mirna Cardenas, MC Realty. GEPAR
- $239,0004 bd2 ba1.4k sqft12016 Iron Hollow St, Socorro, TX 79927For SaleMLS ID #942097, Jesse Lopez, LPT Realty, LLC.. GEPAR
