Welcome to this lovely and well maintained Danberry Model that sits on the golf course in the Village of Troon. As you walk into the spacious foyer your eyes will be drawn to the hardwood floors ad the large open and bright space. The Kitchen is nice and bright with tiled floors, granite countertops, a new refrigerator, white cabinets, a convection oven and a gas range. Off the Kitchen is a welcoming family room which boasts large windows offering wonderful views of the golf course and extra storage cabinets. Off the kitchen you enter an extended deck that sits up high with spectacular views of the golf course. The deck has recently been repaired with extra supports. The Dining Room has hardwood floors as well as the Living Room which is side-by-side to the Dining Room. The Primary Bedroom has new carpeting (neutral color) and a large walk-in closet. The Primary Bathroom has tiled floors, a large soaking tub, a glass shower, two vanities, a comfort height toilet and a window making the bathroom nice and bright. The Second Bedroom has new carpeting, and a double closet. The third bedroom has new carpeting (neutral color) and has a Murphy bed (which stays). This room would also be good to use as an office. The Hall Bath has tiled floors, one sink vanity and glass shower. The laundry room which completes the first floor has a washer/dryer (washer is new) and a door that leads to the two car garage. The Partially Finished Walk-Out Basement is carpeted, has 6 windows in the back of the basement which makes it nice and bright, high-hat lighting and has a small patio outside the Walk-Out leading to views if the golf course. The ceiling has just been painted. The Full Bathroom has a shower, tiled floor, one-sink vanity and a new comfort height toilet. This basement is great for entertaining or having guests stay over. The Unfinished Section has plenty of storage (Hot Water Heater - 2020). Note: This house has been recently painted, all new carpeting and the deck has been repaired with extra supports. Come make this beautiful and well maintained home yours! Hershey's Mill has so much to offer with walking trails, large community pool, pickle ball, tennis, bocce and very close to shopping, restaurants, hospitals and major highways. When you move into Hershey's Mill you can get a free one-year Social Membership.... Note. All roofs in Troon were replaced 6-7 years ago and all downspouts/gutters 6 years ago.
Sold for $720,000
$720,000
1367 Troon Ln, West Chester, PA 19380
3beds
3,110sqft
Single Family Residence
Built in 1996
1,310 Square Feet Lot
$835,600 Zestimate®
$232/sqft
$2,972 Estimated rent
Home value
$835,600
$794,000 - $886,000
$2,972/mo
Zestimate® history
Owner options
List your home for rent
$2,972/mo
Rent Zestimate®
Find your next renter with Zillow Rental Manager. Plus, with online applications, you can quickly screen prospective tenants – for free.
$2,972/mo
Rent Zestimate®
Refinance and save
$6,376/mo
Est. payment
Refinancing to a lower rate could help reduce your monthly payments and save thousands over the life of the loan.
$6,376/mo
Est. payment
Explore your selling options
Work with a Zillow partner agent
Leverage their expertise and Zillow's premium Showcase listings to get your home seen by more buyers.
Get startedList with your own agent
Get your home in front of millions of buyers by listing it on Zillow.
Learn how to do itSell it yourself
Take full control of how buyers see your home on Zillow by listing For Sale by Owner (FSBO).
List your homeWhat's special
Large community poolTiled floorWalking trailsHall bathMurphy bedComfort height toiletLarge soaking tub
Zillow last checked:
Listing updated:
Listed by:
Brenda Smith 484-753-3763,
Compass RE
Bought with:
Kenneth Wall, AB066472
BHHS Fox & Roach-West Chester
Source: Bright MLS,MLS#: PACT2052892
Facts & features
Interior
Bedrooms & bathrooms
- Bedrooms: 3
- Bathrooms: 2
- Full bathrooms: 2
- Main level bathrooms: 2
- Main level bedrooms: 3
Rooms
- Room types: Living Room, Dining Room, Primary Bedroom, Bedroom 2, Kitchen, Family Room, Bedroom 1
Basement
- Area: 1000
Heating
- Heat Pump, Baseboard, Natural Gas
Cooling
- Central Air, Electric
Appliances
- Included: Electric Water Heater
- Laundry: Main Level
Features
- Basement: Walk-Out Access,Windows,Partially Finished
- Has fireplace: No
Interior area
- Total structure area: 3,110
- Total interior livable area: 3,110 sqft
- Finished area above ground: 2,110
- Finished area below ground: 1,000
Property
Parking
- Total spaces: 2
- Parking features: Garage Faces Front, Garage Door Opener, Attached
- Attached garage spaces: 2
Accessibility
- Accessibility features: None
Features
- Levels: Two
- Stories: 2
- Pool features: Community
- Has view: Yes
- View description: Golf Course
Lot
- Size: 1,310 Square Feet
Details
- Additional structures: Above Grade, Below Grade
- Parcel number: 5303 0144
- Zoning: RESIDENTIAL R-2
- Special conditions: Standard
Construction
Type & style
- Home type: SingleFamily
- Architectural style: Carriage House
- Property subtype: Single Family Residence
- Attached to another structure: Yes
Materials
- Frame
- Foundation: Concrete Perimeter
Condition
- Very Good
- New construction: No
- Year built: 1996
Details
- Builder model: Danbury
- Builder name: Hovanian
Utilities & green energy
- Sewer: Public Sewer
- Water: Public
Community & HOA
Community
- Features: Pool
- Senior community: Yes
- Subdivision: Hersheys Mill
HOA
- Has HOA: Yes
- Services included: Cable TV, Common Area Maintenance, Internet, Insurance, Maintenance Grounds, Management, Pool(s), Road Maintenance, Security, Sewer, Snow Removal, Trash
- HOA fee: $1,760 quarterly
- HOA name: CSK MANAGEMENT
Location
- Region: West Chester
- Municipality: EAST GOSHEN TWP
Financial & listing details
- Price per square foot: $232/sqft
- Tax assessed value: $218,300
- Annual tax amount: $6,273
- Date on market: 9/20/2023
- Listing agreement: Exclusive Agency
- Listing terms: Cash,Conventional,FHA
- Inclusions: Washer / Dryer, Refrigertor (all In As Is Condition), Window Treatments, Murphy Bed, Tv In Family Room.
- Exclusions: Garage Freezer
- Ownership: Fee Simple
Price history
| Date | Event | Price |
|---|---|---|
| 10/26/2023 | Sold | $720,000$232/sqft |
Source:  Bright MLS #PACT2052892 Report a problem Bright MLS #PACT2052892 Report a problem | ||
| 9/22/2023 | Pending sale | $720,000$232/sqft |
Source: Bright MLS #PACT2052892 Report a problem | ||
| 9/20/2023 | Listed for sale | $720,000+151.9%$232/sqft |
Source: Bright MLS #PACT2052892 Report a problem | ||
| 12/27/1996 | Sold | $285,878$92/sqft |
Source: Public Record Report a problem | ||
Public tax history
| Year | Property taxes | Tax assessment |
|---|---|---|
| 2025 | $6,472 +2.1% | $218,300 |
| 2024 | $6,338 +1% | $218,300 |
| 2023 | $6,273 +1.8% | $218,300 |
| 2022 | $6,164 +1.3% | $218,300 |
| 2021 | $6,082 +131.8% | $218,300 |
| 2020 | $2,624 -55.3% | $218,300 |
| 2019 | $5,870 +2.2% | $218,300 |
| 2018 | $5,742 +9899.9% | $218,300 |
| 2017 | $57 -99.1% | $218,300 |
| 2016 | $6,593 | $218,300 |
| 2015 | $6,593 | $218,300 |
| 2014 | $6,593 | $218,300 |
| 2013 | -- | $218,300 -23.6% |
| 2012 | -- | $285,560 |
| 2011 | -- | $285,560 |
| 2010 | -- | $285,560 |
| 2009 | -- | $285,560 |
| 2008 | -- | $285,560 |
| 2007 | -- | $285,560 |
| 2006 | -- | $285,560 |
| 2005 | -- | $285,560 |
| 2004 | -- | $285,560 |
| 2003 | -- | $285,560 +0.3% |
| 2000 | -- | $284,580 |
Find assessor info on the county website
Neighborhood: 19380
Nearby homes
- $625,0002 bd3 ba2.8k sqft1368 Troon Ln, West Chester, PA 19380Pending
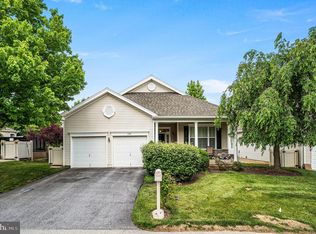
- $735,0003 bd3 ba3.6k sqft1366 Troon Ln, West Chester, PA 19380Sold

- $646,0003 bd3 ba1.5k sqft1369 Troon Ln, West Chester, PA 19380Off Market
- $696,2002 bd2 ba2.2k sqft1364 Troon Ln, West Chester, PA 19380Off Market
- $671,2002 bd2 ba2.4k sqft1347 Troon Ln, West Chester, PA 19380Off Market
- $743,2002 bd2 ba2.5k sqft1365 Troon Ln, West Chester, PA 19380Off Market
- $634,3002 bd2 ba1.6k sqft1348 Troon Ln, West Chester, PA 19380Off Market
- $46,4400.8 Acres1389 E Boot Rd, West Chester, PA 19380Off Market
Nearby schools
GreatSchools rating
- 8/10East Goshen El SchoolGrades: K-5Distance: 1.3 mi
- 6/10J R Fugett Middle SchoolGrades: 6-8Distance: 1.4 mi
- 8/10West Chester East High SchoolGrades: 9-12Distance: 1.4 mi
Schools provided by the listing agent
- District: West Chester Area
Source: Bright MLS. This data may not be complete. We recommend contacting the local school district to confirm school assignments for this home.
Get a cash offer in 3 minutes
Find out how much your home could sell for in as little as 3 minutes with a no-obligation cash offer.
Estimated market value
$835,600
Get a cash offer in 3 minutes
Find out how much your home could sell for in as little as 3 minutes with a no-obligation cash offer.
Estimated market value
$835,600
- Pennsylvania
- Chester County
- West Chester
- 19380
- 1367 Troon Ln
Nearby cities
Nearby neighborhoods
Nearby zip codes
Other West Chester Topics
