Welcome to 1368 Troon Lane, a beautifully positioned single-family home in the highly sought-after 55+ community of Hershey’s Mill. Perfectly positioned along the 3rd green, this home offers peaceful golf course views and an exceptional location. This spacious two-bedroom, three-bathroom home features an extended sunroom and an abundance of comfortable main-level living space. Freshly painted throughout in a neutral color palette, the home boasts updated lighting fixtures and timeless wooden shutters in the living room, creating a warm and inviting atmosphere that’s ideal for both everyday living and entertaining. The bright kitchen offers a large center island, a dining area, and seamless access to the expanded sunroom, where sweeping golf course views can be enjoyed from every angle. Step outside to the private patio, perfect for relaxing, dining al fresco, or taking in the scenic surroundings. Down the hall, the generously sized second bedroom offers exceptional closet space and is conveniently located near a full hall bathroom. The spacious primary suite features a large walk-in closet and an en-suite bathroom with double vanities. A main-floor laundry room and ample storage complete the convenient one-level layout. The fully finished walk-out basement nearly doubles the home’s living space. It includes French doors leading to a versatile bonus room that can serve as a guest bedroom, home office, or hobby room, along with an additional full bathroom. Built-in cabinetry provides abundant storage, while large windows and walk-out doors fill the lower level with natural light. A spacious utility room offers even more storage options. Residents enjoy access to all of Hershey’s Mill’s outstanding amenities, including golf, tennis, pickleball, a community center, swimming pool, paddle tennis, and bocce courts. Completing the home is a two-car attached garage, ample driveway parking, and one of the community’s most desirable locations. This is a wonderful opportunity to enjoy low-maintenance living with beautiful views and exceptional amenities in one of Chester County’s premier active adult communities.
Pending
$625,000
1368 Troon Ln, West Chester, PA 19380
2beds
2,882sqft
:
Get pre-qualified$4,693/mo
Single Family Residence
Built in 1996
1,480 Square Feet Lot
$655,600 Zestimate®
$217/sqft
$667/mo HOA
What's special
Private patioPeaceful golf course viewsTwo-car attached garageFully finished walk-out basementExtended sunroomAmple driveway parkingSpacious utility room
- 18 days |
- 849 |
- 25 |
Zillow last checked:
Listing updated:
Listed by:
Mr. Matthew Fetick 610-427-4420,
EXP Realty, LLC 888-397-7352,
Co-Listing Agent: William G Davis 484-213-3169,
EXP Realty, LLC
Source: Bright MLS,MLS#: PACT2125236
Facts & features
Interior
Bedrooms & bathrooms
- Bedrooms: 2
- Bathrooms: 3
- Full bathrooms: 3
- Main level bathrooms: 2
- Main level bedrooms: 2
Rooms
- Room types: Living Room, Dining Room, Primary Bedroom, Bedroom 2, Kitchen, Family Room, Basement, Foyer, Laundry, Primary Bathroom, Full Bath
Primary bedroom
- Features: Walk-In Closet(s), Flooring - HardWood
- Level: Main
- Area: 252 Square Feet
- Dimensions: 14 X 18
Bedroom 2
- Level: Main
- Area: 140 Square Feet
- Dimensions: 14 X 10
Primary bathroom
- Features: Double Sink, Bathroom - Stall Shower
- Level: Main
- Area: 0 Square Feet
- Dimensions: 0 X 0
Basement
- Features: Basement - Finished
- Level: Lower
- Area: 1053 Square Feet
- Dimensions: 39 X 27
Dining room
- Features: Flooring - HardWood
- Level: Main
- Area: 143 Square Feet
- Dimensions: 11 X 13
Family room
- Level: Main
- Area: 182 Square Feet
- Dimensions: 13 X 14
Foyer
- Level: Main
- Area: 0 Square Feet
- Dimensions: 0 X 0
Other
- Features: Bathroom - Tub Shower
- Level: Main
Other
- Features: Bathroom - Stall Shower
- Level: Lower
Kitchen
- Features: Eat-in Kitchen, Flooring - HardWood
- Level: Main
- Area: 154 Square Feet
- Dimensions: 14 X 11
Laundry
- Level: Main
- Area: 0 Square Feet
- Dimensions: 0 X 0
Living room
- Features: Flooring - Carpet
- Level: Main
- Area: 130 Square Feet
- Dimensions: 10 X 13
Heating
- Forced Air, Natural Gas
Cooling
- Central Air, Electric
Appliances
- Included: Dishwasher, Disposal, Built-In Range, Microwave, Gas Water Heater
- Laundry: Main Level, Laundry Room
Features
- Ceiling Fan(s), Eat-in Kitchen, Primary Bath(s), Bathroom - Tub Shower, Bathroom - Stall Shower
- Flooring: Hardwood, Carpet
- Basement: Full,Finished,Walk-Out Access
- Has fireplace: No
Interior area
- Total structure area: 2,882
- Total interior livable area: 2,882 sqft
- Finished area above ground: 1,882
- Finished area below ground: 1,000
Property
Parking
- Total spaces: 4
- Parking features: Garage Faces Front, Inside Entrance, Attached, Driveway
- Attached garage spaces: 2
- Uncovered spaces: 2
Accessibility
- Accessibility features: None
Features
- Levels: One
- Stories: 1
- Patio & porch: Porch, Deck, Patio
- Pool features: Community
Lot
- Size: 1,480 Square Feet
- Features: Front Yard, Rear Yard, SideYard(s)
Details
- Additional structures: Above Grade, Below Grade
- Parcel number: 5303 0145
- Zoning: R2
- Special conditions: Standard
Construction
Type & style
- Home type: SingleFamily
- Architectural style: Carriage House
- Property subtype: Single Family Residence
Materials
- Frame
- Foundation: Other
Condition
- Good
- New construction: No
- Year built: 1996
Utilities & green energy
- Electric: Circuit Breakers, 200+ Amp Service
- Sewer: Public Sewer
- Water: Public
Community & HOA
Community
- Security: Security System, Smoke Detector(s)
- Senior community: Yes
- Subdivision: Hersheys Mill
HOA
- Has HOA: Yes
- Amenities included: Pool, Tennis Court(s), Jogging Path, Golf Course, Golf Club
- Services included: All Ground Fee, Cable TV, Alarm System, Common Area Maintenance, Maintenance Structure, Internet, Insurance, Maintenance Grounds, Management, Security, Sewer, Snow Removal, Standard Phone Service, Trash
- HOA fee: $2,000 quarterly
Location
- Region: West Chester
- Municipality: EAST GOSHEN TWP
Financial & listing details
- Price per square foot: $217/sqft
- Tax assessed value: $244,760
- Annual tax amount: $7,415
- Date on market: 7/10/2026
- Listing agreement: Exclusive Right To Sell
- Ownership: Fee Simple
Estimated market value
$655,600
$623,000 - $688,000
$3,046/mo
Price history
| Date | Event | Price |
|---|---|---|
| 7/13/2026 | Pending sale | $625,000$217/sqft |
Source:  Bright MLS #PACT2125236 Report a problem Bright MLS #PACT2125236 Report a problem | ||
| 7/11/2026 | Contingent | $625,000$217/sqft |
Source: Bright MLS #PACT2125236 Report a problem | ||
| 7/10/2026 | Listed for sale | $625,000$217/sqft |
Source: Bright MLS #PACT2125236 Report a problem | ||
Public tax history
| Year | Property taxes | Tax assessment |
|---|---|---|
| 2025 | $7,256 +2.1% | $244,760 |
| 2024 | $7,106 +1% | $244,760 |
| 2023 | $7,034 +1.8% | $244,760 |
| 2022 | $6,911 +1.3% | $244,760 |
| 2021 | $6,819 +131.8% | $244,760 |
| 2020 | $2,942 -55.3% | $244,760 |
| 2019 | $6,582 +2.2% | $244,760 |
| 2018 | $6,438 +9899.9% | $244,760 |
| 2017 | $64 -98.9% | $244,760 |
| 2016 | $5,631 | $244,760 |
| 2015 | $5,631 | $244,760 |
| 2014 | $5,631 | $244,760 |
| 2013 | -- | $244,760 |
| 2012 | -- | $244,760 |
| 2011 | -- | $244,760 |
| 2010 | -- | $244,760 |
| 2009 | -- | $244,760 |
| 2008 | -- | $244,760 |
| 2007 | -- | $244,760 |
| 2006 | -- | $244,760 |
| 2005 | -- | $244,760 |
| 2004 | -- | $244,760 |
| 2003 | -- | $244,760 |
| 2000 | -- | $244,760 |
Find assessor info on the county website
Monthly payment
Est. payment
Payment breakdown
Explore the cost of this home by adjusting the details. Changes won't be saved.Climate risks
Neighborhood: 19380
Nearby schools
GreatSchools rating
- 8/10East Goshen El SchoolGrades: K-5Distance: 1.2 mi
- 6/10J R Fugett Middle SchoolGrades: 6-8Distance: 1.4 mi
- 8/10West Chester East High SchoolGrades: 9-12Distance: 1.4 mi
Schools provided by the listing agent
- District: West Chester Area
Source: Bright MLS. This data may not be complete. We recommend contacting the local school district to confirm school assignments for this home.
- $720,0003 bd2 ba3.1k sqft1367 Troon Ln, West Chester, PA 19380Sold

- $646,0003 bd3 ba1.5k sqft1369 Troon Ln, West Chester, PA 19380Off Market
- $735,0003 bd3 ba3.6k sqft1366 Troon Ln, West Chester, PA 19380Sold

- $671,2002 bd2 ba2.4k sqft1347 Troon Ln, West Chester, PA 19380Off Market
- $634,3002 bd2 ba1.6k sqft1348 Troon Ln, West Chester, PA 19380Off Market
- $696,2002 bd2 ba2.2k sqft1364 Troon Ln, West Chester, PA 19380Off Market
- $681,4002 bd2 ba1.8k sqft1349 Troon Ln, West Chester, PA 19380Off Market
- $743,2002 bd2 ba2.5k sqft1365 Troon Ln, West Chester, PA 19380Off Market
A local agent can set up tours, give advice and negotiate with sellers.
Similar homes
- $569,0003 bd2 ba1.5k sqft971 Kennett Way #971, West Chester, PA 19380For Sale
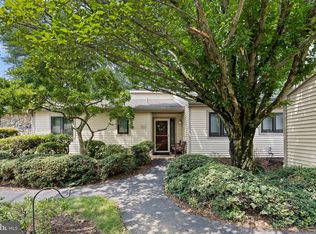
 MLS ID #PACT2131654, Priscilla Walsh, BHHS Fox & Roach-Southampton. Bright MLS
 - $819,9004 bd3 ba2.7k sqft1466 Grove Ave, West Chester, PA 19380For Sale
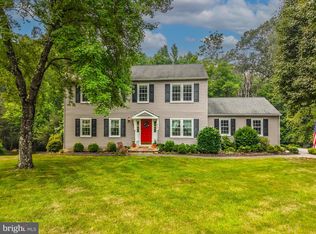 MLS ID #PACT2131574, Arleen Pecone, RE/MAX Main Line-West Chester. Bright MLS
 - $819,9004 bd3 ba2.9k sqft1418 Bramble Ln, West Chester, PA 19380For Sale
 MLS ID #PACT2127998, Lewis Esposito, RE/MAX Preferred - Newtown Square. Bright MLS
 - $680,0004 bd4 ba2.2k sqft1214 Derry Ln, West Chester, PA 19380For Sale
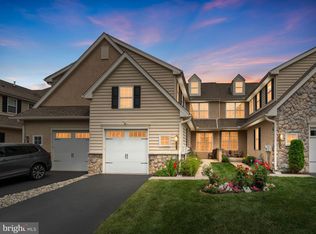 MLS ID #PACT2128926, Stacey Mitchell, KW Empower. Bright MLS
 - $799,0002 bd3 ba2k sqft1278 Robynwood Ln #1278, West Chester, PA 19380For SaleMLS ID #PACT2124362, David D'Agostino, Howard Hanna Real Estate Services. Bright MLS
- $650,0004 bd4 ba3.3k sqft227 Silverbell Ct, West Chester, PA 19380For SaleMLS ID #PACT2127576, Sean Somogyi, Keller Williams Real Estate-Blue Bell. Bright MLS
- $675,0004 bd3 ba2.9k sqft8 Long Dr, Downingtown, PA 19335For SaleMLS ID #PACT2127684, Tom Toole III, RE/MAX Main Line-West Chester. Bright MLS
- $475,0003 bd3 ba1.8k sqft1104 Brinton Place Rd APT 20, West Chester, PA 19380For SaleMLS ID #PACT2130900, Michael Ciunci, KW Greater West Chester. Bright MLS
- $550,0003 bd3 ba2k sqft119 Birchwood Dr, West Chester, PA 19380For SaleMLS ID #PACT2129496, CONNOR GORMAN, KW Empower. Bright MLS
- $565,0004 bd3 ba2.3k sqft21 Brooklet Dr, Wilmington, DE 19810For SaleMLS ID #DENC2107356, Julie Allport, BHHS Fox & Roach-Greenville. Bright MLS
- $659,0004 bd4 ba2.9k sqft4 Magnolia Ct, Downingtown, PA 19335For SaleMLS ID #PACT2127798, Robin Bowers, Century 21 Advantage Gold-Trappe. Bright MLS
- $724,0004 bd3 ba3.1k sqft820 Windridge Ln, Downingtown, PA 19335For SaleMLS ID #PACT2126506, Rob Warner, Keller Williams Real Estate-Blue Bell. Bright MLS
- $635,0004 bd4 ba4.2k sqft12 Huntingdon Ct, Upper Chichester, PA 19061For SaleMLS ID #PADE2119374, Bibe Chin, KW Empower. Bright MLS
- $649,9004 bd3 ba3.3k sqft140 Elio Cir, Limerick, PA 19468For SaleMLS ID #PAMC2186076, Lisa Roley, Keller Williams Real Estate-Montgomeryville. Bright MLS
- $629,0003 bd4 ba2.2k sqft100 Stratford Ct, Malvern, PA 19355For SaleMLS ID #PACT2125162, Khalid Munir, New Precision Realty. Bright MLS
- $700,0004 bd3 ba2.7k sqft163 Stine Dr, Collegeville, PA 19426For SaleMLS ID #PAMC2186764, Sandy Hershey, RE/MAX 440 - Skippack. Bright MLS
- $519,0003 bd3 ba2.4k sqft3702 Columbia Court Way, Newtown Square, PA 19073For SaleMLS ID #PACT2128908, Justin Willis, Compass RE. Bright MLS
- $653,0005 bd3 ba3.2k sqft102 Meriden Dr, Hockessin, DE 19707For SaleMLS ID #DENC2105240, Russell Griffin, Keller Williams Realty. Bright MLS
- $850,0004 bd3 ba3.7k sqft163 Hillcrest Ave, Phoenixville, PA 19460For SaleMLS ID #PACT2130540, Lynne Norris, Century 21 Norris-Valley Forge. Bright MLS
- $599,0005 bd3 ba3.4k sqft2212 Nassau Dr, Wilmington, DE 19810For SaleMLS ID #DENC2106262, Christine Morley, KW Greater West Chester. Bright MLS
