Skip main navigation
Off market
  • $646,000

    1369 Troon Ln, West Chester, PA 19380

    3beds
    3baths
    1,507sqft
    SingleFamily
    Built in 1997
    1,742 Square Feet Lot
    $646,000 Zestimate®
    $429/sqft
    $2,893 Estimated rent

    Home value

    $646,000

    $614,000 - $678,000

    $2,893/mo

    Zestimate® history
    Loading
    Loading...

    Owner options

    List your home for rent

    $2,893/mo

    Rent Zestimate®

    Find your next renter with Zillow Rental Manager. Plus, with online applications, you can quickly screen prospective tenants – for free.

    Learn more

    $2,893/mo

    Rent Zestimate®

    Refinance and save

    $4,138/mo

    Est. payment

    Refinancing to a lower rate could help reduce your monthly payments and save thousands over the life of the loan.

    See today's rates

    $4,138/mo

    Est. payment

    Explore your selling options

    Work with a Zillow partner agent

    Leverage their expertise and Zillow's premium Showcase listings to get your home seen by more buyers.

    Get started

    List with your own agent

    Get your home in front of millions of buyers by listing it on Zillow.

    Learn how to do it

    Sell it yourself

    Take full control of how buyers see your home on Zillow by listing For Sale by Owner (FSBO).

    List your home

    What's special

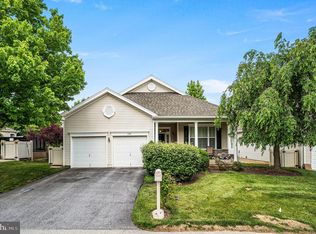
    Welcome to 1369 Troon Lane in desirable Hershey's Mill, the most sought after 55+ Active Adult Community in the area. Professional Photos coming on Thurs, 1/13/22. Enjoy comfortable and convenient one-floor living at its best, with additional living space in the professionally finished walkout Lower Level, in this beautifully maintained 3 Bedroom, 3 full Bath 'Bayberry' model with 9'ceilings offering fabulous views of the third fairway and green. Main Level of this single-family home features an inviting front entry porch, large combination Living Room & Dining Room featuring hardwood, eat-in Kitchen w/42' maple cabinets & Corian countertops, adjacent Sunroom and rear deck overlooking the golf course, Master Bedroom w/walk-in closet & full Bath w/stall shower, 12x12 tile floor & double vanity sink, Guest Bedroom, full Hall Bath, convenient first floor Laundry/Mudroom & attached garage. Finished walkout Lower Level offers fabulous living space including large Bedroom & full Bathroom, spacious Family Room/Entertainment Area and separate room ideal as a private Study, Exercise Room or Craft Room. Located on a quiet cul-de-sac street, this home is perfect for the Buyer who want to enjoy a carefree lifestyle. Hershey's Mill offers 772 acres of beautiful mature landscaping and an array of activities including a golf course, walking trails, swimming pool, tennis and pickle ball courts, wood shop and Clubhouse plus a Shopping Center right outside the West Gate. Conveniently located to all major highways including Rt 30 by-pass to Exton Mall and Main Street, Rt 202 to PA Turnpike and King of Prussia Mall and the restaurants and shopping in downtown Malvern & West Chester. Don't miss this wonderful opportunity to own in Hershey's Mill. 2022-01-18

    This property is off market, which means it's not currently listed for sale or rent on Zillow. This may be different from what's available on other websites or public sources.

    Facts & features

    Interior

    Bedrooms & bathrooms
    • Bedrooms: 3
    • Bathrooms: 3
    Heating
    • Forced air, Gas
    Cooling
    • Central
    Interior area
    • Total interior livable area: 1,507 sqft

    Property

    Parking
    • Total spaces: 1
    • Parking features: Garage - Attached
    Features
    • Exterior features: Other
    Lot
    • Size: 1,742 Square Feet
    Details
    • Parcel number: 530301460000

    Construction

    Type & style
    • Home type: SingleFamily
    • Architectural style: Conventional
    Condition
    • Year built: 1997

    Community & HOA

    Community
    • Features: Fifty Five Plus Active Community
    • Senior community: Yes
    Location
    • Region: West Chester

    Financial & listing details

    • Price per square foot: $429/sqft
    • Tax assessed value: $176,410
    • Annual tax amount: $5,230

    Price history

    DateEventPrice
    2/8/2022Sold$540,000+2.9%$358/sqft
    Source: Bright MLS #PACT2015244 Report a problem
    1/18/2022Contingent$525,000$348/sqft
    Source: Bright MLS #PACT2015244 Report a problem
    1/13/2022Listed for sale$525,000+40.8%$348/sqft
    Source: Bright MLS #PACT2015244 Report a problem
    8/13/2003Sold$372,900+49.2%$247/sqft
    Source: Public Record Report a problem
    8/12/1997Sold$250,000$166/sqft
    Source: Public Record Report a problem

    Public tax history

    YearProperty taxesTax assessment
    2025$5,230 +2.1%$176,410
    2024$5,122 +1%$176,410
    2023$5,070 +1.8%$176,410
    2022$4,981 +1.3%$176,410
    2021$4,915 +131.8%$176,410
    2020$2,120 -55.3%$176,410
    2019$4,744 +2.2%$176,410
    2018$4,640 +9900.3%$176,410
    2017$46 -99.1%$176,410
    2016$4,977 $176,410
    2015$4,977 $176,410
    2014$4,977 $176,410
    2013-- $176,410 -18.7%
    2012-- $217,020
    2011-- $217,020
    2010-- $217,020
    2009-- $217,020
    2008-- $217,020
    2007-- $217,020
    2006-- $217,020
    2005-- $217,020
    2004-- $217,020 -2.6%
    2003-- $222,880
    2000-- $222,880
    Find assessor info on the county website

    Neighborhood: 19380

    Nearby schools

    GreatSchools rating
    Get a cash offer in 3 minutes
    Find out how much your home could sell for in as little as 3 minutes with a no-obligation cash offer.
    Estimated market value
    $646,000
    Get a cash offer in 3 minutes
    Find out how much your home could sell for in as little as 3 minutes with a no-obligation cash offer.
    Estimated market value
    $646,000