Skip main navigation
Closed
  • $850,000

    13680 Aslan Psge, Fort Wayne, IN 46845

    5beds
    5,044sqft
    Single Family Residence
    Built in 2019
    0.48 Acres Lot
    $918,900 Zestimate®
    $--/sqft
    $4,351 Estimated rent

    Home value

    $918,900

    $873,000 - $965,000

    $4,351/mo

    Zestimate® history
    Loading
    Loading...

    Owner options

    List your home for rent

    $4,351/mo

    Rent Zestimate®

    Find your next renter with Zillow Rental Manager. Plus, with online applications, you can quickly screen prospective tenants – for free.

    Learn more

    $4,351/mo

    Rent Zestimate®

    Refinance and save

    $5,630/mo

    Est. payment

    Refinancing to a lower rate could help reduce your monthly payments and save thousands over the life of the loan.

    See today's rates

    $5,630/mo

    Est. payment

    Explore your selling options

    Work with a Zillow partner agent

    Leverage their expertise and Zillow's premium Showcase listings to get your home seen by more buyers.

    Get started

    List with your own agent

    Get your home in front of millions of buyers by listing it on Zillow.

    Learn how to do it

    Sell it yourself

    Take full control of how buyers see your home on Zillow by listing For Sale by Owner (FSBO).

    List your home

    What's special

    Theater roomApex water systemFormal dining roomWet barHigh ceilingsFour-car garageGreat lighting
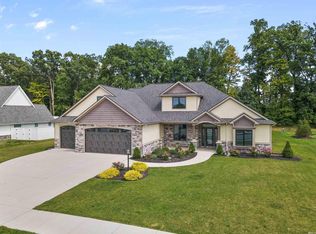
    Welcome to this stunning J&K Signature home located in the highly desirable Aslan Passage. Situated on almost half an acre, this property boasts over 5,000 finished square feet, offering ample space for luxurious living. With a pond view from the front and a tranquil wooded backdrop behind, this residence provides a serene and picturesque setting. You'll be greeted by a grand stamped concrete front porch. Stepping inside to find high ceilings that grace the foyer and continue into the living room, where a beautiful beamed ceiling, picturesque windows, and a captivating two-way fireplace create a warm and inviting ambiance. The living room fireplace features floor-to-ceiling shiplap, while the nook showcases an all-stone fireplace. The formal dining room has been creatively repurposed as a play area, adding versatility to the space. The kitchen is a chef's dream, offering an abundance of working space, plenty of cabinets for storage, and exquisite details such as a stunning hood, tile backsplash and a walk-in pantry. An oversized working island, generous counter space, and a tile backsplash further enhance the functionality and aesthetic appeal of this exceptional kitchen. The great lighting and extra width space make it convenient for multiple cooks to work together seamlessly. Adjacent to the kitchen, a cozy 3-season room awaits, providing breathtaking views of the backyard through its expansive windows. Featuring a gas & woodburning fireplace, this room is perfect for relaxation and unwinding. The primary bedroom is a spacious retreat, featuring a double vanity, a large walk-in closet, a tile shower, and a soaking tub. Upstairs, the upper level comprises three additional bedrooms and a loft with a built-in desk area. One of the bedrooms offers its own private bath, while the other two share a convenient jack-and-jill bathroom. A walk-in attic provides additional storage space. The lower level of the home is an entertainer's delight, featuring a wet bar with a refrigerator and ample space for hosting gatherings. A theater room, an exercise or craft room, a bedroom, and a full bath complete this expansive lower level, offering endless possibilities for relaxation and recreation. This remarkable property also includes a four-car garage and additional storage in the basement's mechanical room or understairs. Additional features of the home include a humidifier, Apex water system, and an irrigation system.

    Zillow last checked:

    Listing updated:

    Listed by:

    Mindy Fleischer 260-414-7728,

    Mike Thomas Assoc., Inc

    Bought with:

    Evan Riecke, RB16000665

    CENTURY 21 Bradley Realty, Inc

    Source: IRMLS,MLS#: 202319066MLS Logo

    Facts & features

    Interior

    Bedrooms & bathrooms
    • Bedrooms: 5
    • Bathrooms: 5
    • Full bathrooms: 4
    • 1/2 bathrooms: 1
    • Main level bedrooms: 1
    Bedroom 1
    • Level: Main
    Bedroom 2
    • Level: Upper
    Dining room
    • Level: Main
    • Area: 144
    • Dimensions: 12 x 12
    Family room
    • Level: Basement
    • Area: 450
    • Dimensions: 25 x 18
    Kitchen
    • Level: Main
    • Area: 322
    • Dimensions: 14 x 23
    Living room
    • Level: Main
    • Area: 285
    • Dimensions: 19 x 15
    Office
    • Level: Basement
    • Area: 216
    • Dimensions: 18 x 12
    Heating
    • Forced Air
    Cooling
    • Central Air
    Appliances
    • Included: Disposal, Dishwasher, Microwave, Refrigerator, Washer, Gas Cooktop, Dryer-Electric, Humidifier, Electric Oven
    • Laundry: Main Level
    Features
    • Bookcases, Ceiling-9+, Ceiling Fan(s), Beamed Ceilings, Countertops-Solid Surf, Eat-in Kitchen, Entrance Foyer, Soaking Tub, Kitchen Island, Pantry, Double Vanity, Wet Bar, Stand Up Shower, Main Level Bedroom Suite, Formal Dining Room, Great Room, Custom Cabinetry
    • Windows: Window Treatments
    • Basement: Daylight,Full,Finished,Sump Pump
    • Attic: Walk-up
    • Number of fireplaces: 2
    • Fireplace features: Breakfast Room, Extra Rm, Living Room
    Interior area
    • Total structure area: 5,244
    • Total interior livable area: 5,044 sqft
    • Finished area above ground: 3,182
    • Finished area below ground: 1,862

    Property

    Parking
    • Total spaces: 4
    • Parking features: Attached, Garage Door Opener
    • Attached garage spaces: 4
    Features
    • Levels: Two
    • Stories: 2
    • Patio & porch: Enclosed
    • Exterior features: Irrigation System
    • Fencing: Privacy,Vinyl
    Lot
    • Size: 0.48 Acres
    • Dimensions: 175x120
    • Features: Level, City/Town/Suburb, Landscaped
    Details
    • Parcel number: 020221399099.000057
    • Other equipment: Sump Pump

    Construction

    Type & style
    • Home type: SingleFamily
    • Architectural style: Traditional
    • Property subtype: Single Family Residence
    Materials
    • Stone, Cement Board
    • Roof: Metal,Shingle
    Condition
    • New construction: No
    • Year built: 2019

    Utilities & green energy

    • Sewer: City
    • Water: City

    Community & neighborhood

    Location
    • Region: Fort Wayne
    • Subdivision: Aslan Passage

    HOA & financial

    HOA
    • Has HOA: Yes
    • HOA fee: $1,477 annually

    Other

    Other facts
    • Listing terms: Cash,Conventional

    Price history

    DateEventPrice
    8/1/2023Sold$850,000-4.5%
    Source: IRMLS #202319066 Report a problem
    6/16/2023Pending sale$889,900
    Source: IRMLS #202319066 Report a problem
    6/7/2023Listed for sale$889,900+41.5%
    Source: IRMLS #202319066 Report a problem
    3/30/2020Sold$629,000$125/sqft
    Source: Agent Provided Report a problem
    10/11/2019Listed for sale$629,000$125/sqft
    Source: CENTURY 21 Bradley Realty, Inc #201944829 Report a problem

    Public tax history

    YearProperty taxesTax assessment
    2025$7,533 +17.3%$902,300 +4.4%
    2024$6,419 -1.6%$864,500 +14.1%
    2023$6,522 +8.7%$758,000 +0.5%
    2022$5,997 +45.9%$754,400 +13.6%
    2021$4,111 +13997.4%$664,100 +44.5%
    2020$29 -65.6%$459,500 +26929.4%
    2019$85 $1,700
    2018-- $1,700

    Find assessor info on the county website

    Neighborhood: 46845

    Nearby schools

    GreatSchools rating
    Schools provided by the listing agent
    • Elementary: Aspen Meadows
    • Middle: Maple Creek
    • High: Carroll
    • District: Northwest Allen County

    Source: IRMLS. This data may not be complete. We recommend contacting the local school district to confirm school assignments for this home.

    Get pre-qualified for a loan
    At Zillow Home Loans, we can pre-qualify you in as little as 5 minutes with no impact to your credit score.

    An equal housing lender. NMLS #10287.

    Sell for more on Zillow
    Get a Zillow Showcase℠ listing at no additional cost and you could sell for .
    $918,900
    2% more
    +$18,378
    With Zillow Showcase(estimated)
    $937,278