Welcome home to this exquisite, meticulously maintained custom built home in the prestigious Aslan Passage community. Step inside and discover this intentionally designed home where luxury meets tranquility. This immaculate 3-4 bedroom, 3 1/2-bathroom home boasts an expansive open concept layout. At the heart of the of the home is the enormous Chefs Dream Kitchen which features top of the line appliances including a subzero refrigerator and Wolf built-in double oven, quartz countertops, large island and a nicely situated Dining Room. You will love the Great Room with vaulted beamed ceilings, walls of windows and is anchored by the beautiful stone fireplace for those cozy nights. Off the Great Room is the Show Stopping Family/Flex Room surrounded by windows, a generously sized wet bar with a built-in ice maker and wine cooler this room also features a walk in liquor cabinet and access to an oversized stamped concrete patio! The Primary Bedroom En Suite is on the main level and has access to another stamped concrete patio. Upstairs you will find 2 additional Bedroom En Suites, the unique Loft with a Faux Bookshelf leading to a potential 4th Bedroom or Office. The Backyard is a true extension of the home featuring a Finished Playhouse with electric/heating/cooling, perfect for relaxing. You will love the finished Hobby Room in the Garage that is heated! If you are looking for the perfect home for entertaining or relaxing, this is it! All of this in the much sought after NWAC School system, close to shopping, dining and amenities that make this area so desirable!
Active
$975,000
13644 Aslan Psge, Fort Wayne, IN 46845
3beds
3,898sqft
Single Family Residence
Built in 2018
0.48 Acres Lot
$935,700 Zestimate®
$--/sqft
$125/mo HOA
What's special
Beautiful stone fireplaceQuartz countertopsWalls of windowsExpansive open concept layoutNicely situated dining roomLarge islandWalk in liquor cabinet
- 2 days
- 867
- 73
Zillow last checked:
Listing updated:
Listed by:
Molly K Blume 260-449-0237,
Blume Real Estate & Appraisals
Source: IRMLS,MLS#: 202640296
Facts & features
Interior
Bedrooms & bathrooms
- Bedrooms: 3
- Bathrooms: 4
- Full bathrooms: 3
- 1/2 bathrooms: 1
- Main level bedrooms: 1
Bedroom 1
- Level: Main
Bedroom 2
- Level: Upper
Dining room
- Level: Main
- Area: 250
- Dimensions: 10 x 25
Family room
- Level: Main
- Area: 484
- Dimensions: 22 x 22
Kitchen
- Level: Main
- Area: 400
- Dimensions: 16 x 25
Living room
- Level: Main
- Area: 475
- Dimensions: 19 x 25
Heating
- Natural Gas, Forced Air
Cooling
- Central Air
Features
- Has basement: No
- Number of fireplaces: 1
- Fireplace features: Living Room
Interior area
- Total structure area: 3,898
- Total interior livable area: 3,898 sqft
- Finished area above ground: 3,898
- Finished area below ground: 0
Video & virtual tour
Property
Parking
- Total spaces: 3
- Parking features: Attached
- Attached garage spaces: 3
Features
- Levels: Two
- Stories: 2
Lot
- Size: 0.48 Acres
- Dimensions: 120 x 175
- Features: Level
Details
- Additional structures: Outbuilding
- Parcel number: 020221399008.000057
Construction
Type & style
- Home type: SingleFamily
- Architectural style: Traditional
- Property subtype: Single Family Residence
Materials
- Brick, Cedar
- Foundation: Slab
Condition
- New construction: No
- Year built: 2018
Utilities & green energy
- Sewer: City
- Water: City
Community & HOA
Community
- Subdivision: Aslan Passage
HOA
- Has HOA: Yes
- HOA fee: $1,500 annually
Location
- Region: Fort Wayne
Financial & listing details
- Tax assessed value: $728,100
- Annual tax amount: $5,705
- Date on market: 9/29/2026
Estimated market value
$935,700
$889,000 - $982,000
$3,496/mo
Price history
| Date | Event | Price |
|---|---|---|
| 9/29/2026 | Listed for sale | $975,000 |
Source:  IRMLS #202640296 Report a problem IRMLS #202640296 Report a problem | ||
Public tax history
| Year | Property taxes | Tax assessment |
|---|---|---|
| 2025 | $5,813 +13.6% | $728,100 +4.5% |
| 2024 | $5,119 -1.6% | $697,000 +10.8% |
| 2023 | $5,201 +3.8% | $628,800 +0.6% |
| 2022 | $5,010 +5.7% | $625,000 +10.5% |
| 2021 | $4,742 +106.7% | $565,400 +8.2% |
| 2020 | $2,294 +2604.8% | $522,400 +92.8% |
| 2019 | $85 | $270,900 +15835.3% |
| 2018 | -- | $1,700 |
Find assessor info on the county website
Monthly payment
Est. payment
Payment breakdown
Explore the cost of this home by adjusting the details. Changes won't be saved.Climate risks
Neighborhood: 46845
Nearby schools
Schools provided by the listing agent
- Elementary: Perry Hill
- Middle: Maple Creek
- High: Carroll
- District: Northwest Allen County
Source: IRMLS. This data may not be complete. We recommend contacting the local school district to confirm school assignments for this home.

Similar homes
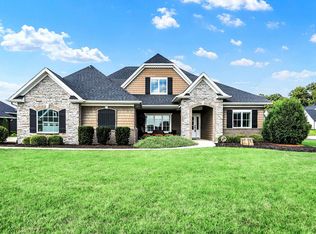
- $979,9004 bd3 ba3.8k sqft6119 Arvada Way, Fort Wayne, IN 46845For Sale
 MLS ID #202637921, Tiffiny D Holmes, RE/MAX Results. IRMLS
 - $859,9005 bd4 ba4k sqft576 Sandringham Pass, Fort Wayne, IN 46845For Sale
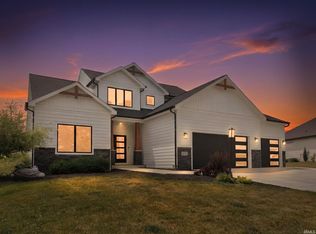 MLS ID #202629807, Eric L Thrasher, Encore Sotheby's International Realty. IRMLS
 - $500,0004 bd4 ba4.1k sqft2911 Barry Knoll Way, Fort Wayne, IN 46845For Sale
 MLS ID #202640052, John Clegg, CENTURY 21 Bradley Realty, Inc. IRMLS
 - $515,0006 bd4 ba4.6k sqft13309 Della Furba Ct, Fort Wayne, IN 46845Active
 MLS ID #22129147, Noah Kirsch, 1 Percent Lists Indiana Real Estate. MIBOR as distributed by MLS GRID
