Skip main navigation
Sold cren member
  • $460,000

    13682 Ragged Mountain Drive, Paonia, CO 81428

    3beds
    1,871sqft
    Stick Built
    Built in 2022
    0.34 Acres Lot
    $474,900 Zestimate®
    $246/sqft
    $3,125 Estimated rent

    Home value

    $474,900

    $442,000 - $513,000

    $3,125/mo

    Zestimate® history
    Loading
    Loading...

    Owner options

    List your home for rent

    $3,125/mo

    Rent Zestimate®

    Find your next renter with Zillow Rental Manager. Plus, with online applications, you can quickly screen prospective tenants – for free.

    Learn more

    $3,125/mo

    Rent Zestimate®

    Refinance and save

    $2,606/mo

    Est. payment

    Refinancing to a lower rate could help reduce your monthly payments and save thousands over the life of the loan.

    See today's rates

    $2,606/mo

    Est. payment

    Explore your selling options

    Work with a Zillow partner agent

    Leverage their expertise and Zillow's premium Showcase listings to get your home seen by more buyers.

    Get started

    List with your own agent

    Get your home in front of millions of buyers by listing it on Zillow.

    Learn how to do it

    Sell it yourself

    Take full control of how buyers see your home on Zillow by listing For Sale by Owner (FSBO).

    List your home

    What's special

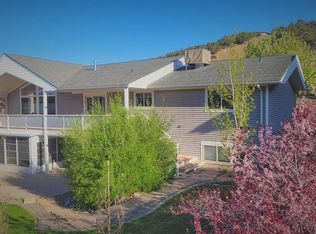
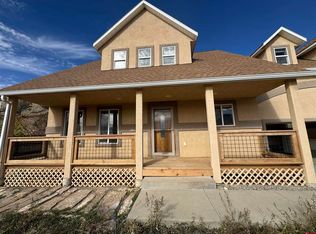
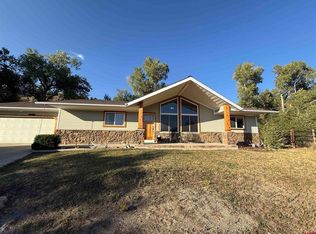
    Welcome to this exceptional home, crafted in 2022 and nestled in the serene Hidden Valley Subdivision, just 2.5 miles east of the charming town of Paonia. This contemporary residence is a true masterpiece, featuring 3 bedrooms and 3 bathrooms, designed with both luxury and practicality in mind. As you step inside, you're greeted by an expansive great room where large windows and vaulted ceilings frame breathtaking mountain views, filling the space with natural light and a sense of openness. The kitchen, a focal point of the home, is a blend of elegance and functionality, boasting stainless steel appliances, solid surface countertops, and ample space for both daily living and entertaining. The owner's suite is a private sanctuary, offering a spacious retreat complete with a walk-in closet and a luxurious bath. The thoughtful design extends to a separate entry lock-off apartment, equipped with an efficiency kitchen—perfect for hosting guests or generating rental income. The lower level features a two-car garage with an 8'x16' door, accommodating larger vehicles and offering ample storage space. This home is solar-ready, with an additional electrical panel in the garage and a roofline optimized for solar panels, making it an ideal choice for those looking to embrace sustainable living. Built with energy-efficient SIP panels, this residence not only ensures superior insulation and durability but also provides a comfortable living environment year-round. The home is connected to town water and sewer through the HOA, which also offers irrigation water, enhancing the lushness of the surrounding landscape. Living in Paonia means embracing a lifestyle rich in natural beauty and cultural experiences. The town is renowned for its vibrant arts scene, organic farms, and close-knit community. Outdoor enthusiasts will find endless opportunities for adventure with nearby access to BLM land and the Gunnison National Forest, offering miles of trails for hiking, biking, and exploring the stunning Colorado wilderness. Wine lovers can indulge in the local vineyards, while the scenic landscapes provide the perfect backdrop for relaxation and outdoor activities. This home is more than just a place to live; it's a gateway to a quality of life that blends the tranquility of nature with the richness of a welcoming community. Whether you're drawn to the stunning views, the modern amenities, or the vibrant local culture, this Hidden Valley home offers a unique opportunity to experience the best of Paonia living.

    Zillow last checked:

    Listing updated:

    Listed by:

    Marsha Brezonick C:970-361-6305,

    Needlerock Mountain Realty and Land, LLC

    Bought with:

    Carrie Soto

    RE/MAX Mountain West, Inc. - Paonia

    Source: CREN,MLS#: 816824MLS Logo

    Facts & features

    Interior

    Bedrooms & bathrooms
    • Bedrooms: 3
    • Bathrooms: 3
    • Full bathrooms: 1
    • 3/4 bathrooms: 2
    Primary bedroom
    • Level: Main
    • Area: 161.72
    • Dimensions: 13.67 x 11.83
    Bedroom 2
    • Area: 145.56
    • Dimensions: 12.75 x 11.42
    Bedroom 3
    • Area: 135.42
    • Dimensions: 10.83 x 12.5
    Dining room
    • Features: Living Room Dining
    • Area: 94.53
    • Dimensions: 6.92 x 13.67
    Kitchen
    • Area: 143.81
    • Dimensions: 10.33 x 13.92
    Living room
    • Area: 174.25
    • Dimensions: 12.75 x 13.67
    Cooling
    • Evaporative Cooling, Ceiling Fan(s)
    Appliances
    • Included: Range, Refrigerator, Dishwasher, Washer, Dryer, Microwave
    • Laundry: W/D Hookup
    Features
    • Cathedral Ceiling(s), Ceiling Fan(s), Vaulted Ceiling(s), Guest Quarters, Pantry, Walk-In Closet(s)
    • Flooring: Carpet-Partial, Laminate
    • Windows: Window Coverings, Double Pane Windows
    • Basement: Finished
    Interior area
    • Total structure area: 1,871
    • Total interior livable area: 1,871 sqft

    Property

    Parking
    • Total spaces: 2
    • Parking features: Attached Garage, Garage Door Opener
    • Attached garage spaces: 2
    Features
    • Levels: Two
    • Stories: 2
    • Patio & porch: Deck
    • Exterior features: Irrigation Water
    • Has view: Yes
    • View description: Mountain(s)
    Lot
    • Size: 0.34 Acres
    Details
    • Parcel number: 324509120001

    Construction

    Type & style
    • Home type: SingleFamily
    • Architectural style: Contemporary
    • Property subtype: Stick Built
    Materials
    • Stucco
    • Roof: Architectural Shingles
    Condition
    • New construction: No
    • Year built: 2022

    Utilities & green energy

    • Sewer: Public Sewer
    • Water: City Water, Public
    • Utilities for property: Electricity Connected, Internet

    Community & neighborhood

    Location
    • Region: Paonia
    • Subdivision: Hidden Valley Estates Phase II

    HOA & financial

    HOA
    • Has HOA: Yes
    • Association name: Hidden Valley HOA

    Other

    Other facts
    • Has irrigation water rights: Yes
    • Road surface type: Paved

    Price history

    DateEventPrice
    10/28/2024Sold$460,000-2.1%$246/sqft
    Source: CREN #816824 Report a problem
    9/15/2024Contingent$470,000$251/sqft
    Source: CREN #816824 Report a problem
    8/7/2024Listed for sale$470,000+370%$251/sqft
    Source: CREN #816824 Report a problem
    9/20/2022Sold$100,000+170.3%$53/sqft
    Source: Public Record Report a problem
    2/25/2020Sold$37,000$20/sqft
    Source: Agent Provided Report a problem

    Public tax history

    YearProperty taxesTax assessment
    2025$1,614 +224.6%$27,234 +238.9%
    2024$497 +167.9%$8,035
    2023$186 +2.5%$8,035 +177.1%
    2022$181 $2,900
    2021-- $2,900
    2020$184 -3.3%$2,900
    2019$190 $2,900
    2018$190 +12.9%$2,900
    2017$168 +4.2%$2,900
    2016$162 $2,900 -30.6%
    2014-- $4,176
    2013-- $4,176 -36.2%
    2012-- $6,542
    2011-- $6,542

    Find assessor info on the county website

    Neighborhood: 81428

    Nearby schools

    GreatSchools rating
    Schools provided by the listing agent
    • Elementary: Open Enrollment
    • Middle: Open Enrollment
    • High: Open Enrollment

    Source: CREN. This data may not be complete. We recommend contacting the local school district to confirm school assignments for this home.

    Get pre-qualified for a loan
    At Zillow Home Loans, we can pre-qualify you in as little as 5 minutes with no impact to your credit score.

    An equal housing lender. NMLS #10287.