Skip main navigation
Active
  • $504,500

    13683 Ragged Mountain Drive, Paonia, CO 81428

    3beds
    2,018sqft
    : 
    $3,008/mo
    Get pre-qualified
    Stick Built
    Built in 2005
    0.5 Acres Lot
    $486,200 Zestimate®
    $250/sqft
    $-- HOA

    What's special

    Fenced dog runFresh and airy kitchenSeparate laundry roomGenerous entry wayWood burning stoveNewer central air conditioning
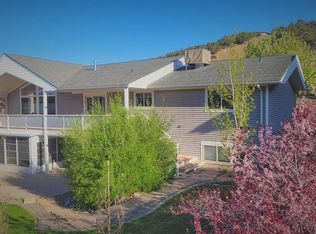
    Excellent quality home, with stunning views of the West Elk Mountains! Not only located in a Dark Sky Community, Hidden Valley subdivision has no street lights, accentuating phenomenal stargazing and moonrises over Mount Lamborn. Enter the home through a Brand New covered  spacious wooden front porch and into the home's generous entry way. The fresh and airy kitchen features oversized picture windows with plenty of natural light and counter space and includes a brand new high end Fridgidaire smart refrigerator/freezer. The home features high ceilings with lots of architectural interest, and each room has its own ceiling fan. The home includes a newer central air conditioning for the hot days. In the cold of winter, cozy up to the wood burning stove and a new gas furnace was installed in 2021. All the bed rooms are spacious, and two have walk-in closets. Attention to detail is evidenced by the bull-nosed corners and solid wood doors, and its separate laundry room. There is plenty of storage, including two linen closets. There is also a fenced dog run outside, a deck and patio out back, and the house has concrete walkways around three quarters of the perimeter. The exterior stucco walls are six inches thick and well insulated. The garage is large, with extra tall ceilings and abundant shelving. In October of 2025 a new front porch was installed with treated solid fir wood 2x6 decking, 2x8 top plate, black hog wire and wood lattice. The adjoining 1/2 acre lot is also available for sale, make an offer on both!
    25 days
    |
    433
    |
    10
    |

    Likely to sell faster than

    Zillow last checked:

    Listing updated:

    Listed by:

    Ann Marie Gambino C:970-275-5409,

    Paonia Realty LLC

    Source: CREN,MLS#: 837618MLS Logo

      Facts & features

      Interior

      Bedrooms & bathrooms
      • Bedrooms: 3
      • Bathrooms: 3
      • Full bathrooms: 2
      • 1/2 bathrooms: 1
      Primary bedroom
      • Level: Upper
      Dining room
      • Features: Eat-in Kitchen, Separate Dining
      Heating
      • Forced Air, Wood Stove
      Cooling
      • Central Air, Ceiling Fan(s)
      Appliances
      • Included: Range, Refrigerator, Dishwasher, Washer, Dryer, Disposal
      • Laundry: W/D Hookup
      Features
      • Cathedral Ceiling(s), Ceiling Fan(s), Vaulted Ceiling(s), Pantry
      • Flooring: Carpet-Partial, Hardwood, Tile
      • Windows: Double Pane Windows
      • Has fireplace: Yes
      • Fireplace features: Wood Burning Stove, Wood Stove
      Interior area
      • Total structure area: 2,018
      • Total interior livable area: 2,018 sqft
      • Finished area above ground: 2,018

      Property

      Parking
      • Total spaces: 2
      • Parking features: Attached Garage, Garage Door Opener
      • Attached garage spaces: 2
      Features
      • Levels: Two
      • Stories: 2
      • Patio & porch: Patio, Deck, Covered Porch
      • Exterior features: Landscaping, Irrigation Water, Gas Grill
      • Has view: Yes
      • View description: Mountain(s), Valley
      Lot
      • Size: 0.5 Acres
      • Features: Foothills, Wooded
      Details
      • Parcel number: 324509119003
      • Zoning description: Residential Single Family

      Construction

      Type & style
      • Home type: SingleFamily
      • Architectural style: Contemporary
      • Property subtype: Stick Built
      Materials
      • Wood Frame, Stucco
      • Roof: Composition
      Condition
      • New construction: No
      • Year built: 2005

      Utilities & green energy

      • Sewer: Public Sewer
      • Water: Public
      • Utilities for property: Electricity Connected, Internet, Natural Gas Connected, Phone - Cell Reception

      Community & HOA

      Community
      • Subdivision: Hidden Valley Estates Phase II
      HOA
      • Has HOA: Yes
      • HOA name: Hidden Valley Estates
      Location
      • Region: Paonia

      Financial & listing details

      • Price per square foot: $250/sqft
      • Tax assessed value: $393,435
      • Annual tax amount: $1,732
      • Date on market: 7/29/2026
      • Has irrigation water rights: Yes
      • Electric utility on property: Yes

        Estimated market value

        $486,200

        $462,000 - $511,000

        $3,017/mo

        Price history

        DateEventPrice
        7/29/2026Listed for sale$504,500-11.5%$250/sqft
        Source: CREN #837618 Report a problem
        9/8/2025Listing removed$570,000$282/sqft
        Source: CREN #827289 Report a problem
        8/26/2025Price change$570,000-1.7%$282/sqft
        Source: CREN #827289 Report a problem
        8/9/2025Listed for sale$580,000+136.7%$287/sqft
        Source: CREN #827289 Report a problem
        9/21/2016Sold$245,000-1.6%$121/sqft
        Source: Public Record Report a problem
        7/12/2016Pending sale$249,000$123/sqft
        Source: RE/MAX Mountain West/Paonia #719060 Report a problem
        5/19/2016Listed for sale$249,000+17.2%$123/sqft
        Source: RE/MAX Mountain West/Paonia #719060 Report a problem
        2/15/2006Sold$212,500+451.9%$105/sqft
        Source: Public Record Report a problem
        3/31/2005Sold$38,500$19/sqft
        Source: Public Record Report a problem

        Public tax history

        YearProperty taxesTax assessment
        2025$1,733 +5%$24,590 -7.8%
        2024$1,650 +40.7%$26,659 -10%
        2023$1,172 -0.3%$29,624 +61.7%
        2022$1,176 $18,323 -2.8%
        2021-- $18,850 +19.6%
        2020$999 +20.5%$15,763 -0.7%
        2019$829 $15,874 +25.5%
        2018$829 +12.9%$12,651
        2017$734 -11.4%$12,651 +2.6%
        2016$828 +20.2%$12,336 -7.1%
        2014$689 $13,282
        2013-- $13,282 -9%
        2012-- $14,594
        2011-- $14,594 -14%
        2010-- $16,979
        Find assessor info on the county website

        Monthly payment

        Est. payment

        Payment breakdown

        Explore the cost of this home by adjusting the details. Changes won't be saved.
        All calculations are estimates and provided by Zillow, Inc. for informational purposes only. Actual amounts may vary.
        HOA fees may include property taxes on listings classified as Co-Ops. Contact the listing agent and/or owner for fee details.
        See how much you could borrow to make a competitive offer.

        Climate risks

        Neighborhood: 81428

        Getting around

        0 / 100
        Car-Dependent
        5 / 100
        Somewhat Bikeable

        Nearby schools

        GreatSchools rating
        Schools provided by the listing agent
        • Elementary: Paonia K-8
        • Middle: Paonia K-8
        • High: Hotchkiss 9-12

        Source: CREN. This data may not be complete. We recommend contacting the local school district to confirm school assignments for this home.

        A local agent can set up tours, give advice and negotiate with sellers.

        Browse local experts

        Similar homes