Discover your perfect mountain escape at 13687 Ragged Mountain Drive, a stunning property nestled in the scenic landscapes of Paonia. This inviting home offers a harmonious blend of rustic charm and modern comfort, set against the breathtaking backdrop of Colorado’s rugged mountains. Features include: Spacious open-concept living areas with warm wood accents and abundant natural light. Gourmet kitchen with stainless steel appliances and ample counter space, ideal for entertaining. Multiple bedrooms and bathrooms designed for comfort and privacy. Expansive outdoor spaces perfect for soaking in sunset views and mountain air. Mature trees and serene surroundings Close proximity to outdoor recreation including hiking, skiing, and fishing Whether you're seeking a peaceful getaway or a full-time residence, this property provides the tranquility and adventure you desire. Enjoy the best of Colorado living in this scenic and inviting home. Don’t miss this opportunity to own a piece of paradise in Paonia! Seller offering landscaping allowance, call for details!!
Active
Price cut: $10K (9/28)
$454,900
13687 Ragged Mountain Drive, Paonia, CO 81428
4beds
3,096sqft
Stick Built
Built in 2006
0.5 Acres Lot
$444,000 Zestimate®
$147/sqft
$-- HOA
What's special
Abundant natural lightAmple counter spaceWarm wood accents
- 113 days
- 277
- 17
Zillow last checked:
Listing updated:
Listed by:
Tammy Geisler C:970-201-5691,
Needlerock Mountain Realty and Land, LLC
Source: CREN,MLS#: 836631
Facts & features
Interior
Bedrooms & bathrooms
- Bedrooms: 4
- Bathrooms: 3
- Full bathrooms: 3
Primary bedroom
- Level: Main
- Area: 196
- Dimensions: 14 x 14
Bedroom 2
- Area: 144
- Dimensions: 12 x 12
Bedroom 3
- Area: 100
- Dimensions: 10 x 10
Bedroom 4
- Area: 240
- Dimensions: 20 x 12
Dining room
- Features: Kitchen Bar, Living Room Dining
- Area: 140
- Dimensions: 14 x 10
Family room
- Area: 300
- Dimensions: 20 x 15
Kitchen
- Area: 154
- Dimensions: 14 x 11
Living room
- Area: 380
- Dimensions: 20 x 19
Heating
- Forced Air
Cooling
- Central Air
Appliances
- Included: Dishwasher, Range, Refrigerator
- Laundry: W/D Hookup
Features
- Walk-In Closet(s)
- Flooring: Bamboo, Carpet-Partial, Tile
- Basement: Finished
Interior area
- Total structure area: 3,096
- Total interior livable area: 3,096 sqft
- Finished area above ground: 1,924
- Finished area below ground: 1,172
Property
Parking
- Total spaces: 2
- Parking features: Attached Garage
- Attached garage spaces: 2
Features
- Levels: Bi-Level
- Exterior features: Irrigation Water
- Has spa: Yes
- Spa features: Bath
- Has view: Yes
- View description: Mountain(s), Valley
Lot
- Size: 0.5 Acres
Details
- Parcel number: 324509119004
- Zoning description: Residential Single Family
Construction
Type & style
- Home type: SingleFamily
- Architectural style: Other
- Property subtype: Stick Built
Materials
- Wood Frame, Stucco
- Roof: Composition
Condition
- New construction: No
- Year built: 2006
Utilities & green energy
- Sewer: Public Sewer
- Water: City Water
- Utilities for property: Electricity Connected, Internet, Natural Gas Connected, Phone - Cell Reception
Community & HOA
Community
- Subdivision: Hidden Valley
HOA
- Has HOA: Yes
- HOA name: Hidden Valley Estates
Location
- Region: Paonia
Financial & listing details
- Price per square foot: $147/sqft
- Tax assessed value: $520,972
- Annual tax amount: $2,164
- Date on market: 6/30/2026
- Has irrigation water rights: Yes
- Electric utility on property: Yes
- Road surface type: Paved
Estimated market value
$444,000
$422,000 - $466,000
$2,834/mo
Price history
| Date | Event | Price |
|---|---|---|
| 9/28/2026 | Price change | $454,900-2.2%$147/sqft |
Source:  CREN #836631 Report a problem CREN #836631 Report a problem | ||
| 9/11/2026 | Listed for sale | $464,900-2.1%$150/sqft |
Source: CREN #836631 Report a problem | ||
| 2/3/2026 | Price change | $474,900-5%$153/sqft |
Source: CREN #824787 Report a problem | ||
| 12/19/2025 | Price change | $499,900-4.8%$161/sqft |
Source: CREN #824787 Report a problem | ||
| 12/1/2025 | Price change | $524,900-4.5%$170/sqft |
Source: CREN #824787 Report a problem | ||
| 11/16/2025 | Price change | $549,900-4.3%$178/sqft |
Source: CREN #824787 Report a problem | ||
| 11/3/2025 | Price change | $574,900-4.2%$186/sqft |
Source: CREN #824787 Report a problem | ||
| 5/30/2025 | Listed for sale | $599,900+76.5%$194/sqft |
Source: CREN #824787 Report a problem | ||
| 7/19/2020 | Listing removed | $339,900$110/sqft |
Source: RE/MAX Mountain West/Paonia #768448 Report a problem | ||
| 7/10/2020 | Listed for sale | $339,900$110/sqft |
Source: RE/MAX Mountain West/Paonia #768448 Report a problem | ||
| 6/30/2020 | Pending sale | $339,900$110/sqft |
Source: RE/MAX Mountain West/Paonia #768448 Report a problem | ||
| 6/29/2020 | Price change | $339,900+4.6%$110/sqft |
Source: RE/MAX Mountain West/Paonia #768448 Report a problem | ||
| 4/13/2020 | Listed for sale | $324,900+3.2%$105/sqft |
Source: RE/MAX Mountain West/Paonia #768448 Report a problem | ||
| 10/5/2019 | Listing removed | $314,900$102/sqft |
Source: RE/MAX Mountain West/Paonia #758704 Report a problem | ||
| 9/9/2019 | Price change | $314,900-5.2%$102/sqft |
Source: RE/MAX Mountain West/Paonia #758704 Report a problem | ||
| 6/8/2019 | Listed for sale | $332,000+70.3%$107/sqft |
Source: RE/MAX Mountain West/Paonia #758704 Report a problem | ||
| 6/16/2016 | Listing removed | $195,000$63/sqft |
Source: RE/MAX Mountain West/Paonia #711829 Report a problem | ||
| 2/29/2016 | Price change | $195,000-11%$63/sqft |
Source: RE/MAX Mountain West/Paonia #711829 Report a problem | ||
| 10/2/2015 | Listed for sale | $219,000+15.9%$71/sqft |
Source: RE/MAX Mountain West/Paonia #711829 Report a problem | ||
| 7/10/2014 | Sold | $189,000+417.8%$61/sqft |
Source: Public Record Report a problem | ||
| 6/8/2005 | Sold | $36,500$12/sqft |
Source: Public Record Report a problem | ||
Public tax history
| Year | Property taxes | Tax assessment |
|---|---|---|
| 2025 | $1,986 +5% | $32,561 +6.6% |
| 2024 | $1,890 +13.4% | $30,549 -9.3% |
| 2023 | $1,666 -0.3% | $33,672 +29.3% |
| 2022 | $1,672 | $26,044 -2.8% |
| 2021 | -- | $26,793 +17.5% |
| 2020 | $2,891 +142.8% | $22,806 -0.7% |
| 2019 | $1,191 | $22,966 +26.3% |
| 2018 | $1,191 +12.9% | $18,177 |
| 2017 | $1,055 +9.2% | $18,177 +4.8% |
| 2016 | $966 +0.1% | $17,344 -4.2% |
| 2014 | $965 | $18,095 |
| 2013 | -- | $18,095 -20.7% |
| 2012 | -- | $22,814 |
| 2011 | -- | $22,814 -9.5% |
| 2010 | -- | $25,217 |
Find assessor info on the county website
Monthly payment
Est. payment
Payment breakdown
Explore the cost of this home by adjusting the details. Changes won't be saved.Climate risks
Neighborhood: 81428
Nearby schools
Schools provided by the listing agent
- Elementary: Open Enrollment
- Middle: Open Enrollment
- High: Open Enrollment
Source: CREN. This data may not be complete. We recommend contacting the local school district to confirm school assignments for this home.


Similar homes
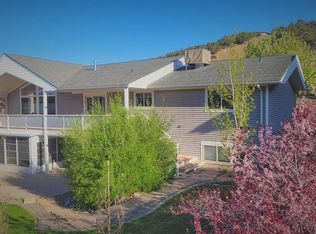
- $489,0203 bd2 ba1.9k sqft13571 Ragged Mountain Drive, Paonia, CO 81428For Sale
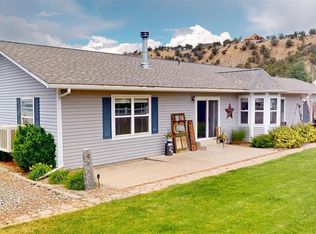
 MLS ID #836632, Tammy Geisler. CREN
 - $490,0003 bd3 ba1.9k sqft118 Meadowbrook Court, Paonia, CO 81428For Sale
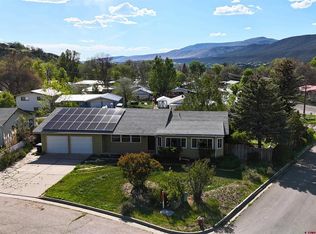 MLS ID #834718, Mike Jackson. CREN
 - $--1 bd2 ba4.1k sqft14189 Thompson Rd, Paonia, CO 81428Auction
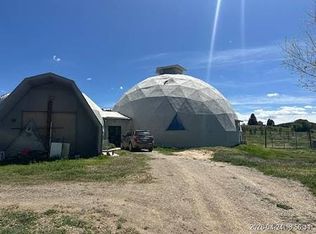 Auction.com 2
 - $585,0005 bd3 ba2.6k sqft57 Cedar Drive, Paonia, CO 81428For Sale
 MLS ID #836919, Chadwell Miller. CREN
 - $409,9003 bd2 ba1.8k sqft41 Pan American Avenue, Paonia, CO 81428For SaleMLS ID #836788, Tammy Geisler. CREN
- $498,0004 bd3 ba1.9k sqft1515 2nd Street, Paonia, CO 81428For SaleMLS ID #832959, Marsha Brezonick. CREN
- $659,0003 bd2 ba2k sqft42224 Foothills Road, Paonia, CO 81428For SaleMLS ID #834651, Greta Gibb. CREN
- $518,9763 bd2 ba1.9k sqft516 4th Street, Paonia, CO 81428For SaleMLS ID #836482, Ann Marie Gambino. CREN
- $465,0005 bd3 ba2.3k sqft13569 3100 Road, Hotchkiss, CO 81419For SaleMLS ID #838485, Michelle Roberts. CREN
- $368,0003 bd2 ba1.7k sqft312 3rd Street, Paonia, CO 81428For SaleMLS ID #836737, Marsha Brezonick. CREN
- $625,0005 bd4 ba2.5k sqft19253 Stevens Gulch Road, Paonia, CO 81428For SaleMLS ID #839182, Gregg Angelovich. CREN
- $340,0003 bd2 ba1.8k sqft100 Rio Grande Avenue, Paonia, CO 81428For SaleMLS ID #834145, Ann Marie Gambino. CREN
- $447,0003 bd2 ba1.8k sqft34488 Outlook Road, Hotchkiss, CO 81419For SaleMLS ID #839074, Randia Coats. CREN
- $500,0004 bd3 ba2.6k sqft16709 Cedar Lane, Cedaredge, CO 81413For SaleMLS ID #838613, Ronda Slogar. CREN
- $265,6003 bd2 ba1.6k sqft613 3rd Street, Paonia, CO 81428For SaleMLS ID #824115, Alisa Green. CREN
- $499,5003 bd2 ba1.6k sqft31490 Highway 92, Hotchkiss, CO 81419For SaleMLS ID #837845, Myles Roberts. CREN
- $489,0003 bd2 ba1.8k sqft15827 Peach Road, Cedaredge, CO 81413For SaleMLS ID #838620, Curtis McCrackin. CREN
