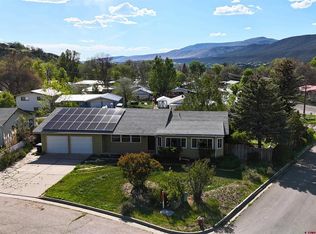
Completely reimagined and move-in ready, this beautifully updated ranch-style home on the edge of Paonia offers the perfect blend of comfort, efficiency, and North Fork Valley lifestyle. With 4 bedrooms and 3 baths, the home has been thoughtfully upgraded throughout—including an open kitchen with granite countertops and travertine tile backsplash, stylishly remodeled bathrooms with custom tile showers and baths, an inviting primary suite, new oak and tile flooring, and a newer heating and cooling system. Every detail has been carefully considered to create a warm, functional, and modern living space. The flexible floor plan also includes a finished basement featuring a spacious family-game-media room, ¾ bath, and excellent storage—ideal for guests, hobbies, or additional living space. Additional upgrades include an EV system and a new sewer line, offering peace of mind and efficiency. The outdoor setting is a standout feature. The property is beautifully established with mature fruit trees, shade trees, and perennial plantings, creating a lush and inviting environment. Enjoy a productive garden space with raised beds and drip irrigation, a greenhouse with shade cloth, composting beds, multiple storage sheds, and a water catchment system. A charming paver patio with pergola provides the perfect place to dine, relax, and entertain your friends. Located just minutes from downtown Paonia, you can walk or bike to local shops, restaurants, galleries, and the vibrant farmers market, while also enjoying quick access to nearby BLM trails for hiking, biking, and endless outdoor adventure. Living in Paonia means embracing a laid-back, creative, and connected community surrounded by stunning natural beauty. Known for its organic farms, vineyards, outdoor recreation, and thriving arts scene, Paonia offers a rare combination of small-town charm and big lifestyle appeal. This is a turnkey opportunity to enjoy it all—whether you're gardening, entertaining, or exploring everything the North Fork Valley has to offer.
Active
$514,990
1515 2nd Street, Paonia, CO 81428
4beds
1,943sqft
:
Get pre-qualified$3,070/mo
Stick Built
Built in 1959
7,840 Square Feet Lot
$502,300 Zestimate®
$265/sqft
$-- HOA
What's special
Composting bedsInviting primary suiteMultiple storage shedsWater catchment systemExcellent storageTravertine tile backsplashLush and inviting environment
- 124 days |
- 96 |
- 8 |
Zillow last checked:
Listing updated:
Listed by:
Marsha Brezonick C:970-361-6305,
Needlerock Mountain Realty and Land, LLC
Source: CREN,MLS#: 832959
Facts & features
Interior
Bedrooms & bathrooms
- Bedrooms: 4
- Bathrooms: 3
- Full bathrooms: 1
- 3/4 bathrooms: 2
Primary bedroom
- Level: Main
- Area: 151.11
- Dimensions: 11.33 x 13.33
Bedroom 2
- Area: 168.27
- Dimensions: 10.25 x 16.42
Bedroom 3
- Area: 125.42
- Dimensions: 10.75 x 11.67
Bedroom 4
- Area: 127.36
- Dimensions: 11.67 x 10.92
Dining room
- Features: Eat-in Kitchen
Family room
- Area: 431.26
- Dimensions: 18.42 x 23.42
Kitchen
- Area: 136.08
- Dimensions: 11.83 x 11.5
Living room
- Area: 265.15
- Dimensions: 22.25 x 11.92
Cooling
- Evaporative Cooling
Appliances
- Included: Dishwasher, Dryer, Exhaust Fan, Freezer, Microwave, Range, Refrigerator, Washer
- Laundry: W/D Hookup
Features
- Granite Counters, Pantry, Media Room
- Flooring: Hardwood, Tile
- Windows: Window Coverings, Double Pane Windows
- Basement: Basement-below grade,Partially Finished,Crawl Space
- Has fireplace: Yes
- Fireplace features: Free Standing, Living Room, Wood Burning Stove, Wood Stove
Interior area
- Total structure area: 1,943
- Total interior livable area: 1,943 sqft
- Finished area above ground: 1,309
- Finished area below ground: 634
Property
Parking
- Total spaces: 1
- Parking features: Attached Garage, Garage Door Opener
- Attached garage spaces: 1
Features
- Levels: One
- Stories: 1
- Exterior features: Landscaping
- Has view: Yes
- View description: Mountain(s), Valley
Lot
- Size: 7,840 Square Feet
Details
- Additional structures: Greenhouse, Shed(s), Shed/Storage
- Parcel number: 324505253001
- Zoning description: Residential Single Family
Construction
Type & style
- Home type: SingleFamily
- Architectural style: Ranch Basement
- Property subtype: Stick Built
Materials
- Wood Frame, Masonite, Stone, Wood Siding
- Foundation: Concrete Perimeter
- Roof: Composition
Condition
- New construction: No
- Year built: 1959
Utilities & green energy
- Sewer: Public Sewer
- Water: City Water
- Utilities for property: Electricity Connected, Natural Gas Connected, Phone - Cell Reception
Community & HOA
Community
- Subdivision: Dorris
HOA
- Has HOA: No
Location
- Region: Paonia
Financial & listing details
- Price per square foot: $265/sqft
- Tax assessed value: $425,024
- Annual tax amount: $1,987
- Date on market: 3/28/2026
- Electric utility on property: Yes
- Road surface type: Concrete
Estimated market value
$502,300
$477,000 - $527,000
$2,557/mo
Price history
| Date | Event | Price |
|---|---|---|
| 7/9/2026 | Listed for sale | $514,990$265/sqft |
Source:  CREN #832959 Report a problem CREN #832959 Report a problem | ||
| 6/24/2026 | Contingent | $514,990$265/sqft |
Source: CREN #832959 Report a problem | ||
| 5/23/2026 | Listed for sale | $514,990$265/sqft |
Source: CREN #832959 Report a problem | ||
| 5/14/2026 | Contingent | $514,990$265/sqft |
Source: CREN #832959 Report a problem | ||
| 3/28/2026 | Listed for sale | $514,990+63.5%$265/sqft |
Source: CREN #832959 Report a problem | ||
| 4/16/2018 | Sold | $315,000-1.3%$162/sqft |
Source: Public Record Report a problem | ||
| 3/2/2018 | Pending sale | $319,000$164/sqft |
Source: WesternColoradoRealty.com #739843 Report a problem | ||
| 1/4/2018 | Price change | $319,000-5.9%$164/sqft |
Source: WesternColoradoRealty.com #739843 Report a problem | ||
| 12/4/2017 | Listed for sale | $339,000+171.2%$174/sqft |
Source: WesternColoradoRealty.com #739843 Report a problem | ||
| 11/7/2016 | Sold | $125,000-10.1%$64/sqft |
Source: Public Record Report a problem | ||
| 10/24/2016 | Listed for sale | $139,000-41.5%$72/sqft |
Source: WesternColoradoRealty.com #725705 Report a problem | ||
| 7/27/2016 | Sold | $237,610+60%$122/sqft |
Source: Public Record Report a problem | ||
| 5/8/2006 | Sold | $148,500$76/sqft |
Source: Public Record Report a problem | ||
Public tax history
| Year | Property taxes | Tax assessment |
|---|---|---|
| 2025 | $1,995 +4.4% | $26,564 -2.4% |
| 2024 | $1,910 +28.6% | $27,215 -9.8% |
| 2023 | $1,485 -0.6% | $30,185 +47% |
| 2022 | $1,494 | $20,540 -2.8% |
| 2021 | -- | $21,131 +6.3% |
| 2020 | $2,852 +310.4% | $19,886 -0.7% |
| 2019 | $695 | $20,024 +112.7% |
| 2018 | $695 +11.3% | $9,412 |
| 2017 | $625 -17.9% | $9,412 -20.7% |
| 2016 | $761 +1.2% | $11,873 -2.7% |
| 2014 | $752 | $12,198 |
| 2013 | -- | $12,198 -3.1% |
| 2012 | -- | $12,589 |
| 2011 | -- | $12,589 -13.7% |
| 2010 | -- | $14,589 |
Find assessor info on the county website
Monthly payment
Est. payment
Payment breakdown
Explore the cost of this home by adjusting the details. Changes won't be saved.Climate risks
Neighborhood: 81428
Nearby schools
GreatSchools rating
- 8/10Paonia Elementary SchoolGrades: PK-8Distance: 0.7 mi
- 5/10Hotchkiss High SchoolGrades: 9-12Distance: 8.3 mi
- 4/10Hotchkiss Elementary SchoolGrades: PK-8Distance: 8.4 mi
Schools provided by the listing agent
- Elementary: Open Enrollment
- Middle: Open Enrollment
- High: North Fork High School
Source: CREN. This data may not be complete. We recommend contacting the local school district to confirm school assignments for this home.
- $317,4002 bd1 ba915 sqft123 Paonia Ave, Paonia, CO 81428Off Market

- $101,6002 bd1 ba832 sqft1513 2nd St, Paonia, CO 81428Off Market
- $106,000-- bd-- ba-- sqft1513 2nd St, Paonia, CO 81428Off Market
- $462,4004 bd3 ba2.5k sqft117 Paonia Ave, Paonia, CO 81428Off Market
- $341,4003 bd2 ba1.8k sqft126 Dorris Ave, Paonia, CO 81428Off Market
- $305,5002 bd1 ba866 sqft1512 2nd St, Paonia, CO 81428Off Market
- $344,7003 bd1 ba1.6k sqft124 Dorris Ave, Paonia, CO 81428Off Market
- $529,0003 bd3 ba1.9k sqft118 Meadowbrook Ct, Paonia, CO 81428For Sale
A local agent can set up tours, give advice and negotiate with sellers.
Similar homes
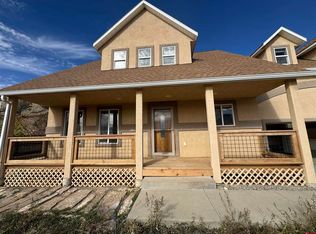
- $529,0003 bd3 ba1.9k sqft118 Meadowbrook Court, Paonia, CO 81428For Sale
 MLS ID #834718, Mike Jackson. CREN
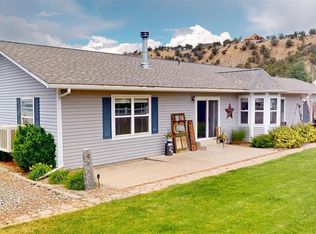
 - $504,5003 bd3 ba2k sqft13683 Ragged Mountain Drive, Paonia, CO 81428For Sale
 MLS ID #837618, Ann Marie Gambino. CREN
 - $585,0005 bd3 ba2.6k sqft57 Cedar Drive, Paonia, CO 81428For Sale
 MLS ID #836919, Chadwell Miller. CREN
 - $509,0003 bd2 ba1.9k sqft13571 Ragged Mountain Drive, Paonia, CO 81428For Sale
 MLS ID #836632, Tammy Geisler. CREN
 - $545,0003 bd1 ba1.2k sqft41050 Lamborn Mesa Road, Paonia, CO 81428For SaleMLS ID #836795, Carrie Soto. CREN
- $419,9003 bd2 ba1.8k sqft41 Pan American Avenue, Paonia, CO 81428For SaleMLS ID #836788, Tammy Geisler. CREN
- $455,0004 bd2 ba1.9k sqft611 Orchard Ave, Paonia, CO 81428For Sale By Owner
- $419,9003 bd3 ba1.5k sqft17 Alder Drive, Paonia, CO 81428For SaleMLS ID #836630, Tammy Geisler. CREN
- $431,0003 bd2 ba1.5k sqft41074 Lamborn Drive, Paonia, CO 81428For SaleMLS ID #835641, Jocelyn Wiggins. CREN
- $499,0003 bd2 ba1.6k sqft39778 Pitkin Road, Paonia, CO 81428For SaleMLS ID #830774, Carrie Soto. CREN
- $465,0003 bd2 ba1.8k sqft42383 Lamborn Mesa Road, Paonia, CO 81428For SaleMLS ID #817785, Myles Roberts. CREN
- $599,0003 bd2 ba1.9k sqft516 4th Street, Paonia, CO 81428For SaleMLS ID #836482, Ann Marie Gambino. CREN
- $725,0003 bd2 ba2k sqft1014 3rd Street, Paonia, CO 81428For SaleMLS ID #832406, Liz Heidrick. CREN
- $389,0003 bd2 ba1.8k sqft100 Rio Grande Avenue, Paonia, CO 81428For SaleMLS ID #834145, Ann Marie Gambino. CREN
- $595,0003 bd2 ba1.5k sqft40557 M75 Road, Paonia, CO 81428For SaleMLS ID #836554, Leah Arsenault. CREN
- $395,0003 bd2 ba1.5k sqft229 Colorado Ave, Paonia, CO 81428For SaleMLS ID #828954, Mark Shaffer. CREN
- $379,0003 bd2 ba1.5k sqft21 Alder Court, Paonia, CO 81428For SaleMLS ID #836636, Tammy Geisler. CREN
- $565,0005 bd4 ba2.5k sqft19253 Stevens Gulch Road, Paonia, CO 81428For SaleMLS ID #836100, Gregg Angelovich. CREN
- $429,9002 bd2 ba1.1k sqft119 North Fork Avenue, Paonia, CO 81428For SaleMLS ID #836627, Tammy Geisler. CREN
- $659,0003 bd2 ba2k sqft42224 Foothills Road, Paonia, CO 81428For SaleMLS ID #834651, Greta Gibb. CREN
