Discover the perfect blend of small-town charm and mountain grandeur at 21 Alder Court. Tucked away on a quiet cul-de-sac in the heart of Paonia, this 1,632-square-foot residence offers a quintessential North Fork Valley lifestyle. The home features a functional three-bedroom, two-bathroom layout that serves as a comfortable retreat or a creative canvas for your personal updates. Outside, the property truly shines with a generous lot adorned with mature fruit trees and framed by breathtaking, unobstructed views of Mt. Lamborn. Residents benefit from HOA-provided irrigation water, ensuring the landscape remains a lush oasis in Colorado’s high-desert climate. Located just minutes from Paonia’s vibrant downtown, you are steps away from world-class organic orchards, award-winning vineyards, and the town's celebrated arts and music scene. Whether you are looking for a peaceful mountain sanctuary or a home base for outdoor adventure, this property captures the rugged beauty and community spirit of Western Colorado.
Active
$379,000
21 Alder Court, Paonia, CO 81428
3beds
1,519sqft
:
Get pre-qualified$2,258/mo
Stick Built
Built in 1977
7,405 Square Feet Lot
$360,000 Zestimate®
$250/sqft
$-- HOA
What's special
Mature fruit treesGenerous lotQuiet cul-de-sacFunctional three-bedroom two-bathroom layout
- 40 days |
- 216 |
- 7 |
Zillow last checked:
Listing updated:
Listed by:
Tammy Geisler C:970-201-5691,
Needlerock Mountain Realty and Land, LLC
Source: CREN,MLS#: 836636
Facts & features
Interior
Bedrooms & bathrooms
- Bedrooms: 3
- Bathrooms: 2
- Full bathrooms: 2
Primary bedroom
- Level: Lower
Dining room
- Features: Eat-in Kitchen
Heating
- Radiant Ceiling
Appliances
- Included: Range, Refrigerator, Microwave
Features
- Flooring: Carpet-Partial, Laminate
- Basement: Walk-Out Access
Interior area
- Total structure area: 1,519
- Total interior livable area: 1,519 sqft
Property
Parking
- Total spaces: 1
- Parking features: Attached Garage
- Attached garage spaces: 1
Features
- Levels: Two
- Stories: 2
- Patio & porch: Patio, Deck
- Exterior features: Irrigation Water
- Has view: Yes
- View description: Mountain(s)
- Has water view: Yes
- Water view: Stream/River
- Waterfront features: Creek
Lot
- Size: 7,405 Square Feet
- Features: Adj to Greenbelt, Cul-De-Sac
Details
- Additional structures: Garage(s)
- Parcel number: 318732308004
- Zoning description: Residential Single Family
Construction
Type & style
- Home type: SingleFamily
- Architectural style: Ranch Basement
- Property subtype: Stick Built
Materials
- Wood Frame, Brick, Masonite
- Roof: Architectural Shingles
Condition
- New construction: No
- Year built: 1977
Utilities & green energy
- Sewer: Public Sewer
- Water: City Water
- Utilities for property: Electricity Connected, Internet, Natural Gas Connected, Phone - Cell Reception
Community & HOA
Community
- Subdivision: Pan American
HOA
- Has HOA: Yes
- HOA name: Pan American
Location
- Region: Paonia
Financial & listing details
- Price per square foot: $250/sqft
- Tax assessed value: $254,879
- Annual tax amount: $1,192
- Date on market: 6/30/2026
- Has irrigation water rights: Yes
- Electric utility on property: Yes
Estimated market value
$360,000
$342,000 - $378,000
$2,244/mo
Price history
| Date | Event | Price |
|---|---|---|
| 2/17/2026 | Listed for sale | $379,000$250/sqft |
Source:  CREN #831119 Report a problem CREN #831119 Report a problem | ||
| 2/3/2026 | Listing removed | $379,000$250/sqft |
Source: CREN #831119 Report a problem | ||
| 1/21/2026 | Listed for sale | $379,000+175.6%$250/sqft |
Source: CREN #831119 Report a problem | ||
| 7/1/2019 | Sold | $137,500-19.1%$91/sqft |
Source: Public Record Report a problem | ||
| 6/11/2019 | Listed for sale | $170,000$112/sqft |
Source: Deer Creek Village Realty, LLC #758873 Report a problem | ||
Public tax history
| Year | Property taxes | Tax assessment |
|---|---|---|
| 2025 | $802 +4.4% | $15,930 +45.7% |
| 2024 | $768 -2.4% | $10,937 -20.5% |
| 2023 | $787 -0.6% | $13,749 +26.3% |
| 2022 | $792 | $10,884 -2.8% |
| 2021 | -- | $11,198 +9.2% |
| 2020 | $735 +43.6% | $10,253 -12% |
| 2019 | $512 | $11,645 +68% |
| 2018 | $512 +11.3% | $6,933 |
| 2017 | $460 -16.7% | $6,933 -19.6% |
| 2016 | $552 +1.2% | $8,620 +8.2% |
| 2014 | $546 | $7,964 |
| 2013 | -- | $7,964 -17.6% |
| 2012 | -- | $9,670 |
| 2011 | -- | $9,670 +20.7% |
| 2010 | -- | $8,011 |
Find assessor info on the county website
Monthly payment
Est. payment
Payment breakdown
Explore the cost of this home by adjusting the details. Changes won't be saved.Climate risks
Neighborhood: 81428
Nearby schools
GreatSchools rating
- 8/10Paonia Elementary SchoolGrades: PK-8Distance: 0.4 mi
- 5/10Hotchkiss High SchoolGrades: 9-12Distance: 8.4 mi
- 4/10Hotchkiss Elementary SchoolGrades: PK-8Distance: 8.4 mi
Schools provided by the listing agent
- Elementary: Paonia K-8
- Middle: Paonia K-8
- High: North Fork High School
Source: CREN. This data may not be complete. We recommend contacting the local school district to confirm school assignments for this home.
- $348,6003 bd2 ba1.2k sqft20 Alder Ct, Paonia, CO 81428Off Market
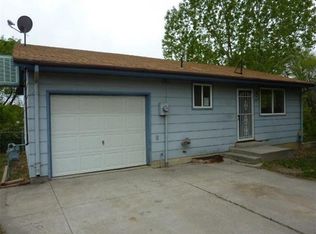
- $333,0003 bd1 ba1.1k sqft22 Alder Ct, Paonia, CO 81428Off Market
- $168,0464 bd2 ba1.7k sqft24 Alder Ct, Paonia, CO 81428Off Market
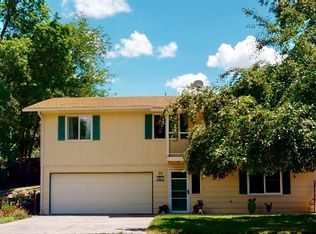
- $350,5004 bd2 ba1.4k sqft19 Alder Ct, Paonia, CO 81428Off Market
- $371,8003 bd2 ba1.3k sqft23 Alder Ct, Paonia, CO 81428Off Market
- $409,1003 bd2 ba1.6k sqft18 Alder Ct, Paonia, CO 81428Off Market
- $382,3003 bd2 ba1.6k sqft15 Alder Dr, Paonia, CO 81428Off Market
- $350,5003 bd2 ba1.1k sqft16 Alder Dr, Paonia, CO 81428Off Market
A local agent can set up tours, give advice and negotiate with sellers.
Similar homes
- $419,9003 bd2 ba1.8k sqft41 Pan American Avenue, Paonia, CO 81428For Sale
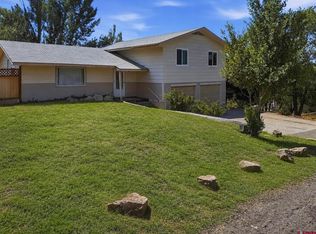
 MLS ID #836788, Tammy Geisler. CREN
 - $419,9003 bd3 ba1.5k sqft17 Alder Drive, Paonia, CO 81428For Sale
 MLS ID #836630, Tammy Geisler. CREN
 - $395,0003 bd2 ba1.5k sqft229 Colorado Ave, Paonia, CO 81428For Sale
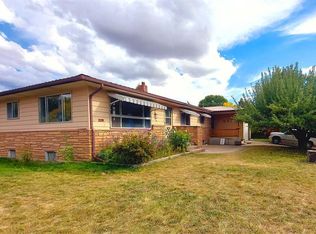 MLS ID #828954, Mark Shaffer. CREN
 - $368,0003 bd2 ba1.7k sqft312 3rd Street, Paonia, CO 81428For Sale
 MLS ID #836737, Marsha Brezonick. CREN
 - $431,0003 bd2 ba1.5k sqft41074 Lamborn Drive, Paonia, CO 81428For SaleMLS ID #835641, Jocelyn Wiggins. CREN
- $389,0003 bd2 ba1.8k sqft100 Rio Grande Avenue, Paonia, CO 81428For SaleMLS ID #834145, Ann Marie Gambino. CREN
- $455,0004 bd2 ba1.9k sqft611 Orchard Ave, Paonia, CO 81428For Sale By Owner
- $399,9002 bd2 ba1.1k sqft119 North Fork Avenue, Paonia, CO 81428For SaleMLS ID #836627, Tammy Geisler. CREN
- $399,0002 bd2 ba1.1k sqft339 Onarga Avenue, Paonia, CO 81428For SaleMLS ID #835268, Prima Merry. CREN
- $287,6003 bd2 ba1.6k sqft613 3rd Street, Paonia, CO 81428For SaleMLS ID #824115, Alisa Green. CREN
- $504,5003 bd3 ba2k sqft13683 Ragged Mountain Drive, Paonia, CO 81428For SaleMLS ID #837618, Ann Marie Gambino. CREN
- $529,0003 bd3 ba1.9k sqft118 Meadowbrook Court, Paonia, CO 81428For SaleMLS ID #834718, Mike Jackson. CREN
- $545,0003 bd1 ba1.2k sqft41050 Lamborn Mesa Road, Paonia, CO 81428For SaleMLS ID #836795, Carrie Soto. CREN
- $465,0003 bd2 ba1.8k sqft42383 Lamborn Mesa Road, Paonia, CO 81428For SaleMLS ID #817785, Myles Roberts. CREN
- $514,9904 bd3 ba1.9k sqft1515 2nd Street, Paonia, CO 81428For SaleMLS ID #832959, Marsha Brezonick. CREN
- $435,0002 bd2 ba1k sqft117 North Fork Avenue, Paonia, CO 81428For SaleMLS ID #834758, Ann Marie Gambino. CREN
- $509,0003 bd2 ba1.9k sqft13571 Ragged Mountain Drive, Paonia, CO 81428For SaleMLS ID #836632, Tammy Geisler. CREN
- $364,0003 bd2 ba1.8k sqft16751 Cedar Lane, Cedaredge, CO 81413For SaleMLS ID #836678, Curtis McCrackin. CREN
- $--3 bd2 ba1.8k sqft500 Willow Dr, Hotchkiss, CO 81419AuctionAuction.com 2
- $399,0003 bd2 ba1.4k sqft322 E Orchard Street, Hotchkiss, CO 81419For SaleMLS ID #835397, Mike Jackson. CREN
