Charming Historic Home with Timeless Appeal. Step into a piece of history with this beautiful 3-bedroom, 2-bath home built in 1902. Nestled on a generous .20-acre lot, this two-story gem boasts classic character and modern liveability. Surrounded by mature trees and lush landscaping, the beautiful yard offers a peaceful retreat right in the heart of town. Inside, you'll find a warm and inviting layout with original details that speak to the home's heritage. The spacious living areas are perfect for gatherings, while the property provides everyday comfort. The detached garage adds both convenience and storage flexibility. Located centrally, you're just minutes away from schools, shopping, dining, and more—making this home ideal for those who appreciate both charm and convenience. Whether you're looking to restore a classic or simply enjoy the beauty of historic architecture, this property offers endless potential.
Active
Price cut: $22K (9/15)
$265,600
613 3rd Street, Paonia, CO 81428
3beds
1,676sqft
Stick Built
Built in 1903
8,712 Square Feet Lot
$256,100 Zestimate®
$158/sqft
$-- HOA
What's special
Mature treesOriginal detailsLush landscapingWarm and inviting layoutPeaceful retreat
- 522 days
- 1,053
- 57
Zillow last checked:
Listing updated:
Listed by:
Alisa Green O:970-874-1004,
RE/MAX Today
Source: CREN,MLS#: 824115
Facts & features
Interior
Bedrooms & bathrooms
- Bedrooms: 3
- Bathrooms: 2
- Full bathrooms: 1
- 3/4 bathrooms: 1
Primary bedroom
- Level: Upper
Dining room
- Features: Separate Dining
Heating
- Forced Air
Cooling
- Evaporative Cooling
Appliances
- Included: Dishwasher, Range
- Laundry: W/D Hookup
Features
- Flooring: Laminate, Linoleum
Interior area
- Total structure area: 1,676
- Total interior livable area: 1,676 sqft
Property
Parking
- Total spaces: 2
- Parking features: Detached Garage
- Garage spaces: 2
Features
- Levels: Two
- Stories: 2
- Patio & porch: Covered Porch
- Exterior features: Lawn Sprinklers
Lot
- Size: 8,712 Square Feet
Details
- Additional structures: Garage(s)
- Parcel number: 324506122002
- Zoning description: Residential Single Family
Construction
Type & style
- Home type: SingleFamily
- Property subtype: Stick Built
Materials
- Wood, Wood Frame, Wood Siding
- Foundation: Concrete Perimeter, Rock and Mortar
- Roof: Metal
Condition
- New construction: No
- Year built: 1903
Utilities & green energy
- Sewer: Public Sewer
- Water: City Water
- Utilities for property: Electricity Connected, Internet, Natural Gas Connected, Phone - Cell Reception
Community & HOA
Community
- Subdivision: Paonia Original
HOA
- Has HOA: No
Location
- Region: Paonia
Financial & listing details
- Price per square foot: $158/sqft
- Tax assessed value: $277,758
- Annual tax amount: $786
- Date on market: 5/15/2025
- Electric utility on property: Yes
- Road surface type: Paved
Estimated market value
$256,100
$243,000 - $269,000
$1,870/mo
Price history
| Date | Event | Price |
|---|---|---|
| 9/15/2026 | Price change | $265,600-7.6%$158/sqft |
Source:  CREN #824115 Report a problem CREN #824115 Report a problem | ||
| 7/14/2026 | Price change | $287,600-6%$172/sqft |
Source: CREN #824115 Report a problem | ||
| 5/5/2026 | Price change | $306,087-7%$183/sqft |
Source: CREN #824115 Report a problem | ||
| 5/1/2026 | Listed for sale | $329,125$196/sqft |
Source: CREN #824115 Report a problem | ||
| 4/15/2026 | Contingent | $329,125$196/sqft |
Source: CREN #824115 Report a problem | ||
| 2/19/2026 | Price change | $329,125-7%$196/sqft |
Source: CREN #824115 Report a problem | ||
| 10/14/2025 | Price change | $353,900-7%$211/sqft |
Source: CREN #824115 Report a problem | ||
| 9/15/2025 | Price change | $380,556-7%$227/sqft |
Source: CREN #824115 Report a problem | ||
| 7/16/2025 | Price change | $409,200-7%$244/sqft |
Source: CREN #824115 Report a problem | ||
| 5/15/2025 | Listed for sale | $440,000$263/sqft |
Source: CREN #824115 Report a problem | ||
Public tax history
| Year | Property taxes | Tax assessment |
|---|---|---|
| 2025 | $787 +4.4% | $17,360 +61.8% |
| 2024 | $753 -11.8% | $10,732 -20.8% |
| 2023 | $854 -0.6% | $13,542 +14.7% |
| 2022 | $859 | $11,810 -2.8% |
| 2021 | -- | $12,150 +28.4% |
| 2020 | $1,357 +150.6% | $9,461 -0.7% |
| 2019 | $541 | $9,527 +29.9% |
| 2018 | $541 +11.3% | $7,332 |
| 2017 | $487 -4.8% | $7,332 -8.1% |
| 2016 | $511 | $7,979 +14.7% |
| 2014 | -- | $6,956 |
| 2013 | -- | $6,956 -10.8% |
| 2012 | -- | $7,800 |
| 2011 | -- | $7,800 -18.6% |
| 2010 | -- | $9,584 |
Find assessor info on the county website
Monthly payment
Est. payment
Payment breakdown
Explore the cost of this home by adjusting the details. Changes won't be saved.Climate risks
Neighborhood: 81428
Nearby schools
Schools provided by the listing agent
- Elementary: Open Enrollment
- Middle: Open Enrollment
- High: Open Enrollment
Source: CREN. This data may not be complete. We recommend contacting the local school district to confirm school assignments for this home.
Similar homes
- $368,0003 bd2 ba1.7k sqft312 3rd Street, Paonia, CO 81428For Sale

 MLS ID #836737, Marsha Brezonick. CREN
 - $359,9003 bd2 ba1.5k sqft21 Alder Court, Paonia, CO 81428For Sale
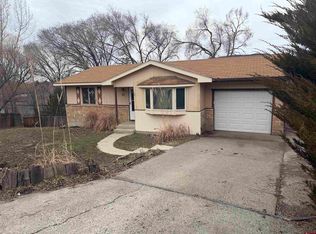 MLS ID #836636, Tammy Geisler. CREN
 - $340,0003 bd2 ba1.8k sqft100 Rio Grande Avenue, Paonia, CO 81428For Sale
 MLS ID #834145, Ann Marie Gambino. CREN
 - $384,9002 bd2 ba1.1k sqft119 North Fork Avenue, Paonia, CO 81428For Sale
 MLS ID #836627, Tammy Geisler. CREN
 - $315,0003 bd1 ba2k sqft208 W Main Street, Hotchkiss, CO 81419For SaleMLS ID #834537, Ann Marie Gambino. CREN
- $387,0003 bd2 ba2.2k sqft215 Highway 92 Highway, Crawford, CO 81415For SaleMLS ID #838940, Ronald Anderson. CREN
- $260,0003 bd1 ba1.4k sqft287 HWY 92 Highway, Crawford, CO 81415For SaleMLS ID #819159, Liz Heidrick. CREN
- $295,0003 bd2 ba1.7k sqft825 N Grand Mesa Drive, Cedaredge, CO 81413For SaleMLS ID #839509, Robert Gash. CREN
- $325,0004 bd2 ba2.3k sqft303 Fir Avenue, Crawford, CO 81415For SaleMLS ID #836976, Liz Heidrick. CREN
- $299,8883 bd2 ba1.3k sqft185 SE Greenwood Avenue, Cedaredge, CO 81413For SaleMLS ID #839096, Adam Renfrow. CREN
- $275,0003 bd1 ba1k sqft795 NW Cedar Avenue, Cedaredge, CO 81413For SaleMLS ID #837091, Robert Gash. CREN
- $384,0003 bd2 ba1.4k sqft322 E Orchard Street, Hotchkiss, CO 81419For SaleMLS ID #835397, Mike Jackson. CREN
- $325,0004 bd2 ba1.8k sqft385 N 3rd Street, Hotchkiss, CO 81416For SaleMLS ID #839464, Brian Byrd. CREN
- $385,0003 bd3 ba2.1k sqft147 Poplar Way, Hotchkiss, CO 81419For SaleMLS ID #838975, Lynda Cannon. CREN
- $319,9003 bd2 ba1.4k sqft370 NW 4th Street, Cedaredge, CO 81413For SaleMLS ID #839507, Daniel Tietz. CREN
- $375,0002 bd2 ba1.7k sqft470 NW Cedar Avenue, Cedaredge, CO 81413For SaleMLS ID #826971, Marsha Bryan. CREN
- $319,0002 bd1 ba1k sqft220 NW 7th Street, Cedaredge, CO 81413For SaleMLS ID #837301, Michelle Roberts. CREN
