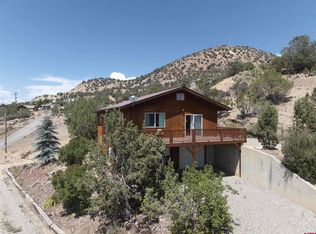
Perched in one of Crawford, Colorado's most scenic locations, this inviting 4-bedroom, 2-bath home offers the kind of breathtaking mountain views that make you stop and take it all in. From the comfort of the living room or while relaxing on the expansive covered porch, you'll enjoy panoramic vistas of the surrounding valleys, farmland, and the iconic West Elk Mountains—some of the finest views Crawford has to offer. Designed for comfortable everyday living, this home provides generous living spaces with plenty of elbow room for family, guests, hobbies, or working from home. Large windows fill the interior with natural light while framing Colorado's ever-changing landscape, creating a warm and welcoming atmosphere throughout. A newer solar system adds modern efficiency, helping reduce energy costs while supporting a more sustainable lifestyle. Step outside to the spacious covered porch, where morning coffee, evening sunsets, and star-filled skies become part of your daily routine. Whether you're entertaining friends, watching local wildlife, or simply enjoying the peaceful surroundings, this outdoor living space is sure to become your favorite place to unwind Located in the heart of the North Fork Valley, you'll enjoy the best of small-town living while remaining close to hiking, fishing, public lands, local wineries, organic farms, and the year-round recreation that makes Western Colorado such a desirable place to call home.
Active
$392,000
303 Fir Avenue, Crawford, CO 81415
4beds
2,350sqft
:
Get pre-qualified$2,354/mo
Stick Built
Built in 1972
0.8 Acres Lot
$378,500 Zestimate®
$167/sqft
$-- HOA
What's special
Breathtaking mountain viewsExpansive covered porchSpacious covered porch
- 22 days |
- 493 |
- 33 |
Likely to sell faster than
Zillow last checked:
Listing updated:
Listed by:
Liz Heidrick 970-234-5344,
Needlerock Mountain Realty and Land, LLC,
Erin Powell 719-849-5821,
Needlerock Mountain Realty and Land, LLC
Source: CREN,MLS#: 836976
Facts & features
Interior
Bedrooms & bathrooms
- Bedrooms: 4
- Bathrooms: 2
- Full bathrooms: 2
Primary bedroom
- Level: Main
- Area: 200.42
- Dimensions: 18.5 x 10.83
Bedroom 2
- Area: 129.39
- Dimensions: 11.33 x 11.42
Bedroom 3
- Area: 110.5
- Dimensions: 11.33 x 9.75
Dining room
- Features: Kitchen Bar, Kitchen/Dining
- Area: 214.62
- Dimensions: 16.83 x 12.75
Family room
- Area: 452.19
- Dimensions: 24.33 x 18.58
Kitchen
- Area: 109.29
- Dimensions: 10.75 x 10.17
Living room
- Area: 348.16
- Dimensions: 22.58 x 15.42
Cooling
- Evaporative Cooling, Ceiling Fan(s)
Appliances
- Included: Dishwasher, Disposal, Range, Refrigerator
- Laundry: W/D Hookup
Features
- Ceiling Fan(s)
- Flooring: Carpet-Partial, Tile
- Basement: Finished
Interior area
- Total structure area: 2,350
- Total interior livable area: 2,350 sqft
Video & virtual tour
Property
Features
- Levels: Two
- Stories: 2
- Patio & porch: Deck, Patio
- Has view: Yes
- View description: Mountain(s), Valley
Lot
- Size: 0.8 Acres
- Features: Wooded, Cleared
Details
- Parcel number: 344731200059
Construction
Type & style
- Home type: SingleFamily
- Architectural style: Raised Ranch
- Property subtype: Stick Built
Materials
- Wood, Wood Frame, Wood Siding
- Roof: Metal
Condition
- New construction: No
- Year built: 1972
Utilities & green energy
- Water: City Water, Installed Paid
Community & HOA
Community
- Subdivision: None
HOA
- Has HOA: No
Location
- Region: Crawford
- Elevation: 6558
Financial & listing details
- Price per square foot: $167/sqft
- Tax assessed value: $344,805
- Annual tax amount: $1,035
- Date on market: 7/9/2026
- Road surface type: Paved
Estimated market value
$378,500
$360,000 - $397,000
$2,075/mo
Price history
| Date | Event | Price |
|---|---|---|
| 7/9/2026 | Listed for sale | $392,000+37.5%$167/sqft |
Source:  CREN #836976 Report a problem CREN #836976 Report a problem | ||
| 4/25/2012 | Listing removed | $285,000$121/sqft |
Source: Mountain Realty & Land LLC #616553 Report a problem | ||
| 8/27/2011 | Listed for sale | $285,000+9400%$121/sqft |
Source: Mountain Realty & Land LLC #616553 Report a problem | ||
| 4/15/2005 | Sold | $3,000$1/sqft |
Source: Public Record Report a problem | ||
Public tax history
| Year | Property taxes | Tax assessment |
|---|---|---|
| 2025 | $654 +5.1% | $21,551 +29.7% |
| 2024 | $623 +14.9% | $16,621 -14.7% |
| 2023 | $542 -0.5% | $19,489 +27.1% |
| 2022 | $545 | $15,331 -2.8% |
| 2021 | -- | $15,772 -3.5% |
| 2020 | $591 +57.3% | $16,352 -0.7% |
| 2019 | $376 | $16,466 +44.6% |
| 2018 | $376 +13.1% | $11,390 |
| 2017 | $332 -45.3% | $11,390 -39.4% |
| 2016 | $608 +1.4% | $18,792 +27.4% |
| 2014 | $600 | $14,751 |
| 2013 | -- | $14,751 -10.9% |
| 2012 | -- | $16,556 |
| 2011 | -- | $16,556 0% |
| 2010 | -- | $16,559 |
Find assessor info on the county website
Monthly payment
Est. payment
Payment breakdown
Explore the cost of this home by adjusting the details. Changes won't be saved.Climate risks
Neighborhood: 81415
Nearby schools
GreatSchools rating
- NANorth Fork Montessori @ Crawford SchoolGrades: PK-6Distance: 0.2 mi
- 4/10Hotchkiss Elementary SchoolGrades: PK-8Distance: 8.8 mi
- 5/10Hotchkiss High SchoolGrades: 9-12Distance: 7.6 mi
Schools provided by the listing agent
- Elementary: Open Enrollment
- Middle: Open Enrollment
- High: Hotchkiss 9-12
Source: CREN. This data may not be complete. We recommend contacting the local school district to confirm school assignments for this home.
- $398,2003 bd2 ba1.9k sqft302 Fir Ave, Crawford, CO 81415Off Market
- $324,9003 bd2 ba1.5k sqft335 Fir Ave, Crawford, CO 81415Sold

- $78,8002 bd1 ba924 sqft314 Greenwood Ave, Crawford, CO 81415Off Market
- $198,1001 bd1 ba432 sqft314 Greenwood Ave, Crawford, CO 81415Off Market
- $423,5004 bd2 ba2.7k sqft297 Fir Ave, Crawford, CO 81415Off Market
- $329,4002 bd2 ba1.3k sqft318 Greenwood Ave, Crawford, CO 81415Off Market
- $348,8003 bd2 ba2.4k sqft296 Greenwood Ave, Crawford, CO 81415Off Market
- $331,7003 bd2 ba1.2k sqft351 Fir Ave, Crawford, CO 81415Off Market
A local agent can set up tours, give advice and negotiate with sellers.
A local lender can help you make sure your offer is ready when you are.
Similar homes
- $409,0004 bd3 ba2.3k sqft270 G Street, Crawford, CO 81415For Sale
 MLS ID #833544, Brady Todd. CREN
 - $275,0003 bd2 ba1.5k sqft564 Cedar Avenue, Crawford, CO 81415For Sale
 MLS ID #837392, Tristen Todd. CREN
 - $399,0003 bd2 ba1.4k sqft43157 Long Gulch Road, Crawford, CO 81415For Sale
 MLS ID #825995, Ronald Anderson. CREN
 - $315,0002 bd1 ba1.2k sqft333 Cedar Avenue, Crawford, CO 81415For Sale
 MLS ID #834460, Greta Gibb. CREN
 - $559,0003 bd2 ba1.7k sqft40331 D Road, Crawford, CO 81415For SaleMLS ID #833334, Liz Heidrick. CREN
- $513,0003 bd2 ba2.1k sqft1174 3375 Road, Crawford, CO 81415For SaleMLS ID #832371, Marsha Brezonick. CREN
- $--3 bd2 ba1.8k sqft500 Willow Dr, Hotchkiss, CO 81419AuctionAuction.com 2
- $260,0003 bd1 ba1.4k sqft287 Highway 92, Crawford, CO 81415For SaleMLS ID #20254120, LIZ HEIDRICK, NEEDLEROCK MOUNTAIN REALTY & LANDS, LLC. GJARA
- $539,0003 bd2 ba1.5k sqft32310 B50 Road, Crawford, CO 81415For SaleMLS ID #834931, Liz Heidrick. CREN
- $431,0003 bd2 ba1.5k sqft41074 Lamborn Drive, Paonia, CO 81428For SaleMLS ID #835641, Jocelyn Wiggins. CREN
- $419,9003 bd2 ba1.8k sqft41 Pan American Avenue, Paonia, CO 81428For SaleMLS ID #836788, Tammy Geisler. CREN
- $455,0004 bd2 ba1.9k sqft611 Orchard Ave, Paonia, CO 81428For Sale By Owner
- $504,5003 bd3 ba2k sqft13683 Ragged Mountain Drive, Paonia, CO 81428For SaleMLS ID #837618, Ann Marie Gambino. CREN
- $399,0003 bd2 ba1.4k sqft322 E Orchard Street, Hotchkiss, CO 81419For SaleMLS ID #835397, Mike Jackson. CREN
- $529,0005 bd2 ba2k sqft10944 3500 Road, Hotchkiss, CO 81419For SaleMLS ID #835153, Liz Heidrick. CREN
- $389,0003 bd2 ba1.8k sqft100 Rio Grande Avenue, Paonia, CO 81428For SaleMLS ID #834145, Ann Marie Gambino. CREN
- $439,9003 bd2 ba1.5k sqft516 Willow Dr, Hotchkiss, CO 81419For SaleMLS ID #20261966, AMBER MASSEY, RE/MAX RISE UP. GJARA
- $368,0003 bd2 ba1.7k sqft312 3rd Street, Paonia, CO 81428For SaleMLS ID #836737, Marsha Brezonick. CREN
- $379,0003 bd2 ba1.5k sqft21 Alder Court, Paonia, CO 81428For SaleMLS ID #836636, Tammy Geisler. CREN
- $430,0002 bd2 ba1.3k sqft480 Hawthorn Drive, Hotchkiss, CO 81419For SaleMLS ID #835572, Greta Gibb. CREN
