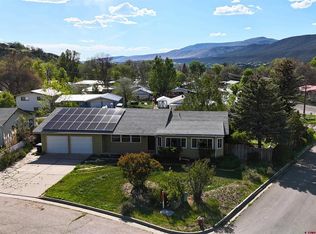
Located close to National Forest and the vibrant town of Paonia, this property provides an ideal retreat for outdoor enthusiasts and those seeking a peaceful, maintenance-free lifestyle. This comfortable residence features large, airy rooms with vaulted ceilings that create a spacious, open atmosphere throughout. The thoughtfully designed split floor plan ensures privacy and convenience, making it perfect for family living or entertaining guests. The sizable kitchen, complemented by a generous dining room, is a chef’s delight and offers breathtaking views of the West Elk Mountains from the charming breakfast nook—an inspiring spot to start each day. The luxurious master bedroom boasts a large walk-in closet and a private bath enhanced with a whirlpool tub and shower, offering a spa-like retreat at home. Step outside to enjoy a concrete patio and BBQ area, ideal for outdoor gatherings. The property features fruit trees, a beautifully maintained yard, and ample space for a garden—perfect for those with a green thumb or a love for outdoor living. An oversized three-car garage provides plenty of storage and convenience. Whether you’re seeking a peaceful mountain sanctuary or a lively town setting, this home offers the best of both worlds. Embrace the tranquility of country living with the convenience of nearby amenities, spectacular mountain views, and a welcoming community in beautiful Paonia.
Active
Price cut: $10K (10/3)
$489,020
13571 Ragged Mountain Drive, Paonia, CO 81428
3beds
1,904sqft
Stick Built
Built in 1998
0.28 Acres Lot
$475,000 Zestimate®
$257/sqft
$-- HOA
What's special
Spectacular mountain viewsFruit treesBeautifully maintained yardOversized three-car garageLuxurious master bedroomGenerous dining roomLarge walk-in closet
- 111 days
- 239
- 6
Zillow last checked:
Listing updated:
Listed by:
Tammy Geisler C:970-201-5691,
Needlerock Mountain Realty and Land, LLC
Source: CREN,MLS#: 836632
Facts & features
Interior
Bedrooms & bathrooms
- Bedrooms: 3
- Bathrooms: 2
- Full bathrooms: 2
Primary bedroom
- Level: Main
Dining room
- Features: Breakfast Nook, Kitchen Island, Separate Dining
Heating
- Fireplace(s), Hot Water Baseboard
Cooling
- Evaporative Cooling, Ceiling Fan(s)
Appliances
- Laundry: W/D Hookup
Features
- Cathedral Ceiling(s), Ceiling Fan(s), Vaulted Ceiling(s), Pantry, Walk-In Closet(s)
- Flooring: Carpet-Partial, Laminate
- Windows: Double Pane Windows, Vinyl
- Has fireplace: Yes
- Fireplace features: Den/Family Room, Living Room
Interior area
- Total structure area: 1,904
- Total interior livable area: 1,904 sqft
Property
Parking
- Total spaces: 2
- Parking features: Attached Garage
- Attached garage spaces: 2
Features
- Levels: One
- Stories: 1
- Exterior features: Irrigation Water
- Has view: Yes
- View description: Mountain(s)
- Has water view: Yes
- Water view: Lake/Pond/Reservoir
Lot
- Size: 0.28 Acres
- Features: Corner Lot
Details
- Additional structures: Garage(s), Shed/Storage
- Parcel number: 324509118008
Construction
Type & style
- Home type: SingleFamily
- Architectural style: Ranch
- Property subtype: Stick Built
Materials
- Wood Frame, Vinyl Siding
- Foundation: Concrete Perimeter
- Roof: Composition
Condition
- New construction: No
- Year built: 1998
Utilities & green energy
- Sewer: Public Sewer
- Water: City Water
- Utilities for property: Electricity Connected, Internet, Natural Gas Connected
Community & HOA
Community
- Subdivision: Hidden Valley
HOA
- Has HOA: Yes
- HOA name: Hidden Valley Estates
Location
- Region: Paonia
Financial & listing details
- Price per square foot: $257/sqft
- Tax assessed value: $412,072
- Annual tax amount: $1,712
- Date on market: 6/30/2026
- Has irrigation water rights: Yes
- Electric utility on property: Yes
- Road surface type: Paved
Estimated market value
$475,000
$451,000 - $499,000
$2,755/mo
Price history
| Date | Event | Price |
|---|---|---|
| 10/3/2026 | Price change | $489,020-2%$257/sqft |
Source:  CREN #836632 Report a problem CREN #836632 Report a problem | ||
| 8/26/2026 | Price change | $499,000-2%$262/sqft |
Source: CREN #836632 Report a problem | ||
| 7/23/2026 | Price change | $509,000-4.1%$267/sqft |
Source: CREN #836632 Report a problem | ||
| 5/4/2026 | Listed for sale | $531,000-6%$279/sqft |
Source: CREN #834285 Report a problem | ||
| 12/10/2025 | Listing removed | $564,621$297/sqft |
Source: CREN #825240 Report a problem | ||
| 11/1/2025 | Price change | $564,621-2%$297/sqft |
Source: CREN #825240 Report a problem | ||
| 10/3/2025 | Price change | $576,144-2%$303/sqft |
Source: CREN #825240 Report a problem | ||
| 9/9/2025 | Price change | $587,902-2%$309/sqft |
Source: CREN #825240 Report a problem | ||
| 7/20/2025 | Price change | $599,900-5.8%$315/sqft |
Source: CREN #825240 Report a problem | ||
| 7/11/2025 | Price change | $637,000-2%$335/sqft |
Source: CREN #825240 Report a problem | ||
| 6/10/2025 | Listed for sale | $650,000+136.4%$341/sqft |
Source: CREN #825240 Report a problem | ||
| 1/4/2019 | Sold | $275,000-3.5%$144/sqft |
Source: Public Record Report a problem | ||
| 12/1/2018 | Pending sale | $285,000$150/sqft |
Source: Needlerock Mountain Realty and Land, LLC #752153 Report a problem | ||
| 7/11/2018 | Price change | $285,000-1.2%$150/sqft |
Source: Needlerock Mountain Realty and Land, LLC #747796 Report a problem | ||
| 6/2/2018 | Listed for sale | $288,500-3.4%$152/sqft |
Source: Paonia Realty #747796 Report a problem | ||
| 11/10/2017 | Listed for sale | $298,500$157/sqft |
Source: Paonia Realty #747796 Report a problem | ||
Public tax history
| Year | Property taxes | Tax assessment |
|---|---|---|
| 2025 | $1,821 +5% | $25,755 -8.1% |
| 2024 | $1,734 +47.2% | $28,016 -9.6% |
| 2023 | $1,178 -0.3% | $30,995 +68.4% |
| 2022 | $1,181 | $18,403 -2.8% |
| 2021 | -- | $18,932 +18.5% |
| 2020 | $1,013 +21.5% | $15,978 -0.7% |
| 2019 | $834 | $16,089 +26.4% |
| 2018 | $834 +12.9% | $12,726 |
| 2017 | $739 -7.9% | $12,726 -11.6% |
| 2016 | $802 +0.1% | $14,399 -11.7% |
| 2014 | $801 | $16,309 |
| 2013 | -- | $16,309 -4.9% |
| 2012 | -- | $17,148 |
| 2011 | -- | $17,148 -3.9% |
| 2010 | -- | $17,841 |
Find assessor info on the county website
Monthly payment
Est. payment
Payment breakdown
Explore the cost of this home by adjusting the details. Changes won't be saved.Climate risks
Neighborhood: 81428
Nearby schools
Schools provided by the listing agent
- Elementary: Open Enrollment
- Middle: Open Enrollment
- High: Open Enrollment
Source: CREN. This data may not be complete. We recommend contacting the local school district to confirm school assignments for this home.

Similar homes
- $495,0003 bd2 ba1.5k sqft1622 Meadowbrook Boulevard, Paonia, CO 81428For Sale

 MLS ID #837572, Bert Sibley. CREN
 - $490,0003 bd3 ba1.9k sqft118 Meadowbrook Court, Paonia, CO 81428For Sale
 MLS ID #834718, Mike Jackson. CREN
 - $525,0003 bd2 ba1.5k sqft40557 M75 Road, Paonia, CO 81428For Sale
 MLS ID #836554, Leah Arsenault. CREN
 - $518,9763 bd2 ba1.9k sqft516 4th Street, Paonia, CO 81428For Sale
 MLS ID #836482, Ann Marie Gambino. CREN
 - $659,0003 bd2 ba2k sqft42224 Foothills Road, Paonia, CO 81428For SaleMLS ID #834651, Greta Gibb. CREN
- $498,0004 bd3 ba1.9k sqft1515 2nd Street, Paonia, CO 81428For SaleMLS ID #832959, Marsha Brezonick. CREN
- $409,9003 bd2 ba1.8k sqft41 Pan American Avenue, Paonia, CO 81428For SaleMLS ID #836788, Tammy Geisler. CREN
- $585,0005 bd3 ba2.6k sqft57 Cedar Drive, Paonia, CO 81428For SaleMLS ID #836919, Chadwell Miller. CREN
- $399,9003 bd3 ba1.5k sqft17 Alder Drive, Paonia, CO 81428For SaleMLS ID #836630, Tammy Geisler. CREN
- $384,9002 bd2 ba1.1k sqft119 North Fork Avenue, Paonia, CO 81428For SaleMLS ID #836627, Tammy Geisler. CREN
- $368,0003 bd2 ba1.7k sqft312 3rd Street, Paonia, CO 81428For SaleMLS ID #836737, Marsha Brezonick. CREN
- $523,9502 bd2 ba1k sqft1200 3rd Street #10, Paonia, CO 81428For SaleMLS ID #834540, Ann Marie Gambino. CREN
- $359,9003 bd2 ba1.5k sqft21 Alder Court, Paonia, CO 81428For SaleMLS ID #836636, Tammy Geisler. CREN
- $399,0002 bd2 ba1.1k sqft339 Onarga Avenue, Paonia, CO 81428For SaleMLS ID #838772, Prima Merry. CREN
- $340,0003 bd2 ba1.8k sqft100 Rio Grande Avenue, Paonia, CO 81428For SaleMLS ID #834145, Ann Marie Gambino. CREN
- $625,0005 bd4 ba2.5k sqft19253 Stevens Gulch Road, Paonia, CO 81428For SaleMLS ID #839182, Gregg Angelovich. CREN
- $465,0005 bd3 ba2.3k sqft13569 3100 Road, Hotchkiss, CO 81419For SaleMLS ID #838485, Michelle Roberts. CREN
- $489,0003 bd2 ba1.8k sqft15827 Peach Road, Cedaredge, CO 81413For SaleMLS ID #838620, Curtis McCrackin. CREN
- $675,0002 bd3 ba1.3k sqft128 Colorado Avenue, Paonia, CO 81428For SaleMLS ID #834664, Ann Marie Gambino. CREN
