This ONE-OF-A-KIND HOME is truly a Paonia Jewel! It sits directly across from Paonia Town Park on a huge corner lot. This log home has 3-bedrooms, 2 baths is about 2,000 square feet. Including a large family room that could become a space for a home business, or use for additional bedrooms or even an ADU. Patio doors from the family room open to a beautiful "Rose" lined driveway across from the park. Mature gardens full of perennials and flowers surround the home. Including mature fruit trees and grapes. This home boasts; • Open floor plan • Enclosed wrap around front porch • Carport • Wood floors • Renovated bathrooms • Perennial lover’s dream gardens • Corner lot 8800+ • Some of the tallest trees in town • Grape Arbor, Apple and Pear trees • Driveway 96’x23” • Large Deck • Flagstone Patio on Park Side • Garden Shed • Large Out Building • Alley Access • Home has 4 Fireplaces • Partly Furnished - excluding personal items • All Appliances, New Gas Stove • Easy Access to Downtown. When you're ready to socialize, you'll have plenty of choices within the vibrant community that Paonia has to offer. There is so much entertainment, from arts and musical events to Paonia Town Park, where locals gather for weekly farmers markets, festivals, and much more. Plus, you’ll be just minutes from the Jumbo Mountain Trails. The North Fork Valley is home to the West Elk AVA, known for some of the finest award-winning, Colorado-grown high-alpine wines. For outdoor enthusiasts, the West Elk Mountains and the Grand Mesa are calling. Make an appointment today to view this lovely property!
Active
Price cut: $9.8K (10/7)
$518,976
516 4th Street, Paonia, CO 81428
3beds
1,995sqft
Stick Built
Built in 1935
8,842 Square Feet Lot
$499,600 Zestimate®
$260/sqft
$-- HOA
What's special
Log homeGarden shedHuge corner lotLarge deckAlley accessLarge out buildingNew gas stove
- 120 days
- 553
- 27
Zillow last checked:
Listing updated:
Listed by:
Ann Marie Gambino C:970-275-5409,
Paonia Realty LLC
Source: CREN,MLS#: 836482
Facts & features
Interior
Bedrooms & bathrooms
- Bedrooms: 3
- Bathrooms: 2
- Full bathrooms: 1
- 3/4 bathrooms: 1
Primary bedroom
- Level: Lower
Dining room
- Features: Living Room Dining
Heating
- Electric Baseboard, Fireplace(s)
Cooling
- Ceiling Fan(s)
Appliances
- Included: Dishwasher, Disposal, Dryer, Microwave, Range, Refrigerator, Washer
- Laundry: W/D Hookup
Features
- Part Furnished, Ceiling Fan(s), Pantry
- Flooring: Carpet-Partial, Hardwood, Laminate, Tile
- Windows: Window Coverings, Double Pane Windows, Vinyl
- Basement: Finished
- Has fireplace: Yes
- Fireplace features: Bedroom, Den/Family Room, Free Standing, Gas Log, Glass Doors, Other
Interior area
- Total structure area: 1,995
- Total interior livable area: 1,995 sqft
Property
Parking
- Total spaces: 1
- Parking features: Carport
- Carport spaces: 1
Features
- Levels: One and One Half
- Stories: 1
- Patio & porch: Covered Porch, Deck, Patio
- Exterior features: Landscaping
- Has view: Yes
- View description: Mountain(s), Other
Lot
- Size: 8,842 Square Feet
Details
- Additional structures: Shed(s)
- Parcel number: 324506103005
- Zoning description: Residential Single Family
Construction
Type & style
- Home type: SingleFamily
- Architectural style: Bungalow
- Property subtype: Stick Built
Materials
- Log, Log Siding, Wood Siding
- Foundation: Stemwall
- Roof: Composition
Condition
- New construction: No
- Year built: 1935
Utilities & green energy
- Sewer: Public Sewer
- Water: Public
- Utilities for property: Electricity Connected, Internet, Natural Gas Connected, Phone - Cell Reception
Community & HOA
Community
- Subdivision: None
HOA
- Has HOA: No
Location
- Region: Paonia
- Elevation: 5666
Financial & listing details
- Price per square foot: $260/sqft
- Tax assessed value: $282,357
- Annual tax amount: $1,320
- Date on market: 6/26/2026
- Electric utility on property: Yes
Estimated market value
$499,600
$475,000 - $525,000
$1,967/mo
Price history
| Date | Event | Price |
|---|---|---|
| 10/7/2026 | Price change | $518,976-1.9%$260/sqft |
Source:  CREN #836482 Report a problem CREN #836482 Report a problem | ||
| 9/11/2026 | Price change | $528,764-6.4%$265/sqft |
Source: CREN #836482 Report a problem | ||
| 8/11/2026 | Price change | $565,000-5.7%$283/sqft |
Source: CREN #836482 Report a problem | ||
| 7/14/2026 | Price change | $599,000-9.1%$300/sqft |
Source: CREN #836482 Report a problem | ||
| 6/26/2026 | Price change | $659,000-3.8%$330/sqft |
Source: CREN #836482 Report a problem | ||
| 6/15/2026 | Listed for sale | $685,000$343/sqft |
Source: Owner Report a problem | ||
Public tax history
| Year | Property taxes | Tax assessment |
|---|---|---|
| 2025 | $873 +4.5% | $17,647 +48.2% |
| 2024 | $836 +0.2% | $11,906 -19.2% |
| 2023 | $834 -0.6% | $14,727 +27.7% |
| 2022 | $839 | $11,533 -2.8% |
| 2021 | -- | $11,865 +2.4% |
| 2020 | $831 +11.1% | $11,585 -0.7% |
| 2019 | $747 | $11,665 +15.2% |
| 2018 | $747 +11.3% | $10,122 |
| 2017 | $672 +0.6% | $10,122 -2.9% |
| 2016 | $668 | $10,420 |
Find assessor info on the county website
Monthly payment
Est. payment
Payment breakdown
Explore the cost of this home by adjusting the details. Changes won't be saved.Climate risks
Neighborhood: 81428
Nearby schools
Schools provided by the listing agent
- Elementary: Paonia K-8
- Middle: Paonia K-8
- High: North Fork High School
Source: CREN. This data may not be complete. We recommend contacting the local school district to confirm school assignments for this home.
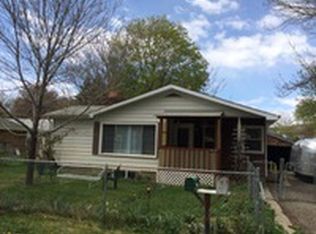
Similar homes
- $469,9003 bd3 ba1.6k sqft56 Cedar Drive, Paonia, CO 81428For Sale
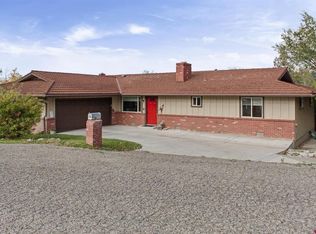
 MLS ID #839933, Mike Jackson. CREN
 - $490,0003 bd3 ba1.9k sqft118 Meadowbrook Court, Paonia, CO 81428For Sale
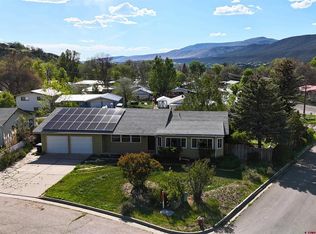 MLS ID #834718, Mike Jackson. CREN
 - $495,0003 bd2 ba1.5k sqft1622 Meadowbrook Boulevard, Paonia, CO 81428For Sale
 MLS ID #837572, Bert Sibley. CREN
 - $489,0203 bd2 ba1.9k sqft13571 Ragged Mountain Drive, Paonia, CO 81428For Sale
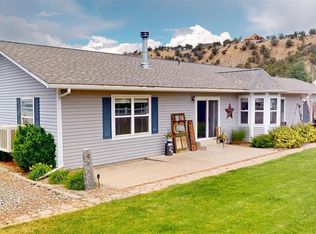 MLS ID #836632, Tammy Geisler. CREN
 - $499,0003 bd2 ba1.5k sqft40557 M75 Road, Paonia, CO 81428For SaleMLS ID #836554, Leah Arsenault. CREN
- $585,0005 bd3 ba2.6k sqft57 Cedar Drive, Paonia, CO 81428For SaleMLS ID #836919, Chadwell Miller. CREN
- $498,0004 bd3 ba1.9k sqft1515 2nd Street, Paonia, CO 81428For SaleMLS ID #832959, Marsha Brezonick. CREN
- $523,9502 bd2 ba1k sqft1200 3rd Street #10, Paonia, CO 81428For SaleMLS ID #834540, Ann Marie Gambino. CREN
- $409,9003 bd2 ba1.8k sqft41 Pan American Avenue, Paonia, CO 81428For SaleMLS ID #836788, Tammy Geisler. CREN
- $368,0003 bd2 ba1.7k sqft312 3rd Street, Paonia, CO 81428For SaleMLS ID #836737, Marsha Brezonick. CREN
- $399,0002 bd2 ba1.1k sqft339 Onarga Avenue, Paonia, CO 81428For SaleMLS ID #838772, Prima Merry. CREN
- $399,9003 bd3 ba1.5k sqft17 Alder Drive, Paonia, CO 81428For SaleMLS ID #836630, Tammy Geisler. CREN
- $384,9002 bd2 ba1.1k sqft119 North Fork Avenue, Paonia, CO 81428For SaleMLS ID #836627, Tammy Geisler. CREN
- $359,9003 bd2 ba1.5k sqft21 Alder Court, Paonia, CO 81428For SaleMLS ID #836636, Tammy Geisler. CREN
- $265,6003 bd2 ba1.6k sqft613 3rd Street, Paonia, CO 81428For SaleMLS ID #824115, Alisa Green. CREN
- $659,0003 bd2 ba2k sqft42224 Foothills Road, Paonia, CO 81428For SaleMLS ID #834651, Greta Gibb. CREN
- $625,0005 bd4 ba2.5k sqft19253 Stevens Gulch Road, Paonia, CO 81428For SaleMLS ID #839182, Gregg Angelovich. CREN
- $340,0003 bd2 ba1.8k sqft100 Rio Grande Avenue, Paonia, CO 81428For SaleMLS ID #834145, Ann Marie Gambino. CREN
- $675,0002 bd3 ba1.3k sqft128 Colorado Avenue, Paonia, CO 81428For SaleMLS ID #834664, Ann Marie Gambino. CREN
