This thoughtfully updated home offers comfortable living spaces, modern finishes, and a desirable location in Paonia. Upon entering, you'll find an inviting open-concept living room and kitchen featuring a cozy gas fireplace, updated flooring, fresh interior finishes, and abundant natural light from the sliding glass doors leading to the backyard patio. The kitchen has been tastefully remodeled with stainless steel appliances, attractive countertops, and quality cabinetry, creating a functional and welcoming space for everyday living and entertaining. A half flight of stairs leads to three well-appointed bedrooms with generous closet space and updated bathrooms conveniently located off the central hallway. The lower level includes a tidy two-car garage and a combined laundry and powder room for added convenience. Outside, the large yard features mature trees, a fenced backyard for pets and outdoor enjoyment, and plenty of space to relax or entertain. This property showcases numerous improvements and is ready for its next owner to enjoy. Schedule your private showing today and discover all this Paonia home has to offer.
Active
$419,900
17 Alder Drive, Paonia, CO 81428
3beds
1,528sqft
Stick Built
Built in 1979
6,098 Square Feet Lot
$404,200 Zestimate®
$275/sqft
$-- HOA
What's special
Modern finishesMature treesFresh interior finishesThree well-appointed bedroomsStainless steel appliancesQuality cabinetryGenerous closet space
- 54 days |
- 176 |
- 3 |
Zillow last checked:
Listing updated:
Listed by:
Tammy Geisler C:970-201-5691,
Needlerock Mountain Realty and Land, LLC
Source: CREN,MLS#: 836630
Facts & features
Interior
Bedrooms & bathrooms
- Bedrooms: 3
- Bathrooms: 3
- Full bathrooms: 1
- 3/4 bathrooms: 1
- 1/2 bathrooms: 1
Primary bedroom
- Level: Upper
Dining room
- Features: Eat-in Kitchen, Kitchen/Dining
Heating
- Radiant Ceiling, Fireplace(s)
Appliances
- Included: Range, Refrigerator, Dishwasher
Features
- Flooring: Carpet-Partial, Vinyl
- Has fireplace: Yes
- Fireplace features: Living Room
Interior area
- Total structure area: 1,528
- Total interior livable area: 1,528 sqft
Property
Parking
- Total spaces: 2
- Parking features: Attached Garage
- Attached garage spaces: 2
Features
- Levels: Bi-Level,Split-Level
- Patio & porch: Patio
- Has view: Yes
- View description: Mountain(s)
Lot
- Size: 6,098 Square Feet
- Features: Cul-De-Sac
Details
- Additional structures: Garage(s), Shed/Storage
- Parcel number: 318732307017
- Zoning description: Residential Single Family
Construction
Type & style
- Home type: SingleFamily
- Property subtype: Stick Built
Materials
- Wood Frame, Masonite
- Foundation: Concrete Perimeter
- Roof: Composition
Condition
- New construction: No
- Year built: 1979
Utilities & green energy
- Sewer: Public Sewer
- Water: City Water
- Utilities for property: Electricity Connected, Natural Gas Connected, Phone - Cell Reception, Phone Connected
Community & HOA
Community
- Subdivision: Pan American
HOA
- Has HOA: Yes
- HOA name: Pan American HOA
Location
- Region: Paonia
- Elevation: 5600
Financial & listing details
- Price per square foot: $275/sqft
- Tax assessed value: $312,111
- Annual tax amount: $1,460
- Date on market: 6/30/2026
- Has irrigation water rights: Yes
- Electric utility on property: Yes
Estimated market value
$404,200
$384,000 - $424,000
$2,540/mo
Price history
| Date | Event | Price |
|---|---|---|
| 6/22/2026 | Listed for sale | $419,900+5%$275/sqft |
Source:  CREN #836287 Report a problem CREN #836287 Report a problem | ||
| 9/16/2023 | Listing removed | -- |
Source: CREN #807544 Report a problem | ||
| 9/1/2023 | Listed for sale | $399,900+5.3%$262/sqft |
Source: CREN #807544 Report a problem | ||
| 10/9/2022 | Listing removed | -- |
Source:  RE/MAX International Report a problem RE/MAX International Report a problem | ||
| 8/31/2022 | Price change | $379,900-1.3%$249/sqft |
Source: CREN #789846 Report a problem | ||
| 7/8/2022 | Price change | $384,900-1.3%$252/sqft |
Source: CREN #789846 Report a problem | ||
| 6/23/2022 | Price change | $389,900-2.5%$255/sqft |
Source: RE/MAX International #789846 Report a problem | ||
| 6/8/2022 | Price change | $399,900+2.6%$262/sqft |
Source: RE/MAX International #789846 Report a problem | ||
| 6/8/2022 | Price change | $389,900-2.5%$255/sqft |
Source: CREN #789846 Report a problem | ||
| 5/3/2022 | Price change | $399,900-2.2%$262/sqft |
Source: CREN #789846 Report a problem | ||
| 3/7/2022 | Price change | $409,000-1.4%$268/sqft |
Source: CREN #789846 Report a problem | ||
| 2/7/2022 | Price change | $414,900-2.4%$272/sqft |
Source: CREN #789846 Report a problem | ||
| 1/21/2022 | Listed for sale | $424,900+157.4%$278/sqft |
Source: CREN #789846 Report a problem | ||
| 7/30/2021 | Sold | $165,100+3.2%$108/sqft |
Source: Public Record Report a problem | ||
| 7/16/2021 | Listed for sale | $160,000$105/sqft |
Source: CREN #784649 Report a problem | ||
Public tax history
| Year | Property taxes | Tax assessment |
|---|---|---|
| 2025 | $1,090 +4.4% | $19,507 +31.3% |
| 2024 | $1,043 +3.3% | $14,860 -16.1% |
| 2023 | $1,010 -0.6% | $17,710 +26.8% |
| 2022 | $1,016 | $13,966 -2.8% |
| 2021 | -- | $14,369 +9% |
| 2020 | $945 +55.5% | $13,178 -0.7% |
| 2019 | $608 | $13,269 +61.2% |
| 2018 | $608 +11.3% | $8,229 |
| 2017 | $546 -20.9% | $8,229 -23.6% |
| 2016 | $690 +1.2% | $10,773 -2.1% |
| 2014 | $682 | $11,002 |
| 2013 | -- | $11,002 -4.3% |
| 2012 | -- | $11,492 |
| 2011 | -- | $11,492 +24.5% |
| 2010 | -- | $9,229 |
Find assessor info on the county website
Monthly payment
Est. payment
Payment breakdown
Explore the cost of this home by adjusting the details. Changes won't be saved.Climate risks
Neighborhood: 81428
Nearby schools
GreatSchools rating
- 6/10Paonia Elementary SchoolGrades: PK-8Distance: 0.5 mi
- 6/10Hotchkiss High SchoolGrades: 9-12Distance: 8.4 mi
- 6/10Hotchkiss Elementary SchoolGrades: PK-8Distance: 8.4 mi
Schools provided by the listing agent
- Elementary: Paonia K-8
- Middle: Paonia K-8
- High: North Fork High School
Source: CREN. This data may not be complete. We recommend contacting the local school district to confirm school assignments for this home.
- $352,5003 bd2 ba1.1k sqft16 Alder Dr, Paonia, CO 81428Off Market
- $404,2004 bd2 ba1.7k sqft24 Alder Dr, Paonia, CO 81428Off Market
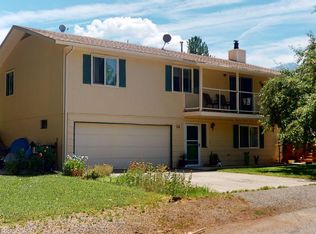
- $350,3004 bd2 ba1.4k sqft19 Alder Ct, Paonia, CO 81428Off Market
- $368,8003 bd2 ba1.5k sqft11 Alder Dr, Paonia, CO 81428Off Market
- $411,7003 bd2 ba1.6k sqft18 Alder Ct, Paonia, CO 81428Off Market
- $386,0003 bd2 ba1.6k sqft15 Alder Dr, Paonia, CO 81428Off Market
- $364,3004 bd1 ba1.6k sqft10 Alder Dr, Paonia, CO 81428Off Market
- $347,0003 bd1 ba1.4k sqft12 Alder Dr, Paonia, CO 81428Off Market
A local agent can set up tours, give advice and negotiate with sellers.
Similar homes
- $419,9003 bd2 ba1.8k sqft41 Pan American Avenue, Paonia, CO 81428For Sale
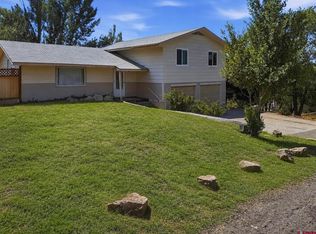
 MLS ID #836788, Tammy Geisler. CREN
 - $431,0003 bd2 ba1.5k sqft41074 Lamborn Drive, Paonia, CO 81428For Sale
 MLS ID #835641, Jocelyn Wiggins. CREN
 - $379,0003 bd2 ba1.5k sqft21 Alder Court, Paonia, CO 81428For Sale
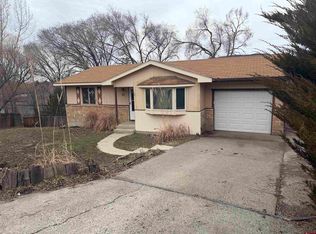 MLS ID #836636, Tammy Geisler. CREN
 - $395,0003 bd2 ba1.5k sqft229 Colorado Ave, Paonia, CO 81428For Sale
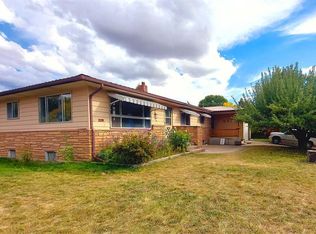 MLS ID #828954, Mark Shaffer. CREN
 - $455,0004 bd2 ba1.9k sqft611 Orchard Ave, Paonia, CO 81428For Sale By Owner
- $389,0003 bd2 ba1.8k sqft100 Rio Grande Avenue, Paonia, CO 81428For SaleMLS ID #834145, Ann Marie Gambino. CREN
- $368,0003 bd2 ba1.7k sqft312 3rd Street, Paonia, CO 81428For SaleMLS ID #836737, Marsha Brezonick. CREN
- $399,9002 bd2 ba1.1k sqft119 North Fork Avenue, Paonia, CO 81428For SaleMLS ID #836627, Tammy Geisler. CREN
- $509,0003 bd3 ba1.9k sqft118 Meadowbrook Court, Paonia, CO 81428For SaleMLS ID #834718, Mike Jackson. CREN
- $514,9904 bd3 ba1.9k sqft1515 2nd Street, Paonia, CO 81428For SaleMLS ID #832959, Marsha Brezonick. CREN
- $399,0002 bd2 ba1.1k sqft339 Onarga Avenue, Paonia, CO 81428For SaleMLS ID #835268, Prima Merry. CREN
- $504,5003 bd3 ba2k sqft13683 Ragged Mountain Drive, Paonia, CO 81428For SaleMLS ID #837618, Ann Marie Gambino. CREN
- $465,0003 bd2 ba1.8k sqft42383 Lamborn Mesa Road, Paonia, CO 81428For SaleMLS ID #817785, Myles Roberts. CREN
- $525,0003 bd1 ba1.2k sqft41050 Lamborn Mesa Road, Paonia, CO 81428For SaleMLS ID #836795, Carrie Soto. CREN
- $120,3333 bd2 ba1.8k sqft39778 Pitkin Rd, Paonia, CO 81428Off Market
- $565,0003 bd2 ba1.9k sqft516 4th Street, Paonia, CO 81428For SaleMLS ID #836482, Ann Marie Gambino. CREN
- $509,0003 bd2 ba1.9k sqft13571 Ragged Mountain Drive, Paonia, CO 81428For SaleMLS ID #836632, Tammy Geisler. CREN
- $355,0002 bd1 ba962 sqft1113 2nd Street, Paonia, CO 81428For SaleMLS ID #837950, Carrie Soto. CREN
- $287,6003 bd2 ba1.6k sqft613 3rd Street, Paonia, CO 81428For SaleMLS ID #824115, Alisa Green. CREN
- $575,0003 bd2 ba1.5k sqft40557 M75 Road, Paonia, CO 81428For SaleMLS ID #836554, Leah Arsenault. CREN
