Skip main navigation
Off market
  • Price Unknown

    1369 Langdale Cres, Oakville, ON L6H 2K7

    3beds
    2baths
    1,258sqft
    SingleFamily
    Built in ----
    -- sqft lot
    $-- Zestimate®
    C$--/sqft
    C$3,548 Estimated rent

    Home value

    Not available

    Estimated sales range

    Not available

    Not available

    Loading
    Loading...

    Owner options

    List your home for rent

    C$3,548/mo

    Rent Zestimate®

    Find your next renter with Zillow Rental Manager. Plus, with online applications, you can quickly screen prospective tenants – for free.

    Learn more

    C$3,548/mo

    Rent Zestimate®

    Refinance and save

    Refinancing to a lower rate could help reduce your monthly payments and save thousands over the life of the loan.

    See today's rates

    Explore your selling options

    Work with a Zillow partner agent

    Leverage their expertise and Zillow's premium Showcase listings to get your home seen by more buyers.

    Get started

    List with your own agent

    Get your home in front of millions of buyers by listing it on Zillow.

    Learn how to do it

    Sell it yourself

    Take full control of how buyers see your home on Zillow by listing For Sale by Owner (FSBO).

    List your home

    What's special

    Quiet sought after streetGreat schoolsCrown mouldingsHuge private lotPool-sized lotCustom kitchenOpen concept floor plan

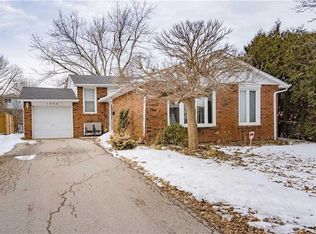
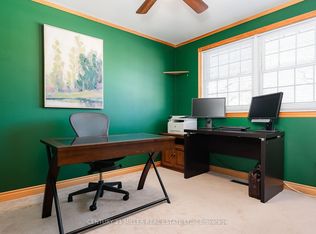
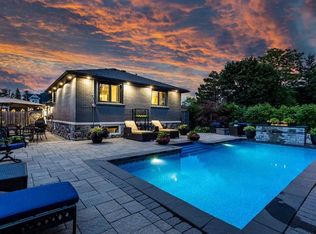
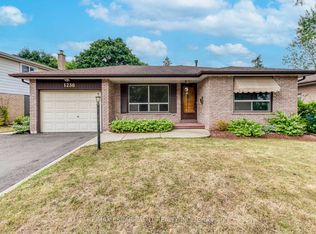
    This Turn-Key Beauty Is Absolutely Charming! With Over 1884Sq Ft Of Living Space,This Falgarwood Backsplit Is An Entertainer's Delight. This Home Features An Open Concept Floor Plan Boasting Hardwood On The Main Floor And Upper Level, Potlights, Crown Mouldings, Custom Kitchen Featuring Granite And S/S Appliances, Stunning Over-Sized Island W/Quartz Open To The Dining Room/Family Room,And Walk-Out To A Courtyard That Is Private And Quaint. This 3+1 Bedroom Home Is Situated On A Huge Private Lot W/Mature Trees On A Quiet Sought After Street And Is Within Walking Distance To Several Great Schools. Pool-Sized Lot W/Extra Room For Play Area. The Single Car Garage Is A Must-See, Stylishly Being Used As An Outdoor Den. Just Move In And Love It! 2022-03-24

    This property is not currently displayed as for sale or rent on Zillow. This may be different from what's on other websites or public sources.
    Facts & features

    Interior

    Bedrooms & bathrooms
    • Bedrooms: 3
    • Bathrooms: 2
    Heating
    • Forced air
    Cooling
    • Central
    Appliances
    • Laundry: In Basement
    Features
    • Water Heater
    • Fireplace features: Natural Gas
    Interior area
    • Total interior livable area: 1,258 sqft

    Property

    Parking
    • Total spaces: 1
    Lot
    • Topography: Level

    Construction

    Type & style
    • Home type: SingleFamily
    • Architectural style: Backsplit

    Utilities & green energy

    • Sewer: Sewer (Municipal)

    Community & HOA

    Location
    • Region: Oakville

    Price history

    Price history is unavailable.

    Public tax history

    Tax history is unavailable.

    Neighborhood: Iroquois Ridge South

    Nearby schools

    GreatSchools rating

    No schools nearby

    We couldn't find any schools near this home.

    Schools provided by the listing agent
    • Elementary: Falgarwood Public School & Holy Family Catholi
    • High: Iroquois Ridge High School

    Source: The MLS. This data may not be complete. We recommend contacting the local school district to confirm school assignments for this home.