Enjoy easy one-level living in this well-maintained ranch set on 3 acres just outside Auburn. The home offers a comfortable layout with a fireplace in the living room, heat pumps for heating and cooling, and a bathroom with a convenient walk-in shower. The screened-in porch is a great bonus and the perfect spot for morning coffee, summer dinners, or relaxing outside without the bugs. The yard is nicely landscaped with plenty of room for gardening, outdoor activities, or gathering around a fire on a cool Maine evening. A detached two-car garage offers plenty of space for vehicles, storage, or hobbies. With 3 acres to enjoy and a location that offers a little more space while still keeping Auburn's shopping, dining, and everyday amenities within easy reach, this home is ready for its next owner to settle in and make it their own.
Active
Price cut: $10K (10/19)
$320,000
1369 Old Danville Road, Auburn, ME 04210
2beds
1,006sqft
Single Family Residence
Built in 1958
3.04 Acres Lot
$319,100 Zestimate®
$318/sqft
$-- HOA
What's special
Detached two-car garageScreened-in porch
- 46 days
- 960
- 125
Zillow last checked:
Listing updated:
Listed by:
Fontaine Family-The Real Estate Leader
Source: Maine Listings,MLS#: 1682076
Facts & features
Interior
Bedrooms & bathrooms
- Bedrooms: 2
- Bathrooms: 1
- Full bathrooms: 1
Bedroom 1
- Level: First
- Area: 110.6 Square Feet
- Dimensions: 11.06 x 10
Bedroom 2
- Level: First
- Area: 122.43 Square Feet
- Dimensions: 11.05 x 11.08
Dining room
- Level: First
- Area: 96.36 Square Feet
- Dimensions: 12 x 8.03
Kitchen
- Level: First
- Area: 132.48 Square Feet
- Dimensions: 11.04 x 12
Living room
- Level: First
- Area: 266.68 Square Feet
- Dimensions: 11.07 x 24.09
Heating
- Baseboard, Hot Water
Cooling
- Heat Pump
Appliances
- Included: Dishwasher, Dryer, Gas Range, Refrigerator, Washer
Features
- 1st Floor Bedroom
- Flooring: Wood
- Basement: Interior Entry,Full
- Number of fireplaces: 1
Interior area
- Total structure area: 1,006
- Total interior livable area: 1,006 sqft
- Finished area above ground: 1,006
- Finished area below ground: 0
Property
Parking
- Total spaces: 2
- Parking features: Gravel, 5 - 10 Spaces, Detached
- Garage spaces: 2
Lot
- Size: 3.04 Acres
- Features: Near Turnpike/Interstate, Near Town, Rural, Level, Landscaped
Details
- Parcel number: AUBNM055L001
- Zoning: RR
Construction
Type & style
- Home type: SingleFamily
- Architectural style: Ranch
- Property subtype: Single Family Residence
Materials
- Wood Frame, Aluminum Siding
- Roof: Pitched,Shingle
Condition
- Year built: 1958
Utilities & green energy
- Electric: Circuit Breakers
- Sewer: Private Sewer
- Water: Well
Community & HOA
Location
- Region: Auburn
Financial & listing details
- Price per square foot: $318/sqft
- Tax assessed value: $193,700
- Annual tax amount: $4,432
- Date on market: 10/13/2026
- Road surface type: Paved
Estimated market value
$319,100
$303,000 - $335,000
$2,024/mo
Price history
| Date | Event | Price |
|---|---|---|
| 10/19/2026 | Price change | $320,000-3%$318/sqft |
Source:  Maine Listings #1682076 Report a problem | ||
| 10/13/2026 | Listed for sale | $330,000$328/sqft |
Source: Maine Listings #1682076 Report a problem | ||
| 10/7/2026 | Pending sale | $330,000$328/sqft |
Source: Maine Listings #1682076 Report a problem | ||
| 10/1/2026 | Price change | $330,000-2.9%$328/sqft |
Source: Maine Listings #1682076 Report a problem | ||
| 9/25/2026 | Listed for sale | $340,000$338/sqft |
Source: Maine Listings #1682076 Report a problem | ||
Public tax history
| Year | Property taxes | Tax assessment |
|---|---|---|
| 2024 | $4,310 +9.3% | $193,700 +11.8% |
| 2023 | $3,943 +0.1% | $173,300 +0.1% |
| 2022 | $3,940 +13.8% | $173,200 +19.2% |
| 2021 | $3,461 +0.3% | $145,300 |
| 2020 | $3,451 | $145,300 |
| 2019 | $3,451 +0.3% | $145,300 |
| 2018 | $3,441 +3% | $145,300 |
| 2017 | $3,340 +2.5% | $145,300 -0.3% |
| 2016 | $3,259 +5.2% | $145,800 |
| 2015 | $3,098 +3.4% | $145,800 -0.5% |
| 2013 | $2,995 +4.3% | $146,600 |
| 2012 | $2,872 -4.2% | $146,600 -5.2% |
| 2011 | $2,998 +7.1% | $154,600 +1.2% |
| 2009 | $2,798 -1.1% | $152,800 -0.6% |
| 2008 | $2,830 | $153,700 +51.1% |
| 2006 | -- | $101,700 |
Find assessor info on the county website
Monthly payment
Est. payment
Payment breakdown
Explore the cost of this home by adjusting the details. Changes won't be saved.Climate risks
Neighborhood: 04210
Similar homes
- $339,0003 bd2 ba1.2k sqft1073 Minot Avenue, Auburn, ME 04210Active
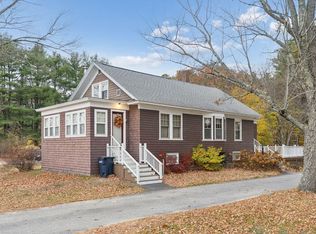
 MLS ID #1686999, Five Star Realty. Maine Listings
- $319,0003 bd1 ba1.2k sqft525 Minot Avenue, Auburn, ME 04210Active
 MLS ID #1684802, Better Homes & Gardens Real Estate/The Masiello Group. Maine Listings
- $315,0004 bd2 ba1.3k sqft1827 Minot Avenue, Auburn, ME 04210Active
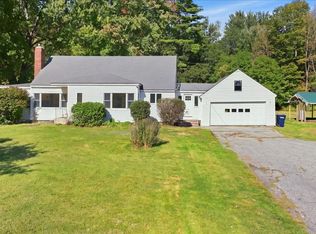 MLS ID #1682041, The Maine Real Estate Experience. Maine Listings
- $320,0002 bd1 ba1.1k sqft20 Towle Avenue, Auburn, ME 04210Active
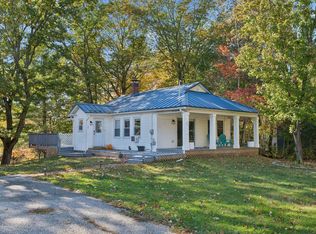 MLS ID #1684606, Hearth & Key Realty. Maine Listings
- $330,0003 bd2 ba1k sqft37 Meadow Lane, Auburn, ME 04210ActiveMLS ID #1683268, The Maine Real Estate Experience. Maine Listings
- $314,9993 bd2 ba1.2k sqft252 Gamage Avenue, Auburn, ME 04210ActiveMLS ID #1683593, The Maine Real Estate Experience. Maine Listings
- $319,0002 bd2 ba1.3k sqft1776 Perkins Ridge Road, Auburn, ME 04210ActiveMLS ID #1673703, Better Homes & Gardens Real Estate/The Masiello Group. Maine Listings
- $324,9003 bd1 ba935 sqft25 Bolster Street, Auburn, ME 04210ActiveMLS ID #1685863, The Maine Real Estate Experience. Maine Listings
- $345,0003 bd1 ba1.2k sqft50 Loring Avenue, Auburn, ME 04210ActiveMLS ID #1684162, Epique Realty. Maine Listings
- $399,9992 bd1 ba1.2k sqft26 Merrow Road, Auburn, ME 04210ActiveMLS ID #1684710, RE/MAX Northern Edge Realty, LLC. Maine Listings
- $335,0003 bd1 ba1k sqft7 Fieldcrest Drive, Casco, ME 04015ActiveMLS ID #1687312, Signature Homes Real Estate Group, LLC. Maine Listings
- $280,0004 bd1 ba1.4k sqft83 Upland Road, Lisbon, ME 04252ActiveMLS ID #1687157, Keller Williams Realty. Maine Listings
- $350,0003 bd1 ba1k sqft2241 Turner Road, Auburn, ME 04210ActiveMLS ID #1674487, Real Broker. Maine Listings
- $339,0002 bd1 ba1k sqft48 S Lisbon Road, Lewiston, ME 04240ActiveMLS ID #1661905, The Dot Fernald Team, Inc.. Maine Listings
- $309,9003 bd2 ba1.1k sqft1233 Turner Street, Auburn, ME 04210ActiveMLS ID #1676733, Androvise Realty. Maine Listings
- $315,0003 bd1 ba1.2k sqft239 N Raymond Road, Gray, ME 04039ActiveMLS ID #1666684, Keller Williams Realty. Maine Listings
- $295,0003 bd2 ba1.4k sqft301 Gamage Avenue, Auburn, ME 04210ActiveMLS ID #1684496, The Maine Real Estate Experience. Maine Listings
- $306,0003 bd1 ba1k sqft10 Riley Street, Lewiston, ME 04240ActiveMLS ID #1687155, Fontaine Family-The Real Estate Leader. Maine Listings
- $299,0003 bd2 ba1.1k sqft16 Beacon Avenue, Auburn, ME 04210ActiveMLS ID #1674686, Real Broker. Maine Listings
