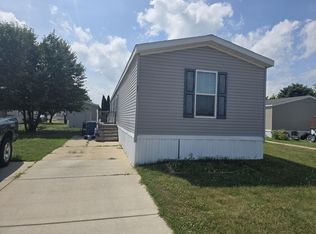
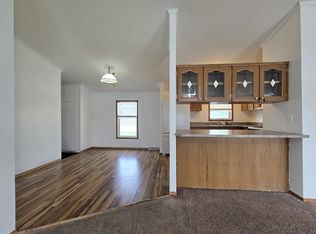
Very nice manufactured home in Capital Crossings of Eagle Township offering comfortable living in a convenient location between Dewitt and Grand Ledge with easy highway access! This well maintained home features 3 bedrooms, 2 full bathrooms, and a spacious open layout with new flooring and fresh paint. The kitchen offers an island, eat-in dining area, and abundant cupboard space for storage and everyday convenience. The primary suite includes a relaxing sunken bathtub, while the first floor laundry adds extra convenience. Additional featues include a water softener and storage shed. Community amenities include a clubhouse, fitness center/gym, banquet and meeting rooms, playground, and a basketball court. Lot rent is $650/month.
Pending
$69,900
13693 Hawaii Ave, Eagle, MI 48822
3beds
1,352sqft
Manufactured Home
Built in 2002
-- sqft lot
$-- Zestimate®
$52/sqft
$640/mo HOA
What's special
Storage shedFresh paintWater softenerAbundant cupboard spaceEat-in dining areaFirst floor laundrySpacious open layout
- 69 days |
- 7 |
- 2 |
Zillow last checked:
Listing updated:
Listed by:
Nicole L Dungey 517-242-4115,
RE/MAX Real Estate Professionals 517-321-8255
Source: Greater Lansing AOR,MLS#: 296103
Facts & features
Interior
Bedrooms & bathrooms
- Bedrooms: 3
- Bathrooms: 2
- Full bathrooms: 2
Primary bedroom
- Level: First
- Area: 163.75 Square Feet
- Dimensions: 13.1 x 12.5
Bedroom 2
- Level: First
- Area: 127.5 Square Feet
- Dimensions: 10.2 x 12.5
Bedroom 3
- Level: First
- Area: 112.5 Square Feet
- Dimensions: 9 x 12.5
Dining room
- Level: First
- Area: 0 Square Feet
- Dimensions: 0 x 0
Kitchen
- Level: First
- Area: 260 Square Feet
- Dimensions: 20.8 x 12.5
Living room
- Level: First
- Area: 247.5 Square Feet
- Dimensions: 19.8 x 12.5
Heating
- Forced Air
Cooling
- Central Air
Appliances
- Included: Oven, Range, Refrigerator
- Laundry: Inside, Main Level
Features
- Ceiling Fan(s), Eat-in Kitchen, Kitchen Island, Storage
- Flooring: Carpet
- Basement: Crawl Space
Interior area
- Total structure area: 1,352
- Total interior livable area: 1,352 sqft
- Finished area above ground: 1,352
- Finished area below ground: 0
Property
Parking
- Parking features: Driveway, On Site, Outside, Storage
- Has uncovered spaces: Yes
Features
- Levels: One
- Stories: 1
- Patio & porch: Front Porch
- Exterior features: Storage
- Has view: Yes
- View description: Neighborhood, Rural
Lot
- Features: Front Yard, Views
Details
- Additional structures: Shed(s), Storage
- Foundation area: 0
- Parcel number: 07081630007400
- Zoning description: Zoning
Construction
Type & style
- Home type: MobileManufactured
- Property subtype: Manufactured Home
Materials
- Vinyl Siding
Condition
- Year built: 2002
Utilities & green energy
- Sewer: Public Sewer
- Water: Public
- Utilities for property: Water Available, Sewer Available, Electricity Connected, Electricity Available, Cable Available
Community & HOA
Community
- Features: Clubhouse, Park, Playground
- Subdivision: None
HOA
- Has HOA: Yes
- Amenities included: Clubhouse, Fitness Center, Management, Playground
- HOA fee: $640 monthly
- HOA name: CAPITAL CROSSINGS
Location
- Region: Eagle
Financial & listing details
- Price per square foot: $52/sqft
- Tax assessed value: $1,400
- Annual tax amount: $29
- Date on market: 5/19/2026
- Listing terms: Cash,Conventional
- Road surface type: Paved

Nicole Dungey
(517) 242-4115
By pressing Contact Agent, you agree that the real estate professional identified above may call/text you about your search, which may involve use of automated means and pre-recorded/artificial voices. You don't need to consent as a condition of buying any property, goods, or services. Message/data rates may apply. You also agree to our Terms of Use. Zillow does not endorse any real estate professionals. We may share information about your recent and future site activity with your agent to help them understand what you're looking for in a home.
Estimated market value
Not available
Estimated sales range
Not available
$1,401/mo
Price history
| Date | Event | Price |
|---|---|---|
| 6/19/2026 | Pending sale | $69,900$52/sqft |
Source:  Greater Lansing AOR #296103 Report a problem Greater Lansing AOR #296103 Report a problem | ||
| 5/19/2026 | Listed for sale | $69,900$52/sqft |
Source: Greater Lansing AOR #296103 Report a problem | ||
Public tax history
| Year | Property taxes | Tax assessment |
|---|---|---|
| 2025 | $28 | $700 |
| 2024 | -- | $700 |
| 2023 | -- | $700 |
| 2022 | -- | $700 |
| 2021 | -- | $700 |
| 2020 | $24 | $700 |
Find assessor info on the county website
Monthly payment
Climate risks
Neighborhood: 48822
Nearby schools
GreatSchools rating
- NAOakwood Elementary SchoolGrades: PK-2Distance: 6.3 mi
- 6/10Portland Middle SchoolGrades: 6-8Distance: 6.4 mi
- 6/10Portland High SchoolGrades: 9-12Distance: 7.6 mi
Schools provided by the listing agent
- High: Portland
Source: Greater Lansing AOR. This data may not be complete. We recommend contacting the local school district to confirm school assignments for this home.
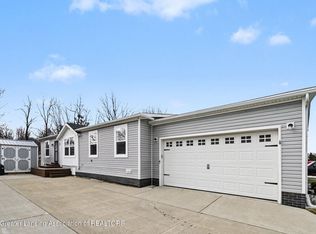
- $120,0003 bd2 ba-- sqft13573 Hawaii Ave #64, Eagle, MI 48822Sold
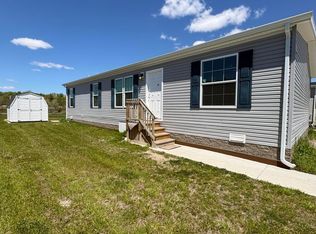
- $96,9994 bd2 ba-- sqft13784 Alaska Ave #119, Eagle, MI 48822Sold
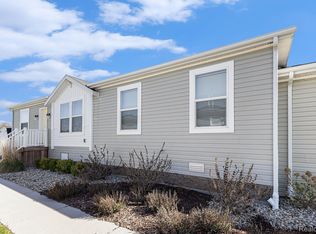
- $110,0003 bd2 ba1.9k sqft13780 Alaska Ave, Eagle, MI 48822Sold
- $191,200-- bd1 ba-- sqft13648 Declaration Ct, Eagle, MI 48822Off Market
- $84,600-- bd1 ba-- sqft13642 Iowa Ct LOT 24, Eagle, MI 48822Off Market
- $84,600-- bd1 ba-- sqft13599 Declaration Ct #136, Eagle, MI 48822Off Market
- $4,000-- bd-- ba-- sqft13579 Iowa Ave, Eagle, MI 48822Off Market
- $4,0003 bd2 ba1.3k sqft13594 Iowa Ave, Eagle, MI 48822Off Market
Similar homes
- $69,9003 bd2 ba1.6k sqft7204 E Grand River Ave Lot 142, Portland, MI 48875For Sale

 MLS ID #26031341, Darin K Elliott, Greenridge Realty (Ionia). MichRIC
 - $41,9953 bd2 ba1.2k sqftSunset Ridge, Portland, MI 48875For Sale
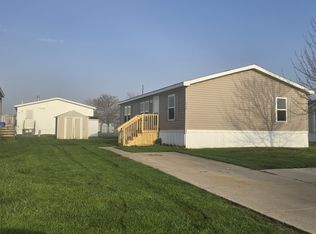 MLS ID #599157, Crystal Shilander. MHBO
 - $60,0003 bd2 ba1.2k sqft360 E Tuttle Rd Lot 55, Ionia, MI 48846For Sale
 MLS ID #26035363, Jason Woodard, Greenridge Realty (Greenvl). MichRIC
 - $49,9953 bd2 ba1.3k sqftSunset Ridge, Portland, MI 48875For Sale
 MLS ID #567765, Sales Representative. MHBO
 - $63,0003 bd2 ba1.2k sqft360 E Tuttle Rd #217, Ionia, MI 48846For SaleMLS ID #26013606, Elizabeth K Woodard, KW Rivertown Hoppough. MichRIC
- $69,9003 bd1 ba904 sqft815 Woodbine Ave, Lansing, MI 48910For SaleMLS ID #297750, Jessica Hillyer, Coldwell Banker Professionals-Delta. Greater Lansing AOR
- $67,5003 bd1 ba1.1k sqft1801 S Washington Ave, Lansing, MI 48910For SaleMLS ID #26023127, Reed Hrynewich, Five Star Real Estate. MichRIC
- $68,0003 bd1 ba1.1k sqft1448 Knollwood Ave, Lansing, MI 48906For SaleMLS ID #295737, Missy Lord, RE/MAX Real Estate Professionals Dewitt. Greater Lansing AOR
- $82,9853 bd2 ba902 sqft1941 Polly Ave, Lansing, MI 48906For SaleMLS ID #295988, Natan Espinosa, NatanEspinosa.com. Greater Lansing AOR
- $70,0004 bd2 ba1.4k sqft208 N Hosmer St, Lansing, MI 48912For SaleMLS ID #296479, Morgan Meredith, Keller Williams Realty Lansing. Greater Lansing AOR
- $42,5003 bd2 ba900 sqft609 N Morton St #79, Saint Johns, MI 48879For SaleMLS ID #11894933, Matt Robertson, Century 21 Affiliated. My State MLS
- $79,9003 bd1 ba938 sqft3600 W Kalamazoo St, Lansing, MI 48917For SaleMLS ID #296412, Gary R. Newton, RE/MAX Real Estate Professionals. Greater Lansing AOR
- $59,9002 bd2 ba1.2k sqft360 E Tuttle Rd Lot 121, Ionia, MI 48846For SaleMLS ID #26023954, Mary B Buckius, Keller Williams GR North. MichRIC
- $69,0004 bd2 ba825 sqft1330 Lansing Ave, Lansing, MI 48915For SaleMLS ID #297223, Cheri Hendershot-Tarpley, Century 21 Affiliated. Greater Lansing AOR
- $75,0003 bd2 ba1k sqft612 Baker St, Lansing, MI 48910For SaleMLS ID #26032624, Scott M Minnich, Epique Realty. MichRIC
- $80,0003 bd1 ba880 sqft1221 Ballard St, Lansing, MI 48906For Sale By Owner
- $49,9003 bd2 ba1.4k sqft1319 Massachusetts Ave, Lansing, MI 48906For SaleMLS ID #297825, Scott E Wheaton, RE/MAX Real Estate Professionals. Greater Lansing AOR
- $69,9003 bd2 ba960 sqft911 E Kalamazoo St, Lansing, MI 48912For SaleMLS ID #290844, Brian Ozbun, Bellabay Realty, LLC. Greater Lansing AOR
- $75,0003 bd2 ba1k sqft326 E Potter Ave, Lansing, MI 48910For SaleMLS ID #297134, Michaela Martin, RE/MAX Real Estate Professionals. Greater Lansing AOR
- $64,9003 bd1 ba810 sqft1913 Vermont Ave, Lansing, MI 48906For SaleMLS ID #294760, Christopher K Garno, Garno Property Management LLC. Greater Lansing AOR
