Set atop a scenic knoll in Ashby, this distinctive farmhouse offers classic New England charm across 1.87 acres of picturesque grounds. Inside, beadboard accents, exposed beams, pine flooring, and fireplaces showcase the home's character, while abundant natural light enhances the inviting living spaces. The country kitchen features a breakfast bar and walk-in pantry, complemented by a formal dining room and a cozy nook ideal for an office, den, or media space. An oversized living room provides ample room for entertaining, while the first floor includes a bedroom, full bath, and laundry area. Two additional bedrooms are located upstairs. Outside, enjoy an oversized deck, detached garage, and expansive grounds dotted with established perennials, offering plenty of room for gardening, recreation, and outdoor enjoyment. Conveniently located minutes from Routes 119 and 31. This is a First Look property whereas, property is only open to owner occupants for first 30 days; all owner occupant offers to be reviewed after being on market for 7 days & owner occupant disclosure must be signed with contract. Photos were used to showcase homes potential and photos have been edited.
For sale
Price cut: $20K (10/26)
$310,000
137 Damon Rd, Ashby, MA 01431
3beds
1,665sqft
Single Family Residence
Built in 1900
1.87 Acres Lot
$325,700 Zestimate®
$186/sqft
$-- HOA
What's special
Oversized deckLaundry areaDetached garageBreakfast barCountry kitchenFormal dining roomExposed beams
- 39 days
- 1,925
- 159
Likely to sell faster than
Zillow last checked:
Listing updated:
Listed by:
The Ponte Group 508-642-4802,
Keller Williams South Watuppa 508-677-3233,
Clifford A. Ponte 508-642-4802
Source: MLS PIN,MLS#: 73580682
Facts & features
Interior
Bedrooms & bathrooms
- Bedrooms: 3
- Bathrooms: 1
- Full bathrooms: 1
Heating
- Baseboard, Oil
Cooling
- Other
Features
- Basement: Full
- Number of fireplaces: 2
Interior area
- Total structure area: 1,665
- Total interior livable area: 1,665 sqft
- Finished area above ground: 1,665
Property
Parking
- Total spaces: 4
- Parking features: Detached
- Garage spaces: 1
- Uncovered spaces: 3
Lot
- Size: 1.87 Acres
- Features: Other
Details
- Parcel number: M:0012 L:011.000350000.,337083
- Zoning: R
Construction
Type & style
- Home type: SingleFamily
- Architectural style: Other (See Remarks)
- Property subtype: Single Family Residence
Materials
- Foundation: Other
Condition
- Year built: 1900
Utilities & green energy
- Sewer: Private Sewer, Other
- Water: Private, Other
Community & HOA
HOA
- Has HOA: No
Location
- Region: Ashby
Financial & listing details
- Price per square foot: $186/sqft
- Tax assessed value: $362,800
- Annual tax amount: $5,718
- Date on market: 9/22/2026
- Exclusions: Buyer Agent To Confirm All Information Is Accurate Herein Including Utilities.
Estimated market value
$325,700
$309,000 - $342,000
$3,563/mo
Price history
| Date | Event | Price |
|---|---|---|
| 10/26/2026 | Price change | $310,000-6.1%$186/sqft |
Source: MLS PIN #73580682 Report a problem | ||
| 9/22/2026 | Listed for sale | $330,000-10.3%$198/sqft |
Source: MLS PIN #73580682 Report a problem | ||
| 8/17/2026 | Sold | $367,862-1.9%$221/sqft |
Source: Public Record Report a problem | ||
| 4/19/2022 | Sold | $375,000+7.2%$225/sqft |
Source: MLS PIN #72955296 Report a problem | ||
| 3/21/2022 | Listed for sale | $349,900+92.3%$210/sqft |
Source: MLS PIN #72955296 Report a problem | ||
| 8/23/2012 | Sold | $182,000+203.3%$109/sqft |
Source: Public Record Report a problem | ||
| 7/28/2010 | Sold | $60,000-36.2%$36/sqft |
Source: Public Record Report a problem | ||
| 4/30/2010 | Sold | $94,000-41.2%$56/sqft |
Source: Public Record Report a problem | ||
| 1/9/2010 | Listed for sale | $159,900$96/sqft |
Source: Claire Lavin #71015725 Report a problem | ||
Public tax history
| Year | Property taxes | Tax assessment |
|---|---|---|
| 2025 | $5,924 +8.2% | $389,000 +10.3% |
| 2024 | $5,476 +25.8% | $352,600 +33% |
| 2023 | $4,353 +18.5% | $265,100 +27.6% |
| 2022 | $3,674 -8.2% | $207,700 -3.8% |
| 2021 | $4,003 +2.6% | $215,800 +4.2% |
| 2020 | $3,902 -14.9% | $207,200 -0.9% |
| 2019 | $4,586 +23.8% | $209,100 +13.8% |
| 2018 | $3,705 +3.7% | $183,700 +7.1% |
| 2017 | $3,574 +3.6% | $171,600 |
| 2016 | $3,449 +2.1% | $171,600 |
| 2015 | $3,377 +1.6% | $171,600 -1.4% |
| 2014 | $3,323 +2.5% | $174,000 -6.2% |
| 2013 | $3,241 +4.3% | $185,500 -2% |
| 2012 | $3,107 +12.5% | $189,200 +2.1% |
| 2011 | $2,761 +0.1% | $185,300 -8.3% |
| 2010 | $2,757 -3.1% | $202,100 -15.1% |
| 2009 | $2,846 +8.5% | $238,000 +4.6% |
| 2008 | $2,623 -2.1% | $227,460 -0.7% |
| 2007 | $2,680 +5.8% | $229,060 -3.7% |
| 2006 | $2,532 +1.5% | $237,960 +12.6% |
| 2005 | $2,495 -2.3% | $211,300 +11.6% |
| 2004 | $2,553 +7.6% | $189,400 +6.9% |
| 2003 | $2,373 +8.5% | $177,200 +39.1% |
| 2001 | $2,187 +1.5% | $127,400 +4.8% |
| 2000 | $2,155 +15.1% | $121,600 +21.1% |
| 1997 | $1,873 | $100,400 |
Find assessor info on the county website
Monthly payment
Est. payment
Payment breakdown
Explore the cost of this home by adjusting the details. Changes won't be saved.Climate risks
Neighborhood: 01431
Similar homes
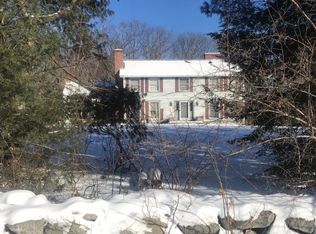
- $425,0003 bd2 ba1.5k sqft258 Allen Rd, Ashby, MA 01431For Sale
 MLS ID #73525945, Liza M. Melo, Four Columns Realty, LLC. MLS PIN
- $390,0002 bd1 ba1.2k sqft137 Deer Bay Rd, Ashby, MA 01431For Sale
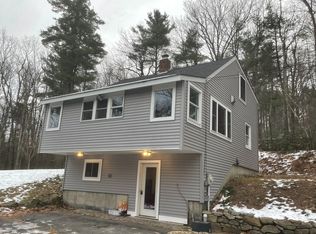 MLS ID #73544759, Sean Rogers, Coldwell Banker Realty - Beverly. MLS PIN
- $304,9993 bd1 ba1k sqft15 Redman Pl, Fitchburg, MA 01420For Sale
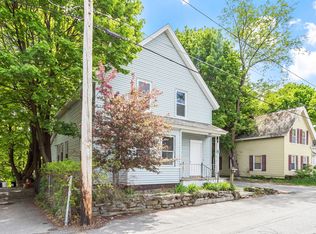 MLS ID #73594392, Michelle Lopez, Coldwell Banker Realty - Leominster. MLS PIN
- $--3 bd2 ba1.6k sqft618 5th Massachusetts Tpke, Fitchburg, MA 01420Auction
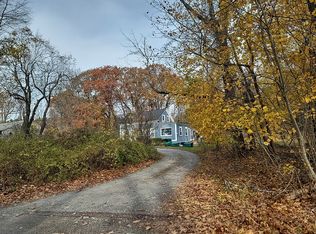 ServiceLink Auction
