Welcome to 137 Farm Owl Drive, a move in ready home at Owl's Head Farms in Freeport Florida. As you enter this floorplan, you are immediately drawn into the expansive great room, where the open concept design showcases 9' ceilings with additional tray ceilings in the open living room. As you enter the open living space there is an appointed dining room allows for a formal dining option. The kitchen is designed with an open concept and features elegant quartz countertops with white cabinetry to complement. A tile backsplash finishes out this space along with matte black plumbing fixtures.
Pending
Price cut: $25.4K (7/7)
$401,323
137 Farm Owl Dr W, Freeport, FL 32439
4beds
2,377sqft
Single Family Residence
Built in 2026
8,276 Square Feet Lot
$-- Zestimate®
$169/sqft
$-- HOA
What's special
Elegant quartz countertopsMatte black plumbing fixturesOpen concept designExpansive great roomAppointed dining roomFormal dining optionTile backsplash
- 171 days |
- 206 |
- 20 |
Zillow last checked:
Listing updated:
Listed by:
Pamela K Hawkins 850-641-7679,
DR Horton Realty of Emerald Coast LLC
Source: ECAOR,MLS#: 994236
Facts & features
Interior
Bedrooms & bathrooms
- Bedrooms: 4
- Bathrooms: 3
- Full bathrooms: 3
Primary bedroom
- Level: First
- Area: 223.3 Square Feet
- Dimensions: 15.67 x 14.25
Bedroom
- Level: First
- Area: 122.54 Square Feet
- Dimensions: 11.67 x 10.5
Bedroom
- Level: First
- Area: 127.37 Square Feet
- Dimensions: 10.33 x 12.33
Bedroom
- Level: First
- Area: 124.95 Square Feet
- Dimensions: 10.5 x 11.9
Dining area
- Level: First
- Area: 118.8 Square Feet
- Dimensions: 10.33 x 11.5
Living room
- Level: First
- Area: 510.08 Square Feet
- Dimensions: 22.67 x 22.5
Heating
- Central
Cooling
- Central Air, Ceiling Fan(s)
Appliances
- Included: Dishwasher, Disposal, Dryer, Microwave, Refrigerator, Washer, Electric Water Heater
- Laundry: Washer/Dryer Hookup
Features
- Tray Ceiling(s), Kitchen Island, Recessed Lighting, Pantry
- Common walls with other units/homes: No Common Walls
Interior area
- Total structure area: 2,377
- Total interior livable area: 2,377 sqft
Property
Parking
- Total spaces: 3
- Parking features: Garage Door Opener
- Attached garage spaces: 3
Features
- Stories: 1
- Patio & porch: Covered, Porch
Lot
- Size: 8,276 Square Feet
Details
- Parcel number: 351N19172000BB0400
- Zoning description: Resid Single Family
Construction
Type & style
- Home type: SingleFamily
- Architectural style: Traditional
- Property subtype: Single Family Residence
Materials
- Concrete, Siding Brick Some
- Roof: Shingle
Condition
- Construction Complete
- New construction: No
- Year built: 2026
Utilities & green energy
- Water: Public
Community & HOA
Community
- Features: Short Term Rental - Not Allowed, Playground, Pool, Pickleball
- Security: Smoke Detector(s)
- Subdivision: Owl's Head Farms
HOA
- Has HOA: Yes
- Services included: Recreational Faclty
Location
- Region: Freeport
Financial & listing details
- Price per square foot: $169/sqft
- Date on market: 6/18/2026
- Road surface type: Paved
Estimated market value
Not available
Estimated sales range
Not available
Not available
Price history
| Date | Event | Price |
|---|---|---|
| 7/11/2026 | Pending sale | $401,323$169/sqft |
Source:  ECAOR #994236 Report a problem ECAOR #994236 Report a problem | ||
| 7/7/2026 | Price change | $401,323-5.9%$169/sqft |
Source: ECAOR #994236 Report a problem | ||
| 6/25/2026 | Price change | $426,707-3%$180/sqft |
Source: ECAOR #994236 Report a problem | ||
| 6/18/2026 | Price change | $439,732+4.1%$185/sqft |
Source: ECAOR #994236 Report a problem | ||
| 6/15/2026 | Pending sale | $422,532$178/sqft |
Source: ECAOR #994236 Report a problem | ||
| 5/5/2026 | Price change | $422,532-0.4%$178/sqft |
Source: ECAOR #994236 Report a problem | ||
| 4/22/2026 | Price change | $424,130-2.9%$178/sqft |
Source: ECAOR #994236 Report a problem | ||
| 4/13/2026 | Price change | $436,937-1.1%$184/sqft |
Source: ECAOR #994236 Report a problem | ||
| 4/3/2026 | Price change | $441,738-0.1%$186/sqft |
Source: ECAOR #994236 Report a problem | ||
| 3/26/2026 | Price change | $442,058+0.9%$186/sqft |
Source: ECAOR #994236 Report a problem | ||
| 3/24/2026 | Price change | $438,058-1.1%$184/sqft |
Source: ECAOR #994236 Report a problem | ||
| 3/12/2026 | Price change | $442,820-1.1%$186/sqft |
Source: ECAOR #994236 Report a problem | ||
| 3/4/2026 | Price change | $447,581-4.1%$188/sqft |
Source: ECAOR #994236 Report a problem | ||
| 2/23/2026 | Price change | $466,900+1.1%$196/sqft |
Source: ECAOR #994236 Report a problem | ||
| 2/13/2026 | Price change | $461,900-2%$194/sqft |
Source: ECAOR #994236 Report a problem | ||
| 1/31/2026 | Listed for sale | $471,150$198/sqft |
Source:  DR Horton Report a problem DR Horton Report a problem | ||
Public tax history
Tax history is unavailable.
Monthly payment
Est. payment
Payment breakdown
Explore the cost of this home by adjusting the details. Changes won't be saved.Climate risks
Neighborhood: 32439
Nearby schools
GreatSchools rating
- 6/10Freeport Elementary SchoolGrades: K-4Distance: 4.6 mi
- 7/10Freeport Middle SchoolGrades: 5-8Distance: 4.6 mi
- 8/10Freeport Senior High SchoolGrades: 9-12Distance: 0.9 mi
Schools provided by the listing agent
- Elementary: Freeport
- Middle: Freeport
- High: Freeport
Source: ECAOR. This data may not be complete. We recommend contacting the local school district to confirm school assignments for this home.
- $379,0995 bd3 ba2.1k sqft50 Gray Owl Dr E, Freeport, FL 32439Sold

- $407,3504 bd3 ba2.3k sqft163 Farm Owl Dr W, Freeport, FL 32439Sold

- from $384,9004 bd2 ba2k sqftDelray Plan, Owl's Head Farms, Freeport, FL 32439New Construction

- from $359,9004 bd2 ba1.7k sqftRhett Plan, Owl's Head Farms, Freeport, FL 32439New Construction
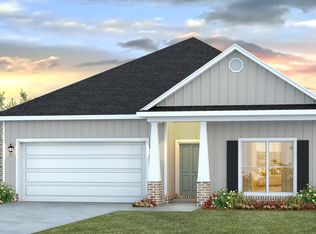
- $316,6614 bd2 ba2.4k sqft154 Owls Head Farms Blvd, Freeport, FL 32439Off Market
- from $434,9005 bd3 ba2.1k sqftRiverside Plan, Owl's Head Farms, Freeport, FL 32439New Construction
- from $463,9004 bd3 ba2k sqftMadison Plan, Owl's Head Farms, Freeport, FL 32439New Construction
- from $516,9004 bd4 ba2.8k sqftCamden Plan, Owl's Head Farms, Freeport, FL 32439New Construction
A local agent can set up tours, give advice and negotiate with sellers.
A local lender can help you make sure your offer is ready when you are.
Similar homes
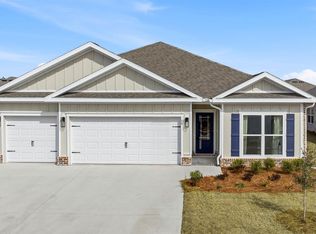
- $410,5354 bd3 ba2k sqft218 W Farm Owl Dr, Freeport, FL 32439New Construction
 ECAOR
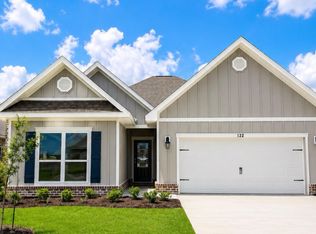
ECAOR - $400,4115 bd3 ba2.2k sqft122 Gray Owl Dr E, Freeport, FL 32439New Construction
 ECAOR
ECAOR - $425,5544 bd3 ba2.3k sqft213 W Farm Owl Dr, Freeport, FL 32439New Construction
 ECAOR
ECAOR - $388,6994 bd3 ba2k sqft168 Farm Owl Dr W, Freeport, FL 32439New Construction
 ECAOR
ECAOR - $424,7724 bd3 ba2.3k sqft206 W Farm Owl Dr, Freeport, FL 32439New ConstructionECAOR
- $388,6164 bd2 ba2.1k sqft135 Gray Owl Dr E, Freeport, FL 32439New ConstructionECAOR
- $387,5244 bd2 ba2.1k sqft130 Gray Owl Dr E, Freeport, FL 32439New ConstructionECAOR
- $412,8625 bd3 ba2.2k sqft125 E Gray Owl Dr, Freeport, FL 32439New ConstructionECAOR
- $426,6475 bd3 ba2.2k sqft150 Gray Owl Dr E, Freeport, FL 32439New ConstructionECAOR
- $362,1224 bd2 ba2.1k sqft104 Gray Owl Dr E, Freeport, FL 32439New ConstructionECAOR
- from $434,9005 bd3 ba2.1k sqftRiverside Plan, Owl's Head Farms, Freeport, FL 32439New ConstructionDR Horton
- $354,5024 bd2 ba1.8k sqft140 Gray Owl Dr E, Freeport, FL 32439New ConstructionECAOR
- $426,1004 bd3 ba2.5k sqft325 Bluebeech St, Freeport, FL 32439New ConstructionECAOR
- from $359,9004 bd2 ba1.7k sqftRhett Plan, Owl's Head Farms, Freeport, FL 32439New ConstructionDR Horton
- from $463,9004 bd3 ba2k sqftMadison Plan, Owl's Head Farms, Freeport, FL 32439New ConstructionDR Horton
- $339,6604 bd2 ba1.8k sqft94 Gray Owl Dr E, Freeport, FL 32439New ConstructionECAOR
- $384,8504 bd3 ba2.4k sqft87 Arrowwood Blvd, Freeport, FL 32439New ConstructionECAOR
- $370,2874 bd2 ba1.8k sqft264 Alleyoak Ln Lot 62-1, Freeport, FL 32439For SaleMLS ID #1006977, Vicky L Curtis, Adams Homes Realty Inc. ECAOR
- from $453,9005 bd3 ba2.2k sqftKennedy Plan, Owl's Head Farms, Freeport, FL 32439New ConstructionDR Horton
- $379,9003 bd2 ba1.9k sqft667 Alleyoak Ln, Freeport, FL 32439For SaleMLS ID #1006747, Dorothy J Krupa, Krupa & Associates Real Estate LLC. ECAOR
