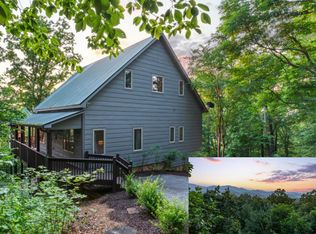
Don't miss out on this beautiful mountain home with 400 feet of frontage on a registered GA trout stream, on an unrestricted lot. Large family room, with a 24 x 28' 2 car garage, hardwood floors, gas/rock fireplace, Pella windows and doors. A very efficient home with a Dual Fuel heating system. Master Bedroom and laundry room on the main floor. The kitchen has a very large walk-in pantry and lots of cabinets. This is a very well insulated home with very rare Steel siding that makes this home low maintenance that never needs to be replaced or painted. Minutes from Brasstown Bald, Appalachian Trail, Hiawassee & Helen. Neighbors aren’t too close but are great neighbors. The well is shared with two other homes for $15 month each. If ever the well needs servicing it’s shared 3 ways. Zero turn mower and assorted yard tools included with full price offer. Will co-op
For sale by owner
$575,000
137 Noblet Dr, Hiawassee, GA 30546
3beds
2,688sqft
:
Get pre-qualified$3,324/mo
SingleFamily
Built in 2004
1.62 Acres Lot
$-- Zestimate®
$214/sqft
$-- HOA
What's special
Hardwood floorsPella windows and doorsVery large walk-in pantryVery well insulated homeRare steel sidingLarge family roomLots of cabinets
What the owner loves about this home
Only minutes to town on newly paved 17/75. 1.6 acres flatland just before Unicoi mountain. Attic has room for an in-law suite,
- 14 days |
- 852 |
- 28 |
Listed by:
Property Owner (904) 545-4571
Facts & features
Interior
Bedrooms & bathrooms
- Bedrooms: 3
- Bathrooms: 3
- Full bathrooms: 2
- 1/2 bathrooms: 1
- Main level bathrooms: 2
- Main level bedrooms: 1
Heating
- Forced air, Other, Electric, Propane / Butane
Cooling
- Central, Other
Appliances
- Included: Dishwasher, Garbage disposal, Microwave, Range / Oven, Refrigerator
- Laundry: Laundry Room, In Kitchen
Features
- Double Vanity, Walk-In Closet(s), Vaulted Ceiling(s), High Ceilings, Gas Logs, Separate Shower, Cable TV Connections, Entrance Foyer, Hardwood Floors, Whirlpool Bath, Laminate Flooring
- Flooring: Tile, Hardwood, Laminate, Linoleum / Vinyl
- Basement: None
- Has fireplace: Yes
Interior area
- Structure area source: Public Record
- Total interior livable area: 2,688 sqft
Property
Parking
- Total spaces: 6
- Parking features: Garage - Attached, Off-street
- Details: 2 Car
Features
- Patio & porch: Deck/Patio, Porch
- Exterior features: Other, Stone, Metal
- Spa features: Bath
- Has view: Yes
- View description: Territorial
Lot
- Size: 1.62 Acres
- Features: Level
Details
- Additional structures: Garage(s)
- Parcel number: 0051029A
Construction
Type & style
- Home type: SingleFamily
- Architectural style: Country/Rustic
Materials
- steel
- Foundation: Masonry
- Roof: Composition
Condition
- New construction: No
- Year built: 2004
Utilities & green energy
- Sewer: WELL
- Water: Well, Private Water
Community & HOA
Location
- Region: Hiawassee
Financial & listing details
- Price per square foot: $214/sqft
- Tax assessed value: $555,478
- Annual tax amount: $1,279
- Date on market: 7/15/2026
Estimated market value
Not available
Estimated sales range
Not available
$2,353/mo
Price history
| Date | Event | Price |
|---|---|---|
| 7/15/2026 | Listed for sale | $575,000+67.6%$214/sqft |
Source: Owner Report a problem | ||
| 10/19/2020 | Sold | $343,000+0.9%$128/sqft |
Source: NGBOR #299952 Report a problem | ||
| 8/31/2020 | Pending sale | $339,900$126/sqft |
Source: REMAX Hiawassee Realty #299952 Report a problem | ||
| 8/24/2020 | Listed for sale | $339,900$126/sqft |
Source: REMAX Hiawassee Realty #299952 Report a problem | ||
| 10/1/2019 | Listing removed | $339,900$126/sqft |
Source: ReMax Hiawassee Realty #8340484 Report a problem | ||
| 3/1/2019 | Listed for sale | $339,900$126/sqft |
Source: REMAX Hiawassee Realty #275784 Report a problem | ||
| 3/1/2019 | Pending sale | $339,900$126/sqft |
Source: REMAX Hiawassee Realty #275784 Report a problem | ||
| 3/1/2019 | Price change | $339,900+3%$126/sqft |
Source: REMAX Hiawassee Realty #275784 Report a problem | ||
| 12/18/2018 | Pending sale | $329,900$123/sqft |
Source: ReMax Hiawassee Realty #8340484 Report a problem | ||
| 9/13/2018 | Price change | $329,900-2.9%$123/sqft |
Source: REMAX HIAWASSEE REALTY #275784 Report a problem | ||
| 3/12/2018 | Price change | $339,900+3.3%$126/sqft |
Source: REMAX HIAWASSEE REALTY #275784 Report a problem | ||
| 10/26/2017 | Price change | $329,000+11.5%$122/sqft |
Source: Owner Report a problem | ||
| 5/9/2017 | Listed for sale | $295,000$110/sqft |
Source: Owner Report a problem | ||
Public tax history
| Year | Property taxes | Tax assessment |
|---|---|---|
| 2025 | $1,279 -3.1% | $222,192 +8.1% |
| 2024 | $1,320 -9.9% | $205,454 +20.5% |
| 2023 | $1,466 -8.4% | $170,517 +10% |
| 2022 | $1,599 -1.8% | $154,994 +14.8% |
| 2021 | $1,628 +12.5% | $135,050 +11.4% |
| 2020 | $1,448 +1.3% | $121,188 +3.5% |
| 2019 | $1,429 -3.1% | $117,063 +0.3% |
| 2018 | $1,476 +6.2% | $116,680 +5.7% |
| 2017 | $1,389 +0% | $110,432 -0.9% |
| 2016 | $1,389 -1% | $111,404 |
| 2015 | $1,403 -1.3% | $111,404 |
| 2014 | $1,421 -0.9% | $111,404 |
| 2013 | $1,434 | $111,404 |
| 2012 | -- | -- |
| 2011 | -- | -- |
| 2010 | -- | -- |
| 2009 | -- | -- |
Find assessor info on the county website
Monthly payment
Est. payment
Payment breakdown
Explore the cost of this home by adjusting the details. Changes won't be saved.Climate risks
Neighborhood: 30546
Nearby schools
GreatSchools rating
- 6/10Towns County Elementary SchoolGrades: PK-5Distance: 7.4 mi
- 8/10Towns County Middle SchoolGrades: 6-8Distance: 7.3 mi
- 7/10Towns County High SchoolGrades: 9-12Distance: 7.3 mi
Schools provided by the listing agent
- Elementary: Towns County
- Middle: Towns County
- High: Towns County
- District: 18
Source: The MLS. This data may not be complete. We recommend contacting the local school district to confirm school assignments for this home.
- $53,0723 bd2 ba1.2k sqft8510 Indian Grave Gap Rd, Hiawassee, GA 30546Off Market
- $294,0003 bd2 ba1.8k sqft81 Noblet Dr, Hiawassee, GA 30546Sold
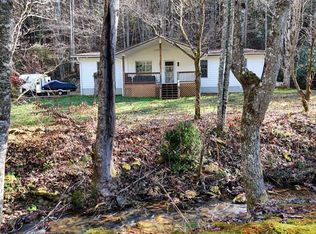
- $403,2003 bd3 ba1.9k sqft186 Seminole Ridge Rd, Hiawassee, GA 30546Off Market
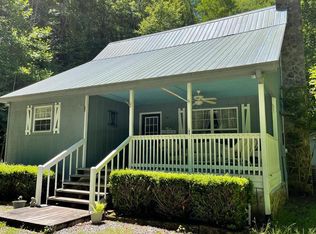
- $429,800-- bd2 ba1.2k sqft15 Noblet Dr, Hiawassee, GA 30546Off Market
- $456,7004 bd4 ba3.2k sqft8275 Chattahoochee Forest Trl, Hiawassee, GA 30546Off Market
- $225,600-- bd1 ba2.1k sqft1627 Moody Holw, Hiawassee, GA 30546Off Market
- $257,0004 bd2 ba2.4k sqft162 Seminole Ridge Rd, Hiawassee, GA 30546Off Market
- $305,0003 bd2 ba1.6k sqft1620 Moody Holw, Hiawassee, GA 30546Sold
A local agent can set up tours, give advice and negotiate with sellers.
A local lender can help you make sure your offer is ready when you are.
Similar homes
- $538,9003 bd2 ba2.1k sqft8528 Soapstone Creek Cir, Hiawassee, GA 30546For Sale
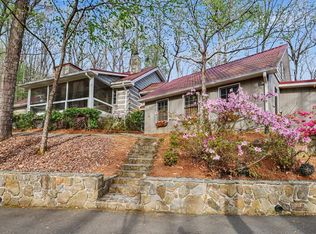 MLS ID #429590, The Lloyd Team, North Peaks Realty. NGBOR
 - $499,0004 bd4 ba3.3k sqft7957 Mountain Top Trl #3, Hiawassee, GA 30546Active

 MLS ID #10726902, Zyndel Payne, Mountain Realty. GAMLS
 - $450,0003 bd3 ba1.8k sqft2447 Hi River Rd, Hiawassee, GA 30546Active
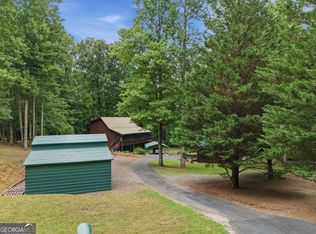 MLS ID #10812795, Audrey Womack, Maximum One Realtor Partners. GAMLS
 - $599,0003 bd4 ba2.9k sqft523 Choestoe Ln, Blairsville, GA 30512For Sale
 MLS ID #434732, The Mountain Life Team, Keller Williams Elevate. NGBOR
 - $589,0003 bd3 ba2.8k sqft3015 Bear Ln, Hiawassee, GA 30546For SaleMLS ID #428985, Kelly Shuler, Coldwell Banker High Country Realty - Blairsville. NGBOR
- $449,0003 bd3 ba1.6k sqft4107 Twiggs Dr, Hiawassee, GA 30546For SaleMLS ID #434443, Bradford Dunaway, Mountain Realty. NGBOR
- $539,9995 bd4 ba2.6k sqft3204 Creek Rd, Hiawassee, GA 30546For SaleMLS ID #429931, Robbyn Allen, Majestic Mountain Properties. NGBOR
- $539,0004 bd3 ba3.5k sqft1701 Victoria Woods Dr, Hiawassee, GA 30546For Sale By Owner
- $449,0003 bd3 ba1.6k sqft4107 Twiggs Dr #3-4, Hiawassee, GA 30546ActiveMLS ID #10808104, Bradford Dunaway, Mountain Realty. GAMLS
- $644,9003 bd4 ba2.5k sqft3023 Bear Ln, Hiawassee, GA 30546For SaleMLS ID #434298, Kendra Thorsell, REMAX Town & Country - Blairsville. NGBOR
- $539,0004 bd3 ba2.7k sqft1912 Bearmeat Village Rd, Hiawassee, GA 30546ActiveMLS ID #10497706, Steven T Koleno, Beycome Brokerage Realty LLC. GAMLS
- $524,9004 bd3 ba3.6k sqft1250 Hawkview Rd, Hiawassee, GA 30546For SaleMLS ID #433947, Kelly Shuler, Coldwell Banker High Country Realty - Blairsville. NGBOR
- $635,0003 bd3 ba2.5k sqft40 Teagan Way, Hiawassee, GA 30546For SaleMLS ID #428701, Jamie Lea, Mountain Properties LLC. NGBOR
- $524,9003 bd2 ba2.2k sqft876 Gibson Hl, Hiawassee, GA 30546For SaleMLS ID #430189, Lee Beal, BIG Realty!. NGBOR
- $544,5002 bd2 ba3k sqft1900 Long Ridge Rd, Hiawassee, GA 30546For SaleMLS ID #429472, Tara Gillam, Century 21 Black Bear Realty. NGBOR
- $389,0003 bd3 ba1.9k sqft3609 Fodder Creek Rd, Hiawassee, GA 30546For SaleMLS ID #434594, Bruce Olsen, Engel & Volkers North Georgia Mountains. NGBOR
- $799,0004 bd5 ba2k sqft7880 Hiawassee Wilderness Trl, Hiawassee, GA 30546For SaleMLS ID #430511, Allen Dellinger, Keller Williams Lanier Partners - Gainesville. NGBOR
- $499,0004 bd4 ba3.3k sqft7957 Mountain Top Trl, Hiawassee, GA 30546For SaleMLS ID #429379, Zyndel Payne, Mountain Realty. NGBOR
- $445,0003 bd2 ba1.4k sqft53 Windjammer Ct, Hiawassee, GA 30546For SaleMLS ID #431466, Carina Woolrich, Advantage Chatuge Realty. NGBOR
- $499,0003 bd2 ba2.2k sqft707 S Fern Cove Rd, Sautee Nacoochee, GA 30571ActiveMLS ID #10810102, Greg Adams, Chris McCall Realty. GAMLS
