Welcome to your good as new ranch home on a huge, flat, fully fenced .48 lot perfect for the pup & fun barbecues. Step inside to find a 3BR/2BT split floorplan. The large & spacious kitchen is the heart of the home w/ granite tops, tile backsplash, soft close drawers, plenty of counterspace & a big pantry open to the living & dining areas wonderful for entertaining family & friends. Retreat to your nice primary suite W/ dual vanity, tiled shower & walk-in closet. There is also an escape to the bonus room upstairs for an office or play room that has separate heating & air. Large laundry room. 2-car garage. 6' white vinyl fence, blinds, fridge, washer & dryer included. You'll love it here! Just move in & enjoy.
Sold for $318,000
$318,000
137 Rolling Pasture Way, Sanford, NC 27332
3beds
1,980sqft
Single Family Residence, Residential
Built in 2022
0.48 Acres Lot
$315,700 Zestimate®
$161/sqft
$2,162 Estimated rent
Home value
$315,700
$284,000 - $354,000
$2,162/mo
Zestimate® history
Owner options
List your home for rent
$2,162/mo
Rent Zestimate®
Find your next renter with Zillow Rental Manager. Plus, with online applications, you can quickly screen prospective tenants – for free.
$2,162/mo
Rent Zestimate®
Refinance and save
$2,193/mo
Est. payment
Refinancing to a lower rate could help reduce your monthly payments and save thousands over the life of the loan.
$2,193/mo
Est. payment
Explore your selling options
Work with a Zillow partner agent
Leverage their expertise and Zillow's premium Showcase listings to get your home seen by more buyers.
Get startedList with your own agent
Get your home in front of millions of buyers by listing it on Zillow.
Learn how to do itSell it yourself
Take full control of how buyers see your home on Zillow by listing For Sale by Owner (FSBO).
List your homeWhat's special
Bonus room upstairsTiled showerLarge and spacious kitchenBig pantryLarge laundry roomTile backsplashSoft close drawers
Zillow last checked:
Listing updated:
Listed by:
Lisa Prillaman 919-612-5293,
Keller Williams Realty Cary
Bought with:
DONI (LUCINA) CROWELL, 289078
RE/MAX CHOICE
Source: Doorify MLS,MLS#: 10075398
Facts & features
Interior
Bedrooms & bathrooms
- Bedrooms: 3
- Bathrooms: 2
- Full bathrooms: 2
Heating
- Electric, Heat Pump
Cooling
- Central Air, Electric
Appliances
- Included: Electric Water Heater
- Laundry: Main Level
Features
- Master Downstairs
- Flooring: Carpet, Laminate, Tile
Interior area
- Total structure area: 1,980
- Total interior livable area: 1,980 sqft
- Finished area above ground: 1,980
- Finished area below ground: 0
Property
Parking
- Total spaces: 4
- Parking features: Concrete, Garage, Garage Door Opener
- Attached garage spaces: 2
- Uncovered spaces: 2
Features
- Levels: One, One and One Half
- Patio & porch: Patio
- Exterior features: Fenced Yard
- Fencing: Back Yard, Full, Gate, Vinyl
- Has view: Yes
Lot
- Size: 0.48 Acres
- Features: Level
Details
- Parcel number: 03958800602
- Special conditions: Standard
Construction
Type & style
- Home type: SingleFamily
- Architectural style: Craftsman, Ranch
- Property subtype: Single Family Residence, Residential
Materials
- Vinyl Siding
- Foundation: Slab
- Roof: Shingle
Condition
- New construction: No
- Year built: 2022
Details
- Builder name: LAMCO HOMES
Utilities & green energy
- Sewer: Septic Tank
- Water: Public
Community & HOA
Community
- Features: Street Lights
- Subdivision: Fair Ridge Farm
HOA
- Has HOA: Yes
- Services included: Unknown
- HOA fee: $250 annually
Location
- Region: Sanford
Financial & listing details
- Price per square foot: $161/sqft
- Tax assessed value: $287,335
- Annual tax amount: $2,127
- Date on market: 2/7/2025
Price history
| Date | Event | Price |
|---|---|---|
| 3/7/2025 | Sold | $318,000$161/sqft |
Source:  Doorify MLS #10075398 Report a problem Doorify MLS #10075398 Report a problem | ||
| 2/9/2025 | Pending sale | $318,000$161/sqft |
Source: Doorify MLS #10075398 Report a problem | ||
| 2/7/2025 | Listed for sale | $318,000+6.4%$161/sqft |
Source: Doorify MLS #10075398 Report a problem | ||
| 12/2/2022 | Sold | $299,000$151/sqft |
Source: Doorify MLS #2439509 Report a problem | ||
| 3/31/2022 | Pending sale | $299,000$151/sqft |
Source: Doorify MLS #2439509 Report a problem | ||
| 3/31/2022 | Listed for sale | $299,000$151/sqft |
Source: Doorify MLS #2439509 Report a problem | ||
Public tax history
| Year | Property taxes | Tax assessment |
|---|---|---|
| 2025 | $2,128 | $287,335 |
| 2024 | $2,128 +563.9% | $287,335 +537.4% |
| 2023 | $321 | $45,080 |
| 2022 | -- | -- |
Find assessor info on the county website
Neighborhood: 27332
Nearby homes
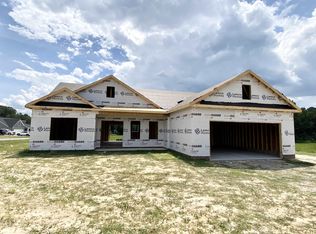
- $300,0003 bd2 ba1.5k sqft17 Gates Way, Sanford, NC 27332Sold
- $321,0003 bd2 ba1.7k sqft175 Rolling Pasture Way, Sanford, NC 27332Sold

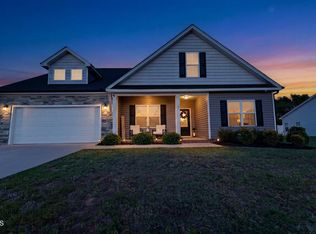
- $312,0003 bd2 ba1.7k sqft81 Rolling Pasture Way #5, Sanford, NC 27332Sold
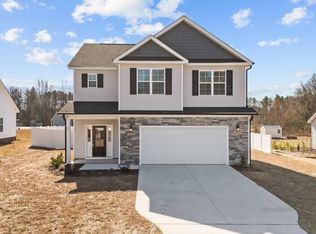
- $319,0003 bd3 ba2.1k sqft31 Gates Way, Sanford, NC 27332Sold
- $320,0003 bd2 ba1.7k sqft178 Rolling Pasture Way, Sanford, NC 27332Sold
- $316,0003 bd2 ba1.7k sqft45 Gates Way, Sanford, NC 27332Sold
- $345,000-- bd-- ba2.1k sqft197 Rolling Pasture Way, Sanford, NC 27332Sold
- $345,0003 bd3 ba2.1k sqft197 Rolling Pasture Way, Sanford, NC 27332Sold
Nearby schools
GreatSchools rating
- 6/10Benhaven ElementaryGrades: PK-5Distance: 2.6 mi
- 7/10Western Harnett MiddleGrades: 6-8Distance: 3.8 mi
- 3/10Western Harnett HighGrades: 9-12Distance: 4.2 mi
Schools provided by the listing agent
- Elementary: Harnett - Benhaven
- Middle: Harnett - West Harnett
- High: Harnett - West Harnett
Source: Doorify MLS. This data may not be complete. We recommend contacting the local school district to confirm school assignments for this home.


Get pre-qualified for a loan
At Zillow Home Loans, we can pre-qualify you in as little as 5 minutes with no impact to your credit score.An equal housing lender. NMLS #10287.
Sell for more on Zillow
Get a Zillow Showcase℠ listing at no additional cost and you could sell for .
$315,700
2% more
+$6,314
With Zillow Showcase(estimated)
$322,014
- North Carolina
- Harnett County
- Sanford
- 27332
- 137 Rolling Pasture Way
Nearby cities
Nearby neighborhoods
Nearby zip codes
Other Sanford Topics
