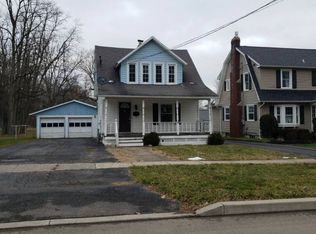
Absolutely stunning from top to bottom. Welcome to 137 W Court Street in the Warsaw Village. Where old charm meets impeccable taste and design, this home is a true custom dream from top to bottom! The kitchen is the heart of the home, with high-end cabinetry, beveled quartz countertops, Bosch appliances, recessed lighting, and an extended dining peninsula with seating. New wood and tile flooring throughout complement the original details beautifully. The first floor also offers a warm and bright living room, a bedroom overlooking the backyard, and a completely remodeled full bath with custom glass shower doors. Upstairs are three additional bedrooms and another beautifully updated full bath with ceramic tile flooring. Outside, the brand-new composite deck overlooks the spacious double lot, with plenty of room to enjoy the backyard. A blacktop driveway and detached garage offer additional parking and storage. The updates here go well beyond the finishes. This home has been completely redone in 2025, with a new roof (home & garage), high-efficiency boiler with on-demand hot water, WiFi thermostats, new electrical and outlets, new plumbing supply and drain lines, a new gas line from the meter, new plumbing fixtures, select new windows, new exterior doors, new flooring, recessed lighting and sconces, and more. The boiler is even set up to accommodate future radiant floor heat in the kitchen. Close to schools, on a quiet street, and walkable to everything the village has to offer. You don't want to miss this one!
Under contract
Price cut: $10K (10/5)
$264,900
137 W Court St, Warsaw, NY 14569
4beds
1,449sqft
Single Family Residence
Built in 1890
0.38 Acres Lot
$-- Zestimate®
$183/sqft
$-- HOA
What's special
Bosch appliancesBedroom overlooking the backyardRecessed lighting and sconcesDetached garageBrand-new composite deckRecessed lightingNew plumbing fixtures
- 19 days
- 971
- 71
Zillow last checked:
Listing updated:
Listed by:
RE/MAX Plus 585-279-8200,
Kelly A Roche 585-689-3081
Source: NYSAMLSs,MLS#: R1717813 Originating MLS: Rochester
Facts & features
Interior
Bedrooms & bathrooms
- Bedrooms: 4
- Bathrooms: 2
- Full bathrooms: 2
- Main level bathrooms: 1
- Main level bedrooms: 1
Heating
- Gas, Other, See Remarks, Baseboard, Radiant Floor
Cooling
- Other, See Remarks
Appliances
- Included: Appliances Negotiable, Gas Water Heater
- Laundry: In Basement
Features
- Dining Area, Eat-in Kitchen, Separate/Formal Living Room, Natural Woodwork, Bedroom on Main Level, Programmable Thermostat
- Flooring: Ceramic Tile, Hardwood, Tile, Varies
- Windows: Thermal Windows
- Basement: Partial,Sump Pump
- Number of fireplaces: 1
Interior area
- Total structure area: 1,449
- Total interior livable area: 1,449 sqft
Property
Parking
- Total spaces: 2
- Parking features: Detached, Electricity, Garage, Storage, Garage Door Opener
- Garage spaces: 2
Features
- Patio & porch: Covered, Deck, Porch
- Exterior features: Blacktop Driveway, Deck
Lot
- Size: 0.38 Acres
- Dimensions: 105 x 159
- Features: Irregular Lot, Residential Lot
Details
- Parcel number: 56480108500700010100010000
- Special conditions: Standard
Construction
Type & style
- Home type: SingleFamily
- Architectural style: Cape Cod
- Property subtype: Single Family Residence
Materials
- Vinyl Siding, PEX Plumbing
- Foundation: Stone
- Roof: Asphalt
Condition
- Resale
- Year built: 1890
Utilities & green energy
- Electric: Circuit Breakers
- Sewer: Connected
- Water: Connected, Public
- Utilities for property: Cable Available, Sewer Connected, Water Connected
Community & HOA
Community
- Subdivision: Bristol
Location
- Region: Warsaw
Financial & listing details
- Price per square foot: $183/sqft
- Tax assessed value: $145,000
- Annual tax amount: $5,563
- Date on market: 9/30/2026
- Cumulative days on market: 19 days
- Listing terms: Cash,Conventional,FHA,USDA Loan,VA Loan
Estimated market value
Not available
Estimated sales range
Not available
Not available
Price history
| Date | Event | Price |
|---|---|---|
| 10/11/2026 | Contingent | $264,900$183/sqft |
Source:  NYSAMLSs #R1717813 Report a problem | ||
| 10/5/2026 | Price change | $264,900-3.6%$183/sqft |
Source: NYSAMLSs #R1717813 Report a problem | ||
| 9/30/2026 | Listed for sale | $274,900+177.7%$190/sqft |
Source: NYSAMLSs #R1717813 Report a problem | ||
| 5/11/2017 | Sold | $99,000-9.9%$68/sqft |
Source: NYSAMLSs #B1036256 Report a problem | ||
| 4/11/2017 | Pending sale | $109,900$76/sqft |
Source: Rivellino Realty #B1036256 Report a problem | ||
| 4/6/2017 | Listed for sale | $109,900$76/sqft |
Source: Rivellino Realty #B1036256 Report a problem | ||
Public tax history
| Year | Property taxes | Tax assessment |
|---|---|---|
| 2025 | -- | $145,000 +33.1% |
| 2024 | -- | $108,900 |
| 2023 | -- | $108,900 |
| 2022 | -- | $108,900 +13.2% |
| 2021 | -- | $96,200 |
| 2020 | -- | $96,200 |
| 2019 | -- | $96,200 |
| 2018 | -- | $96,200 |
| 2017 | $1,693 | $96,200 |
| 2016 | -- | $96,200 |
| 2015 | -- | $96,200 |
| 2014 | -- | $96,200 |
| 2013 | -- | $96,200 |
| 2012 | -- | $96,200 |
| 2011 | -- | $96,200 |
| 2010 | -- | $96,200 +0.1% |
| 2009 | -- | $96,100 |
| 2008 | -- | $96,100 |
| 2007 | -- | $96,100 +14.8% |
| 2006 | -- | $83,700 |
| 2005 | -- | $83,700 |
| 2004 | -- | $83,700 +5.9% |
| 2002 | -- | $79,000 |
| 2001 | -- | $79,000 |
| 2000 | -- | $79,000 |
Find assessor info on the county website
Monthly payment
Climate risks
Neighborhood: 14569
Nearby schools
Schools provided by the listing agent
- District: Warsaw
Source: NYSAMLSs. This data may not be complete. We recommend contacting the local school district to confirm school assignments for this home.
Similar homes
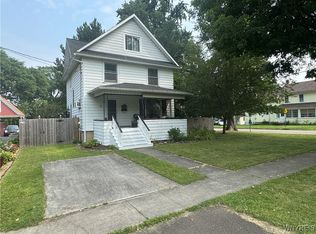
- $230,0003 bd2 ba1.4k sqft5148 Curtis Rd, Warsaw, NY 14569For Sale
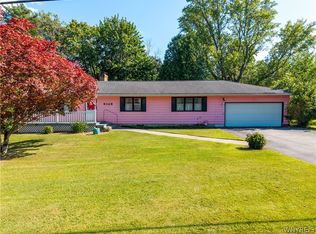
 MLS ID #B1700564, Marcia M Veley, Listing by: Rivellino Realty. NYSAMLSs
- $247,5002 bd2 ba1.2k sqft2264 Saltvale Rd, Warsaw, NY 14569For Sale
 MLS ID #B1690226, Joseph A Rivellino, Listing by: Rivellino Realty. NYSAMLSs
- $159,9003 bd2 ba1.4k sqft1033 W Buffalo St, Warsaw, NY 14569For Sale
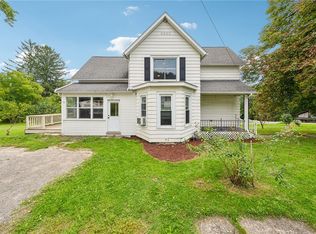 MLS ID #R1714582, Charles F. Flynn, Listing by: Howard Hanna. NYSAMLSs
- $219,0003 bd2 ba1.8k sqft3742 Hermitage Rd, Warsaw, NY 14569For Sale
 MLS ID #B1678088, Christine G Sass, Listing by: Berkshire Hathaway Homeservices Zambito Realtors. NYSAMLSs
- $260,0002 bd2 ba1k sqft3849 E Perry Ave #3849, Perry, NY 14530For SaleMLS ID #R1721063, Samantha C. Raduns, Listing by: BHHS Zambito Realtors. NYSAMLSs
- $299,9003 bd3 ba2.1k sqft3864 Hollow Rd, Varysburg, NY 14167For SaleMLS ID #B1722684, Jacob Stiller, Listing by: Century 21 North East. NYSAMLSs
- $154,9003 bd1 ba1.2k sqft3331 State Route 19 S, Warsaw, NY 14569For SaleMLS ID #R1704540, Nasir Ali, Listing by: Howard Hanna. NYSAMLSs
- $239,9003 bd1 ba1.2k sqft9746 Simonds Rd, Corfu, NY 14036For SaleMLS ID #B1722666, James Patric, Listing by: HUNT Real Estate ERA. NYSAMLSs
- $309,0003 bd3 ba1.4k sqft3022 Suckerbrook Rd, Perry, NY 14530For SaleMLS ID #R1708252, Maureen E Orban, Listing by: Keller Williams Realty Greater Rochester. NYSAMLSs
- $149,9002 bd2 ba1.2k sqft6520 State Route 20a, Perry, NY 14530For SaleMLS ID #R1721716, Laurie Arner, Listing by: Howard Hanna. NYSAMLSs
- $184,9004 bd2 ba1.8k sqft183 Main St N, Perry, NY 14530For SaleMLS ID #R1721301, Courtney Schaller, Listing by: RE/MAX Plus. NYSAMLSs
- $279,0003 bd1 ba2.1k sqft2025 Thomas Rd, Varysburg, NY 14167For SaleMLS ID #B1708987, Susan Marie Kautz, Listing by: Howard Hanna Rochester Inc.. NYSAMLSs
- $299,9003 bd2 ba1.9k sqft5436 Servis Rd, Geneseo, NY 14454For SaleMLS ID #R1717110, Alan S. Cole, Listing by: AB Cole Real Estate, Inc.. NYSAMLSs
- $299,9004 bd2 ba1.6k sqft12 Cone St, Batavia, NY 14020For SaleMLS ID #B1722021, Carol Hunt, Listing by: Small City Realty WNY LLC. NYSAMLSs
- $269,9993 bd1 ba1.9k sqft1142 Folsomdale Rd, Cowlesville, NY 14037For SaleMLS ID #B1717522, Dylan Kowalski, Listing by: WNY Metro Roberts Realty. NYSAMLSs
- $269,9002 bd2 ba2.1k sqft6596 Main Rd, Stafford, NY 14143For SaleMLS ID #R1715757, Heather E. Lindsay, Listing by: RE/MAX Plus. NYSAMLSs
- $215,0003 bd2 ba1.6k sqft6130 Main Rd, Stafford, NY 14143For SaleMLS ID #B1722225, Andrea Walton, Listing by: Gerace Realty LLC. NYSAMLSs
- $230,0003 bd2 ba1.1k sqft9378 Clipnock Rd, Stafford, NY 14143For SaleMLS ID #R1721180, Khari Sabb, Listing by: Hunt Real Estate ERA. NYSAMLSs
- $315,0004 bd3 ba2k sqft57 Pleasant St, Leicester, NY 14481For SaleMLS ID #R1710187, Alan S. Cole, Listing by: AB Cole Real Estate, Inc.. NYSAMLSs
- $229,9003 bd1 ba1.3k sqft1646 Richley Rd, Corfu, NY 14036For SaleMLS ID #R1719367, Charles F. Flynn, Listing by: Howard Hanna. NYSAMLSs
