This Stunning Bi-Level home offers over 1800 sq ft of living space, with a large open living room, dining room and nice size fully equipped kitchen, primary bedroom with updated private bathroom, 2 additional bedrooms and a full guest bathroom, all on the 1st floor. The finished lower level with wood burning fireplace, is being used as a family room and office. The lower level also offers a laundry room with toilet, sink and mechanicals. The 2-car attached heated/cooled garage is being used as a rec room and workout area. Garage is also equipped with built in cabinetry and work bench. Other amenities include a very large fenced in back yard with a deck and storage shed. Updates to include: New A/C (18), Furnace (21), Stove (21), Hot Water Tank (23), New Window Glass installed throughout (25), Exterior of house Painted (25), Deck Stained (26), Primary Bathroom updated (Vanity/storage cabinets) (26), Downstairs family room painted and new light/fan installed (26), Garage painted (26).
Pending
$275,000
137 Whittier Dr S, Lancaster, OH 43130
3beds
1,808sqft
:
Get pre-qualified$1,871/mo
Single Family Residence
Built in 1977
10,018 Square Feet Lot
$-- Zestimate®
$152/sqft
$-- HOA
What's special
- 26 days |
- 1,125 |
- 120 |
Zillow last checked:
Listing updated:
Listed by:
Christopher A Lancaster 614-570-1366,
Coldwell Banker Realty
Source: Columbus and Central Ohio Regional MLS ,MLS#: 226025969
Facts & features
Interior
Bedrooms & bathrooms
- Bedrooms: 3
- Bathrooms: 3
- Full bathrooms: 2
- 1/2 bathrooms: 1
Heating
- Forced Air
Cooling
- Central Air
Appliances
- Included: Dishwasher, Electric Range, Electric Water Heater, Refrigerator
Features
- Basement: Full
- Number of fireplaces: 1
- Fireplace features: Wood Burning, One
- Common walls with other units/homes: No Common Walls
Interior area
- Total structure area: 1,808
- Total interior livable area: 1,808 sqft
Property
Parking
- Total spaces: 2
- Parking features: Attached
- Garage spaces: 2
Features
- Levels: Bi-Level
- Fencing: Fenced
Lot
- Size: 10,018 Square Feet
Details
- Parcel number: 0532198700
- Special conditions: Standard
Construction
Type & style
- Home type: SingleFamily
- Property subtype: Single Family Residence
Materials
- Foundation: Block
Condition
- New construction: No
- Year built: 1977
Utilities & green energy
- Sewer: Public Sewer
- Water: Public
Community & HOA
Community
- Subdivision: West View Heights
HOA
- Has HOA: No
Location
- Region: Lancaster
Financial & listing details
- Price per square foot: $152/sqft
- Tax assessed value: $192,420
- Annual tax amount: $2,247
- Date on market: 7/17/2026
- Listing terms: FHA,Conventional,Assumable
Estimated market value
Not available
Estimated sales range
Not available
Not available
Price history
| Date | Event | Price |
|---|---|---|
| 7/18/2026 | Pending sale | $275,000$152/sqft |
Source:  Columbus and Central Ohio Regional MLS #226025969 Report a problem Columbus and Central Ohio Regional MLS #226025969 Report a problem | ||
| 7/17/2026 | Listed for sale | $275,000+36.8%$152/sqft |
Source: Columbus and Central Ohio Regional MLS #226025969 Report a problem | ||
| 4/23/2021 | Sold | $201,000+5.8%$111/sqft |
Source: Columbus and Central Ohio Regional MLS #221008179 Report a problem | ||
| 3/24/2021 | Pending sale | $189,900$105/sqft |
Source: Columbus and Central Ohio Regional MLS #221008179 Report a problem | ||
| 3/22/2021 | Listed for sale | $189,900+46.1%$105/sqft |
Source: Columbus and Central Ohio Regional MLS #221008179 Report a problem | ||
| 9/30/2011 | Sold | $130,000$72/sqft |
Source: Public Record Report a problem | ||
Public tax history
| Year | Property taxes | Tax assessment |
|---|---|---|
| 2025 | $2,391 -4.4% | $67,350 +1.6% |
| 2024 | $2,502 +1.2% | $66,280 |
| 2023 | $2,473 +2.2% | $66,280 |
| 2022 | $2,420 +18.3% | $66,280 +26.3% |
| 2021 | $2,046 -0.5% | $52,490 |
| 2020 | $2,057 +10.4% | $52,490 |
| 2019 | $1,864 +15% | $52,490 +20.3% |
| 2018 | $1,621 -0.1% | $43,640 +0.6% |
| 2017 | $1,622 +2.7% | $43,380 |
| 2016 | $1,580 +0.6% | $43,380 +3.7% |
| 2015 | $1,571 +5% | $41,850 |
| 2014 | $1,496 +0.5% | $41,850 |
| 2013 | $1,489 +0.7% | $41,850 |
| 2012 | $1,479 +12.1% | $41,850 -5.8% |
| 2011 | $1,319 +1.2% | $44,410 |
| 2010 | $1,303 -8.1% | $44,410 -10% |
| 2009 | $1,417 +3.5% | $49,350 +0% |
| 2008 | $1,369 -0.1% | $49,347 0% |
| 2007 | $1,370 -14.8% | $49,350 +0.4% |
| 2006 | $1,608 +0.1% | $49,165 |
| 2005 | $1,606 +4.8% | $49,165 |
| 2004 | $1,533 +15.5% | $49,165 +6% |
| 2003 | $1,327 -0.3% | $46,383 |
| 2002 | $1,332 -0.2% | $46,383 |
| 2001 | $1,334 +2.3% | $46,383 +13.3% |
| 2000 | $1,304 | $40,947 |
Find assessor info on the county website
Monthly payment
Est. payment
Payment breakdown
Explore the cost of this home by adjusting the details. Changes won't be saved.Climate risks
Neighborhood: 43130
Nearby schools
GreatSchools rating
- 7/10Tarhe Elementary SchoolGrades: K-5Distance: 0.8 mi
- 6/10General Sherman Junior High SchoolGrades: 6-8Distance: 1.6 mi
- 5/10Lancaster High SchoolGrades: 9-12Distance: 1.9 mi
- $311,7003 bd3 ba1.9k sqft131 Whittier Dr S, Lancaster, OH 43130Off Market

- $288,3003 bd2 ba1.5k sqft145 Whittier Dr S, Lancaster, OH 43130Off Market
- $31,700-- bd-- ba-- sqft2032 Scenic Dr NW, Lancaster, OH 43130Off Market
- $370,7003 bd4 ba1.9k sqft123 Whittier Dr S, Lancaster, OH 43130Off Market
- $302,9004 bd3 ba3.2k sqft115 Whittier Dr S, Lancaster, OH 43130Off Market
- $390,4004 bd2 ba2.5k sqft2032 Scenic Dr, Lancaster, OH 43130Off Market
- $--2 bd2 ba-- sqft2031 Scenic Dr NW, Lancaster, OH 43130Off Market
- $234,4002 bd1 ba1k sqft2001 N Columbus St, Lancaster, OH 43130Off Market
A local agent can set up tours, give advice and negotiate with sellers.
A local lender can help you make sure your offer is ready when you are.
Similar homes
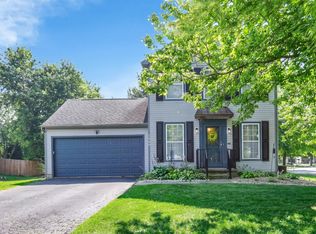
- $305,0003 bd3 ba1.3k sqft1560 Scenic Valley Pl, Lancaster, OH 43130For Sale
 MLS ID #226027543, Sarah Cunningham, Rise Realty. Columbus and Central Ohio Regional MLS
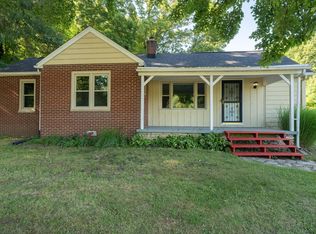
 - $275,0003 bd1 ba1.2k sqft1264 Tarkiln Rd SE, Lancaster, OH 43130For Sale
 MLS ID #226029840, Taylor Walker, Red 1 Realty. Columbus and Central Ohio Regional MLS
 - $349,9994 bd3 ba2.5k sqft2072 N Columbus St, Lancaster, OH 43130For Sale
 MLS ID #226022893, Nicole R Yoder-Barnhart, Howard Hanna Real Estate Serv. Columbus and Central Ohio Regional MLS
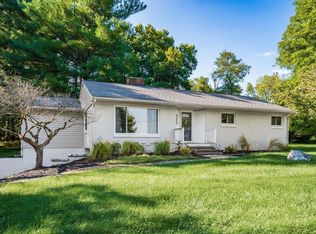
 - $325,0003 bd1 ba1.4k sqft1499 Stringtown Rd NE, Lancaster, OH 43130For Sale
 MLS ID #226028004, Kathy S Shiflet, Coldwell Banker Realty. Columbus and Central Ohio Regional MLS
 - $319,9004 bd3 ba1.6k sqft1676 Tecumseh Dr, Lancaster, OH 43130For SaleMLS ID #226023292, Isabella Mae Knecht, RE/MAX Revealty. Columbus and Central Ohio Regional MLS
- $359,0003 bd2 ba2.3k sqft1186 N Columbus St, Lancaster, OH 43130For SaleMLS ID #226029412, Shelly R Hines, Red 1 Realty. Columbus and Central Ohio Regional MLS
- $380,0003 bd2 ba1.5k sqft920 Towe Dr NE, Lancaster, OH 43130For SaleMLS ID #226028904, AMANDA MYERS, Rock House Realty LLC. Columbus and Central Ohio Regional MLS
- $235,9005 bd2 ba2.1k sqft136 N Ewing St, Lancaster, OH 43130For SaleMLS ID #226025792, Michelle Ross, Rise Realty. Columbus and Central Ohio Regional MLS
- $394,9003 bd2 ba1.9k sqft1187 N Columbus St, Lancaster, OH 43130For SaleMLS ID #226026780, Heather Mae Warner, Red 1 Realty. Columbus and Central Ohio Regional MLS
- $365,0003 bd2 ba2k sqft723 Pleasantville Rd, Lancaster, OH 43130For SaleMLS ID #226027135, Seung Normandin, Rise Realty. Columbus and Central Ohio Regional MLS
- $339,9003 bd2 ba1.5k sqft471 Danbury Dr, Lancaster, OH 43130For SaleMLS ID #226025250, Leanne Henry, Howard HannaRealEstateServices. Columbus and Central Ohio Regional MLS
- $224,9002 bd1 ba1.1k sqft950 N Pierce Ave, Lancaster, OH 43130For SaleMLS ID #226024238, Johnelle E Baker, Coldwell Banker Realty. Columbus and Central Ohio Regional MLS
- $359,9004 bd3 ba2.3k sqft2710 Prairie Grass Ave, Lancaster, OH 43130For SaleMLS ID #226027793, Natalie Mesler, Rock House Realty LLC. Columbus and Central Ohio Regional MLS
- $185,0002 bd1 ba1k sqft133 Arney Ave, Lancaster, OH 43130For SaleMLS ID #226029447, Robert M Panian, e-Merge Real Estate. Columbus and Central Ohio Regional MLS
- $340,0003 bd2 ba1.8k sqft5465 Cincinnati Zanesville Rd NE, Lancaster, OH 43130For SaleMLS ID #226022761, Geraldine F Waterman, e-Merge Real Estate. Columbus and Central Ohio Regional MLS
- $363,5003 bd3 ba1.6k sqft835 Madison Ave, Lancaster, OH 43130For SaleMLS ID #226013869, Leanne Henry, Howard HannaRealEstateServices. Columbus and Central Ohio Regional MLS
- $374,9004 bd3 ba2.3k sqft2660 Spring Grove Ave, Lancaster, OH 43130For SaleMLS ID #226025711, Cory M Neville, Century 21 Darfus Realty. Columbus and Central Ohio Regional MLS
- $299,9993 bd3 ba1.4k sqft2972 Arrowsmith Dr, Reynoldsburg, OH 43068For SaleMLS ID #226029791, Holly K Lockett, Keller Williams Capital Ptnrs. Columbus and Central Ohio Regional MLS
- $296,9003 bd3 ba1.3k sqft701 Osborn Dr, Pataskala, OH 43062For SaleMLS ID #226029537, Steven E Elliott, BHHS American Realty Center. Columbus and Central Ohio Regional MLS
- $255,0004 bd2 ba1.7k sqft5100 Chipman Dr, Columbus, OH 43232For SaleMLS ID #226029692, Yared K Bokru, Carleton Realty, LLC. Columbus and Central Ohio Regional MLS
